Software
Houzz Logo Print
mellaf84

Help with 2nd floor deck design!!

2 years ago
last modified: 2 years ago

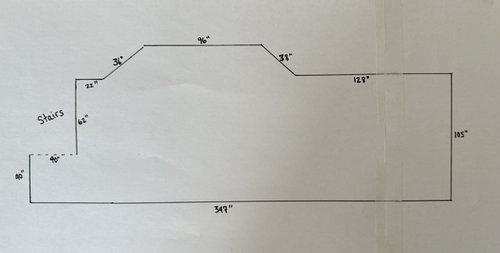
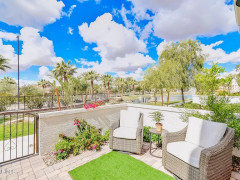
Hi! I would like help with the layout/design for our deck. I am looking to have a dining table and also a seating area (with either a coffee table or fire pit). Some shade also as we the sun sets in the backyard. I am overwhelmed by all the options and cannot determine which layout/furniture type/colors would look best... (have been debating options for 5 years!). I have attached some photos (and measurements). I know I love neutrals; natural/light wood, creams, whites, grays and natural materials like rattan, etc. Any help would be greatly appreciated!!


Comments (15)

  • 2 years ago

    How many people will be dining there usually? This will determine the the size and shape of table you need. I would put the area I would likely use the most outside the door and the lesser used area (dining or lounging) at the other end. Look for a outdoor furniture set that pleases you aesthetically and has all the pieces of furniture you require. A gray/black theme would connect to the railing color. Lovely view!

    Mellaf84 thanked callirhoe123
  • 2 years ago

    @callirhoe123 usually 3, except those few times over the summer we have 2-6 people over. I wasn't sure there was enough space to have a dining table on the narrower side of the patio? Also, would black and wood or gray and wood theme still work? I am always drawn to the lighter sets... (and those egg chairs I see everywhere!).

  • 2 years ago
    last modified: 2 years ago
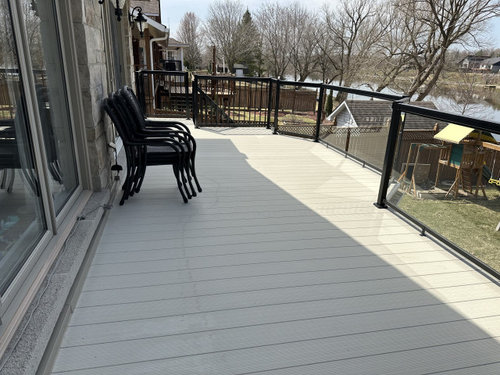
    First, what you have is a deck, not a patio :-) Patios are ground level structures and paved, so your patio is the lower level outdoor space the second floor deck covers.. Decks can be at virtually any level but are almost always elevated and usually constructed of wood or materials similar to those used in the construction of your house.

    And because those tend to be flammable, you cannot have a fire pit or fire bowl on a deck. In fact, there are restrictions on how close a fire pit or bowl can be sited to any flammable structure or surface.

    What assortment of furniture you can use will depend on the size of the deck. Can you verify the dimension given are in inches? If so, that is not a huge deck so don't get carried away! There are various online resources that will provide you with the space requirements for various outdoor furniture arrangements. Be sure to allow for adequate circulation space as well so you can easily move around and access the stairs. And not block any windows. It would also be helpful to know where you are located geographically as to the best type of patio furniture you should go with. What will happen to it in winter or with heavy rainfall?

    Mellaf84 thanked gardengal48 (PNW Z8/9)
  • PRO
    2 years ago

    The best way to approach this is for you to draw this on graph paper to scale. Then look up the sizes of some of your favorite sofas or table or charis and cut out those pieces ( to scale as well ) . Then you can lay out different pieces in different configurations around the area so you know what would work and what needs to be resized.

    Your plan does not indicate where the door is to come onto the deck. That is crucial because you don't want furniture there.

    Doing this exercise will also help determine if a small round table is better than a rectangle and if an L-shape sofa could work or does it need to be straight, etc.

    There are some nice firepits with a ledge around that can be a counter. They can get a little big so do some research on the style that you would be most happy with.

    Good luck - take your time - find an inspiration piece and build your pallet from there.

    Mellaf84 thanked Debbi Washburn
  • 2 years ago

    @gardengal48 (PNW Z8/9), I edited my post to "deck" - thanks!! :) Also, the deck is all aluminum. And yes I measured it in inches... It is not huge; 28 feet wide 10 1/2 feet deep at its widest point. I am close to Ottawa, Ontario. During the winter we stow everything away (but everything stays out in the summer, except cushions depending on the weather). But even if I have some arrangement options, I still don't know what looks best, if that makes sense...

  • 2 years ago
    last modified: 2 years ago
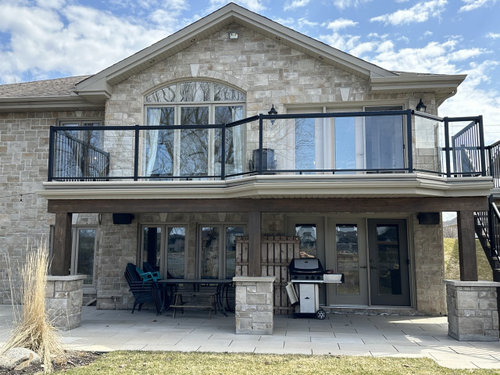
    I would try to avoid blocking your view from the inside of your home as much as possible, so you need to be careful with the placement of the furniture.


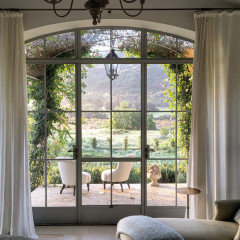

    Those tall arched doors are beautiful. It makes sense to walk out to a cozy sitting area or a pretty bistro table & chairs. When you don’t have guests over, keep it minimal with just two chairs at your bistro table. You can use it for morning coffee, etc.


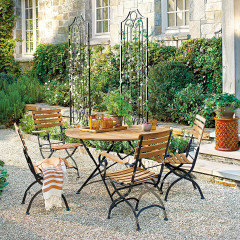
    You have the option of a bistro table with wood slat chairs or metal chairs. You can get pretty cushions made for them, to add a pop of color. Or get pretty wicker chairs for the table.


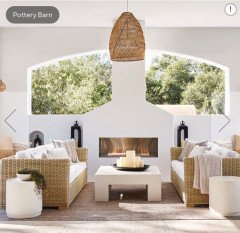
    For a sitting area, you could get a couple of wicker chairs with a small table in between. Or get a large 3 person wicker sofa with a coffee table/fire pit placed in front. If getting a large sofa, I would place it on the longest (far right) side of your deck, so it doesn't block your view or doors.


    The handrail is black, so I would avoid going for more black. Try to use some greys (to match those doors, and maybe green would be a nice color to also bring in. You can get sand colored wicker or light grey, which is softer with the light.

    It would be nice to maybe install a wood or metal pergola over your deck. You can grow vines on it, hang string lights and maybe a lantern light to hang above your sitting area. In the summer you could attach a shade to the top of the pergola for shade and remove it when you choose.


    Here are some photos for inspiration. Some of them are from Patina Farms. A lady and her husband built and designed their home.


    Baskets you can attach to string lights to add a great mood…


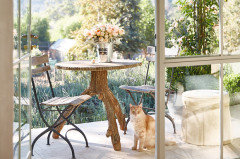
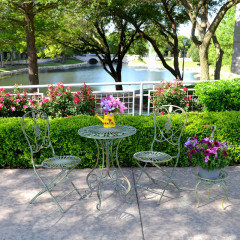
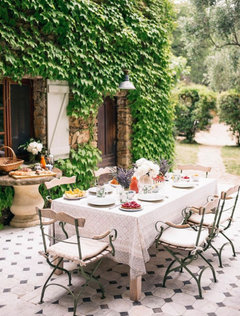
    French bistro table with metal and wood slatted bistro chairs…


    Wicker sofas available on wayfair…


    Placement option for sofas, if there’s room…



    Metal bistro table and chairs. I bought these for our patio and they’re so beautiful!


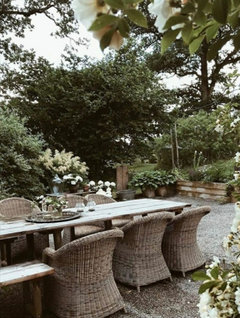
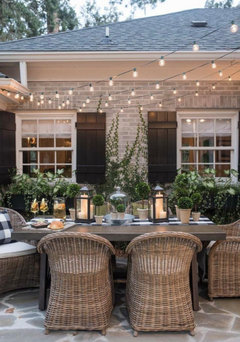
    Wicker dining chair option…


    Let me know if you want links for where to get these types of furniture pieces.

    Mellaf84 thanked katy3816
  • 2 years ago

    Where you place the table depends on the size and shape you decide to purchase, If it's too big for the narrower part, put it in the bump out. Wood looks good with just about anything. Maybe use an accessory that captures the black. Go shopping with a tape measure!

    Mellaf84 thanked callirhoe123
  • 2 years ago

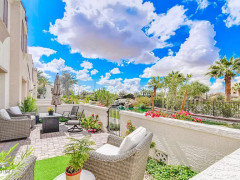
    I love your outdoor deck and lower patio. Very pretty. I think you could do so many fun things with that added space for your family.


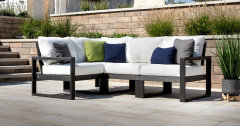
    I personally love polywood furniture because it is heavy looks like wood and comes in gray or dark gray or blue or black or even white. Polywood is perfect for rain snow and can be left outside. It has a 25 year warranty.



    The Mondavi Home Collection · More Info


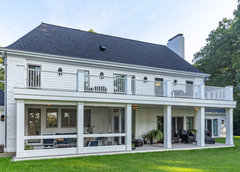
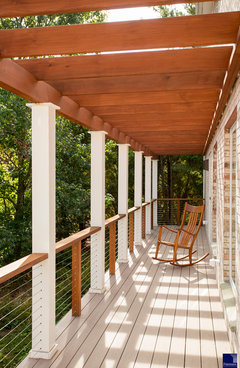
    Two Story Deck with Screened In Porch · More Info


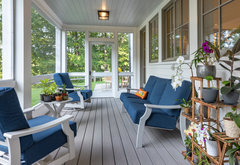

    Screened In Porch · More Info


    Unconventional Transformation · More Info


  • 2 years ago

    I would put a dining table in the bump out section. Subtract 6' from the total width there and that's the table length you could get (max...a little smaller would be better to allow a bigger walkway to the stairs). I'd put a sofa against the side rail in the square part, with two chairs and a table between.

    We bought RST brands furniture for our seating area and have been very happy. Super comfy and the swivel chairs are awesome.

    We bought plywood for the dining set.

    Mellaf84 thanked anj_p
  • 2 years ago

    Because 3 is the everyday dining seating requirement, I'd put a 36" table in the narrow section. With an aluminum deck surgace, I wouldn't have a problem with a firepit designed with a proper protective base.

    Mellaf84 thanked dan1888
  • PRO
    2 years ago

    IMO the dining table should be near the BBQ and then some nice seating on the upper deck . Where is your actual kitchen BTW.

    Mellaf84 thanked Patricia Colwell Consulting
  • 2 years ago

    " With an aluminum deck surgace, I wouldn't have a problem with a firepit designed with a proper protective base. "

    Check with your municipal authorities and your homeowner's insurance first. There ARE restrictions in most areas as to where and what type of fire pit or table or bowl can be used or located and on what surfaces.

    Mellaf84 thanked gardengal48 (PNW Z8/9)
  • 2 years ago

    @katy3816 I agree with not blocking the view. The arch is actually three windows. The door (it's 3 doors but only one (the last one) opens).

  • 2 years ago

    Some people have suggested a sofa against the handrail and two chairs. I assume people are not suggesting a corner sofa to avoid blocking the view? Or would it would not look as good?


    @Patricia Coldwell Consulting, the kitchen is upstairs facing the doorway to the deck. I can provide a photo if that would help. If we put the table under the deck, perhaps it would be a bit annoying to bring everything up and down the stairs?