

Eliminate a bathroom?
2 years ago
last modified: 2 years ago
Featured Answer
Sort by:Oldest
Comments (6)
 2 years ago
Related Professionals
Augusta Kitchen & Bathroom Designers · Bangor Kitchen & Bathroom Designers · Beatrice Kitchen & Bathroom Designers · Toledo Kitchen & Bathroom Designers · Garden City Kitchen & Bathroom Designers · Florence Bathroom Remodelers · Anderson Bathroom Remodelers · Oklahoma City Tile and Stone Contractors · Waco Tile and Stone Contractors · Cheyenne Tile and Stone Contractors · Asheville Kitchen & Bathroom Designers · Laredo Kitchen & Bathroom Designers · Idaho Falls Kitchen & Bathroom Designers · Brooklyn Kitchen Remodelers · Savannah Custom Countertops- 2 years ago
- 2 years ago
- 2 years ago
- 2 years agolast modified: 2 years ago

Related Stories

REMODELING GUIDESBathroom Workbook: How Much Does a Bathroom Remodel Cost?
Learn what features to expect for $3,000 to $100,000-plus, to help you plan your bathroom remodel
Full Story
PRODUCT PICKSGuest Picks: Guest Bathroom Spruce-Up
Make summer guests feel pampered with bathroom extras like plush robes and fancy soap alongside all the essentials
Full Story0
BATHROOM MAKEOVERSBefore and After: 3 Bathrooms With a Spa-Like Feeling
Designers use their magic to make formerly dark and dated bathrooms feel like luxurious getaway spots
Full Story
BATHROOM MAKEOVERSBathroom of the Week: Streamlined Layout With a Soothing Spa Feel
A designer helps a Texas couple update their master bathroom with a large open shower and a fresh look
Full Story
BATHROOM DESIGNBathroom of the Week: A Curbless Shower Adds Accessibility
A design-build firm helps a homeowner with a walker and his wife create an attractive and functional en suite bathroom
Full Story
BATHROOM MAKEOVERSBathroom of the Week: An Open Feeling in 125 Square Feet
A designer helps an Oklahoma couple lose a tub, expand a shower and add a soothing palette of tans, taupes and creams
Full Story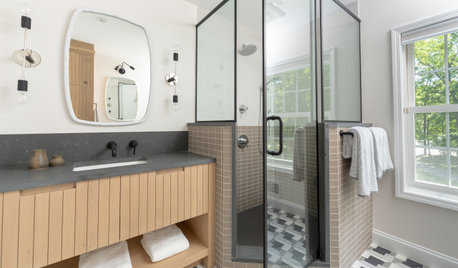
BATHROOM MAKEOVERSBathroom of the Week: Clean and Compact With a Corner Shower
Two brothers get an updated bathroom with dual custom vanities, a neo-angle shower and cool style in 80 square feet
Full Story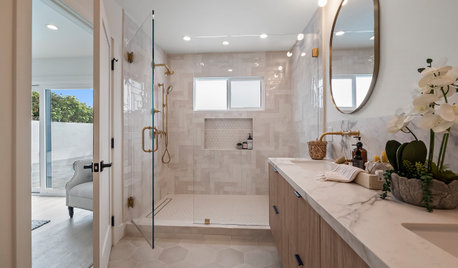
BATHROOM MAKEOVERSBathroom of the Week: New Low-Curb Shower and a Soft Modern Look
Design-build pros give their 1960s bathroom an open feel with a large shower, a floating double vanity and warm finishes
Full Story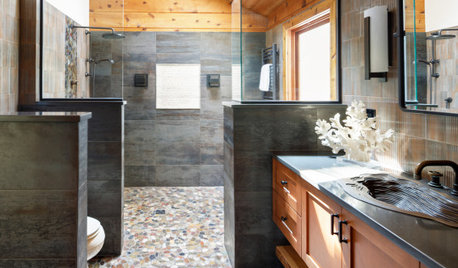
BATHROOM MAKEOVERSBathroom of the Week: Finding Warm, Rustic Lodge Style — and Love
A curbless shower, river rock tile and knotty cedar paneling created an inviting look for a remodel that led to marriage
Full Story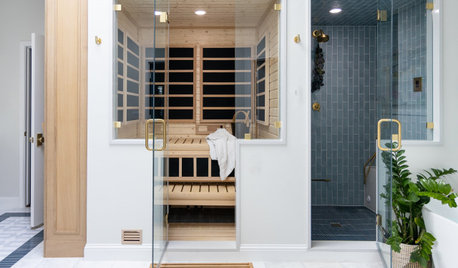
BATHROOM MAKEOVERSBathroom of the Week: Sauna and Cold Plunge Bring the Spa Home
A reworked layout, wellness features and a warm and soothing style create a luxurious retreat
Full Story

blueskysunnyday