I’ve started quite a few threads looking for advice, dating back to August 2021 when my first words of the first post were, “OK - I’ve got to start somewhere!” We purchased this house from our recluse, hoarder, next door neighbor’s estate after he passed away. The downside: Not a fan of a low-slung brick rambler with no front porch, especially in our beach community. The upside: We love the neighborhood, it had good bones, and it was on a decent-sized lot so there was room to build a necessary 2-car garage for my husband. This is our forever, final, retirement home - oh how far we’ve come and what a twisty road it’s been.
This is a link to my before/after thread when we finished Phase I in November 2022, and it details what the house looked like when we purchased it in June of 2021. Phase 1 consisted of making it livable with lots of really scary photos here, focusing on the inside of the original house.
https://www.houzz.com/discussions/6325904/before-before-immediately-before-and-after
As mentioned, I created multiple threads asking for advice and opinions on Phase II even before it began and continuing throughout the process. From bathroom hardware to rain chains, ceiling fans to soaking tubs, painting brick to garage design, and lots of stuff in between. It’s hard to judge what topic is going to get the Houzz gurus engaged and for some reason, many of mine didn’t. LOL
But I kept asking questions as I felt the need and I definitely picked-up some good tips and suggestions. Of course I also got plenty of warnings and heard from nay-sayers who very often didn’t see the wisdom in some of my ideas. But hey, that’s pretty much the nature of this forum. I get it…
I struggled with coming to grips with what I could and could NOT do with the exterior of our house. One thing I knew I could do was to embrace and lean into my red brick ranch, but ultimately that wasn’t going to make me happy. We live in a beach town and a red brick ranch was never going to work for me. I also came to accept that what I could not do was transform this house into either a craftsman cottage or a coastal farmhouse so I accepted that.
I give much credit to our contractor and his partner/wife/designer who helped me realize that what I ultimately could accomplish was to make our house a lovely updated ranch beach house. Forget the labels - they’re just words! It was ok for us to choose whatever elements of each style we wanted to incorporate into the look of our house, with the key words there being “our house.” I know that wouldn’t work for many people, but it was perfect for us.
Here were the 3 non-negotiable requirements:
2-car garage for my husband (he’s a car guy…)
Addition of a primary en-suite full bath
A house that made me smile and gave me a feeling of peace when I approached, and this was really the big one!
Of course I feel that we’ll never be totally done - I can’t even think about landscaping right now although we certainly need it, and there are still many finishing touches and much decorating to do. But we’re having our first overnight guests next week and have accomplished everything we’d hoped to at this point.
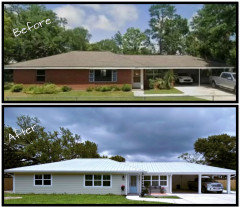
So here we have it, my official Before & After of the house whose appearance I thought would never truly make me happy.
Spoiler alert: It now makes me incredibly happy!!
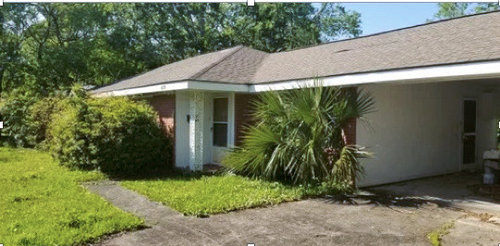
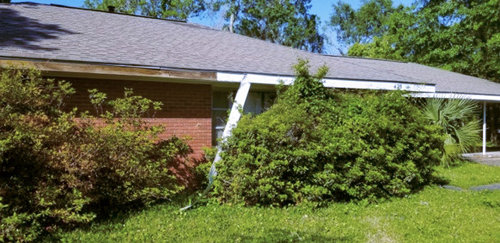
Phase II was mostly about the exterior and here’s what we purchased in June 2021 - Front
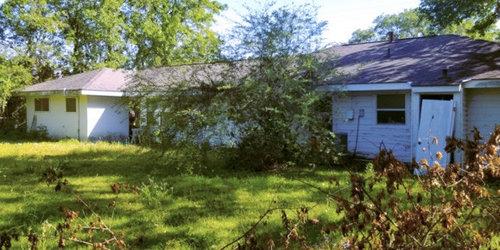
Back
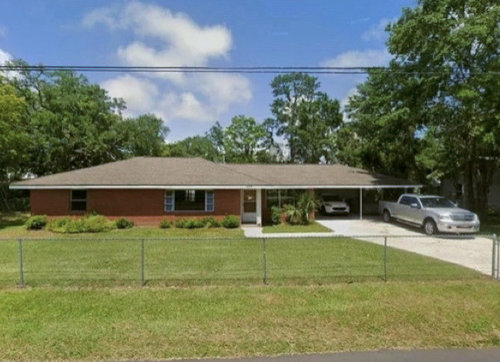
We cleaned up the outside and lived in it for 18 months between Phases I and II:
At the end of 2023, we ripped out the chain link fence and cleared the back yard of all of the nasty water oaks, other crap trees, overgrown vines, etc. We had a privacy fence built along our back yard and down the sides, while keeping access open for the heavy machinery we’d need to complete the project, the basics of which included -
Hardie board siding
New metal roof
New windows
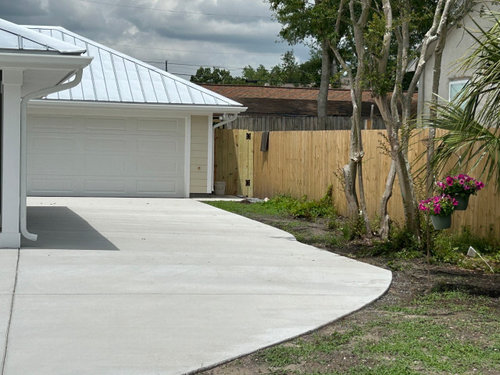
New driveway
Addition of primary ensuite bathroom
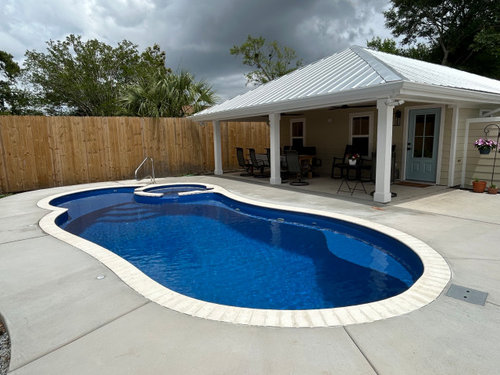
Inground pool
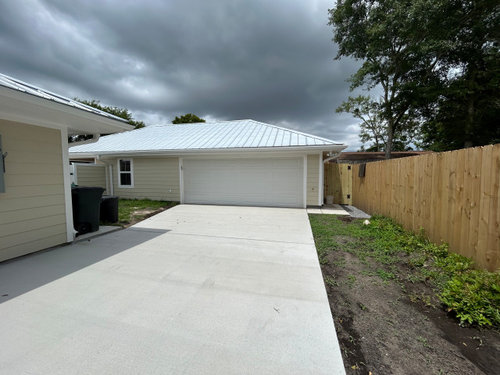
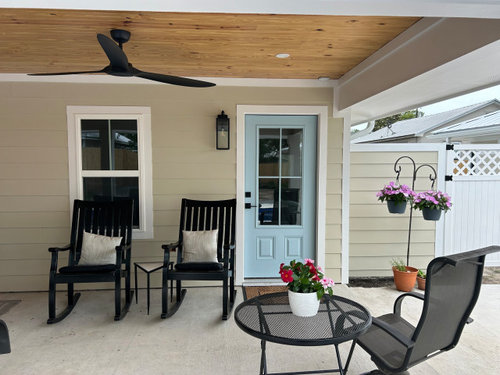
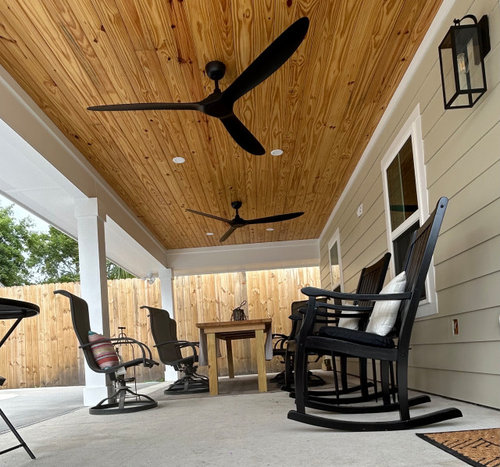
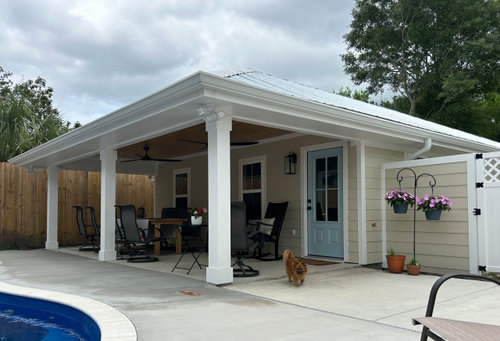
Detached 2-car garage with attached living space, plus covered porch and patio
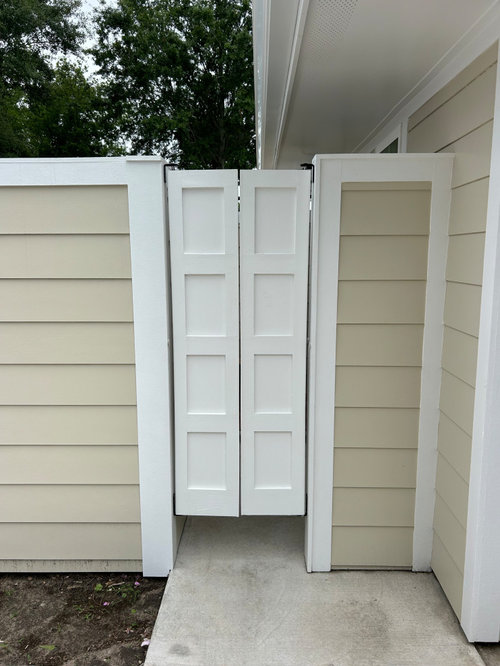
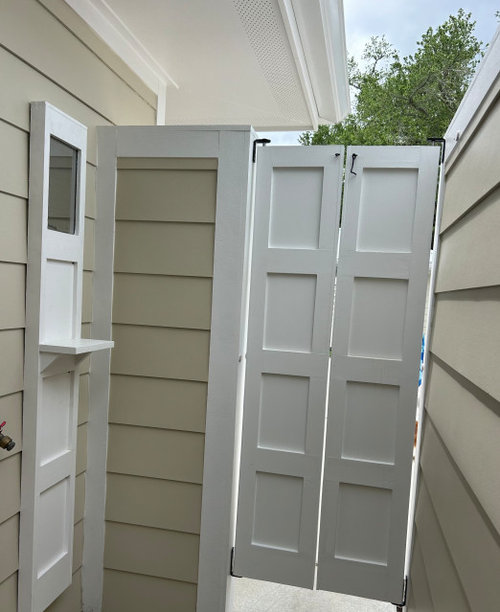
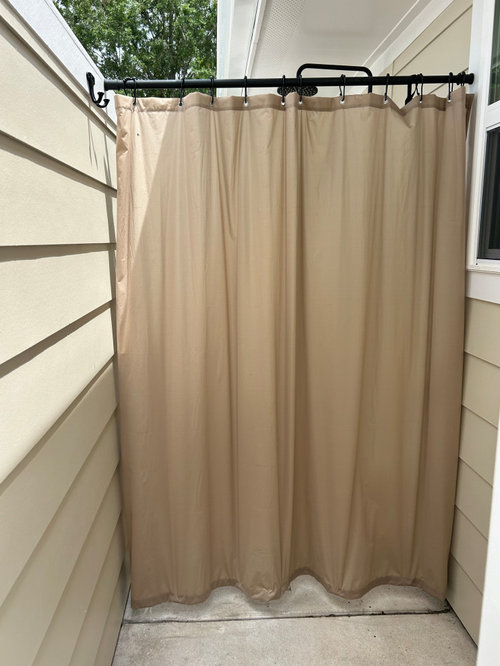
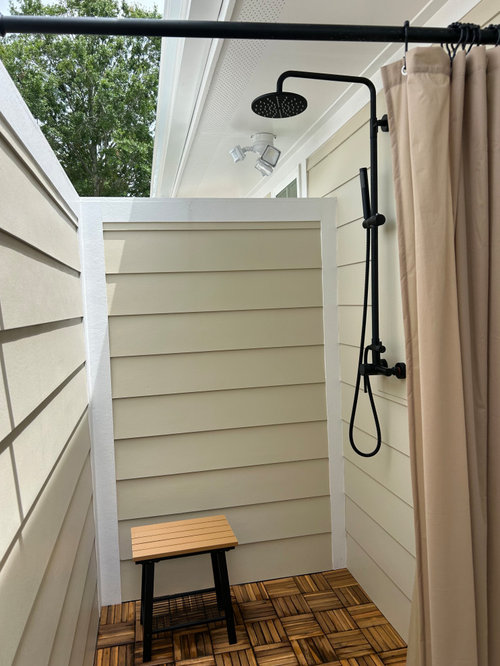
Outdoor shower
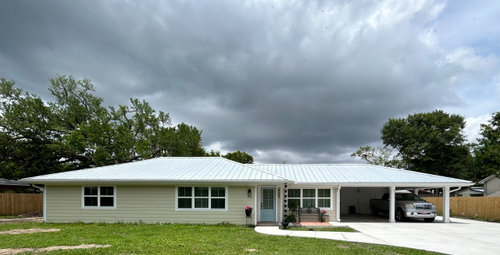
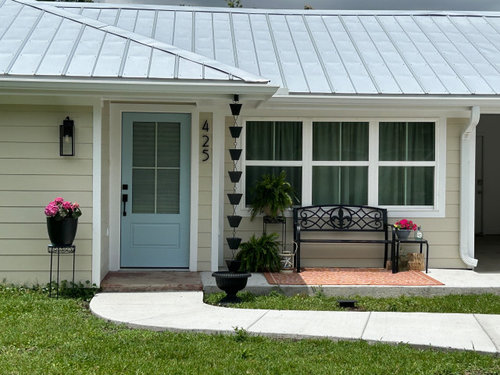
AFTER: And here it is today, in May 2024 -
As you can see, we turned our red brick ranch into something we’re much (MUCH) happier with here in our coastal beach community. It’s exactly what we wanted.
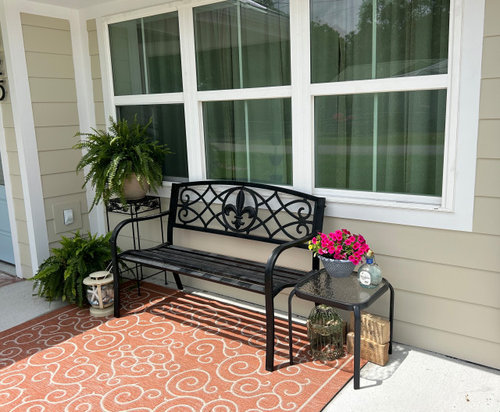
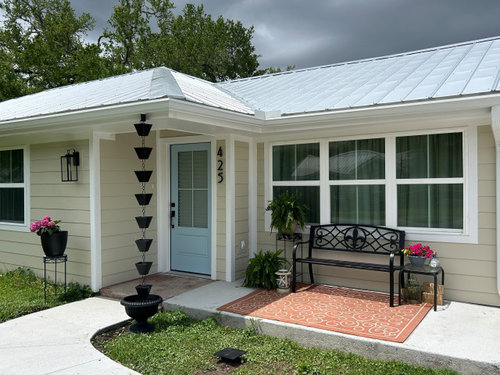
Some sort of seating area in front was a must-have - not exactly what we originally planned, but I’m super happy with it.
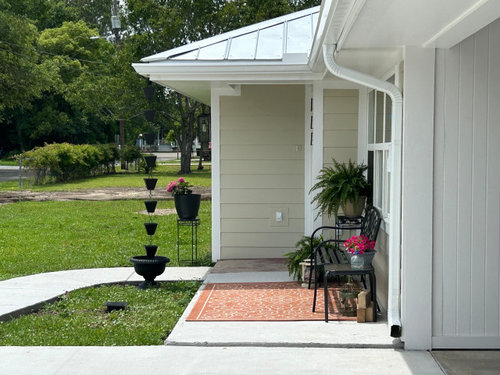
Happy to say my husband was able to talk me into very much needed gutters on the entire house. I was so afraid that they’d take away from everything I was trying to accomplish, but I truly do like how they look. The rain chain in front was really the only way to handle the situation in this corner - I love it!
A quick tour around the project, starting with the one interior portion…
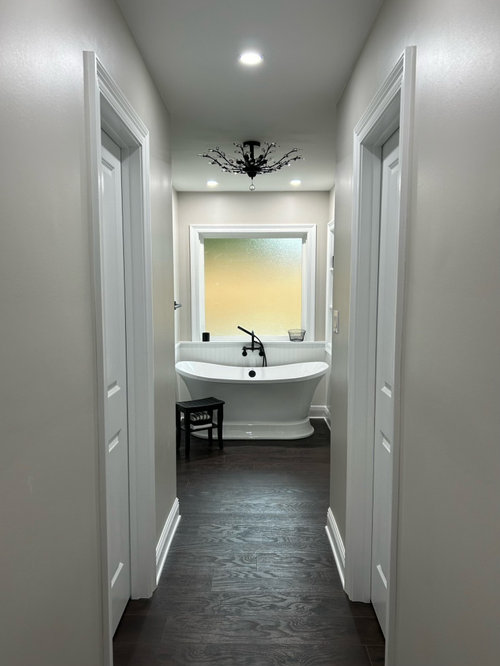
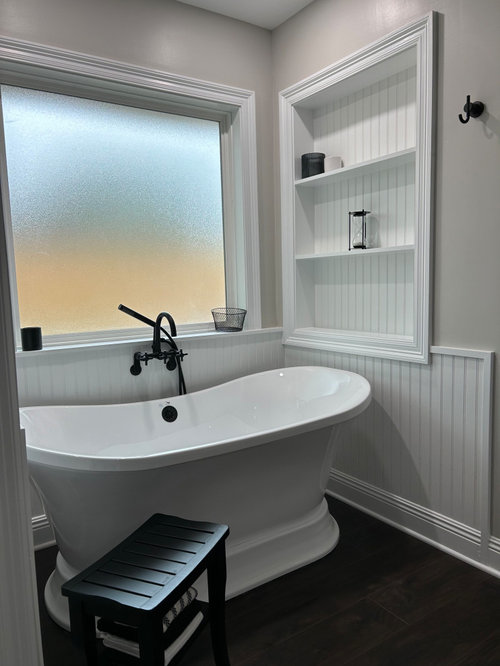
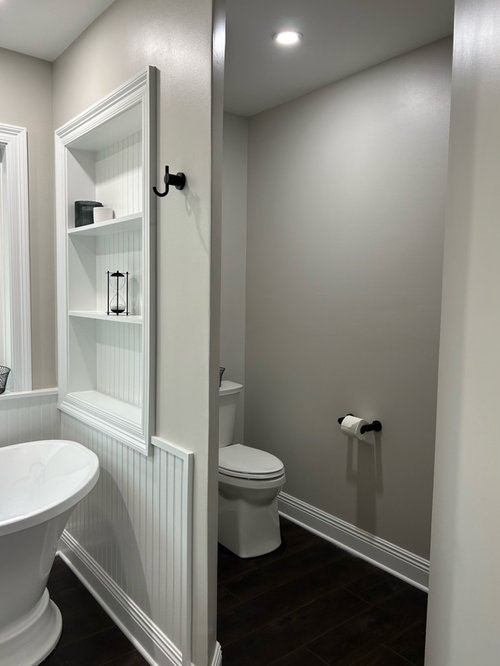
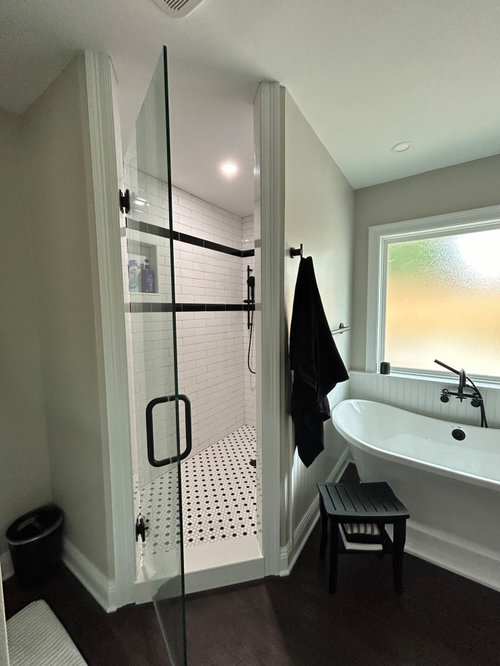
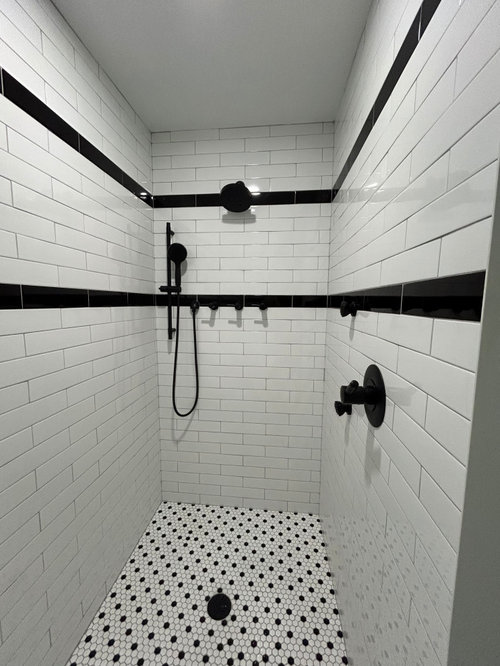
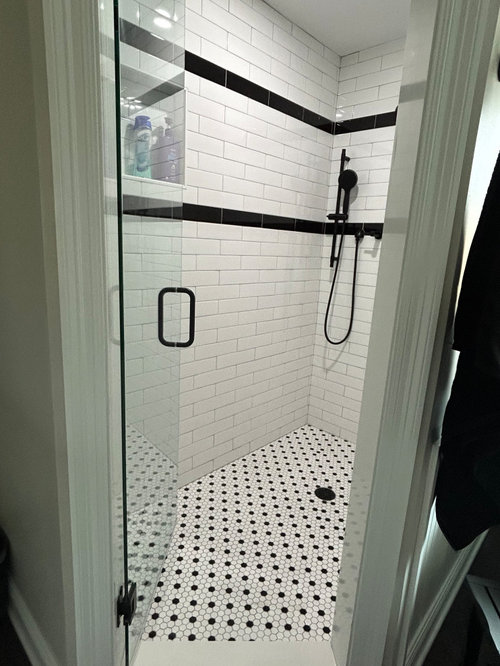
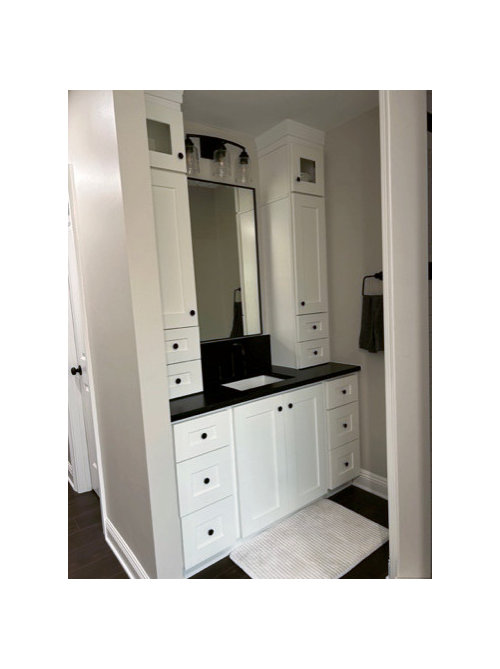
The new bathroom: We made the decision to not add square footage to our primary bedroom, which is admittedly quite small. But our big old family house that we sold last summer had a gigantic primary suite and we were quite over it. So instead of enlarging the room itself we added a pocket door leading to 2 walk-in closets flanking a hallway to the new primary bathroom. We wanted a walk-in shower and a separate free-standing tub, but did not want a double sink/vanity.
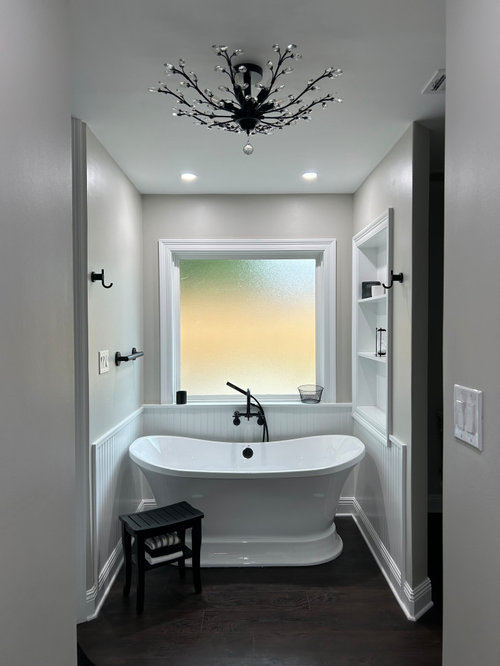
The view down the hallway with a large walk-in closet on each side and my beautiful free-standing tub at the end -
And my chandelier -
We wanted the toilet separated this way, but not behind a door -
Very happy with our shower -
Love the storage in the vanity which is much more important to us than counter space -
On to the backyard...
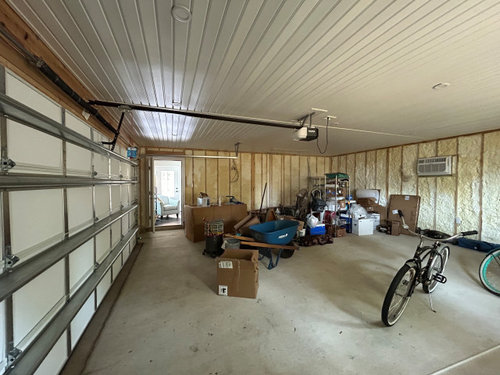
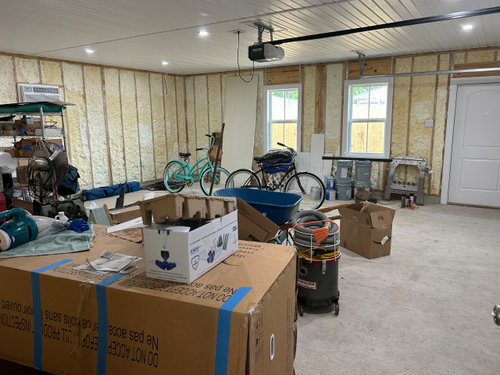
The garage: This is my husband’s baby and he’s absolutely tickled with it! The building itself is 24’ x 36’ and I tease that it’s his Taj Garage Mahal. But I know it’s not nearly as extravagant as it could be and it will serve a very good purpose. The garage portion is 24’ x 24’.
Eventually my husband’s Jeep and his hot rod (both still in storage in NJ) will replace the current contents - we’ve got some organizing to do!
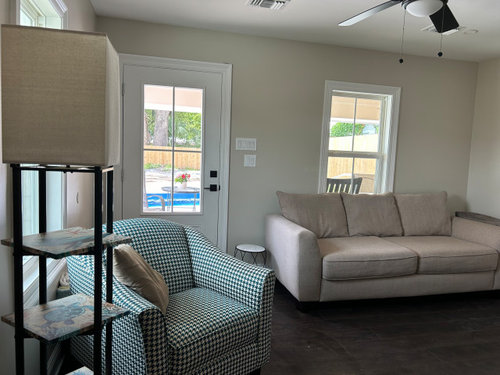
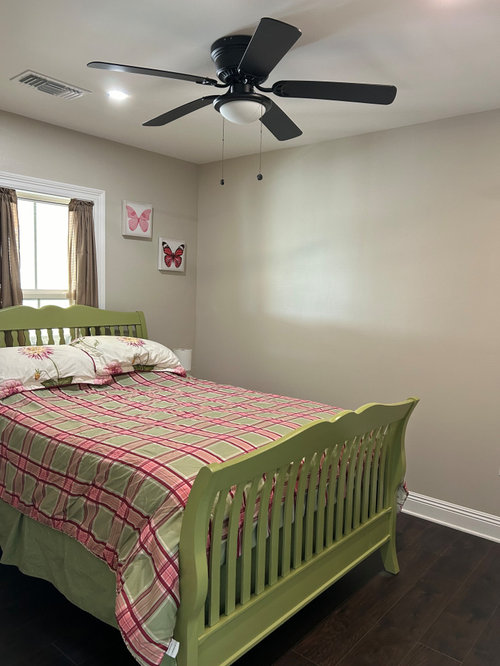
The garage has this 2-room attached mancave/pool house (we don’t know what else to call it). Room for relaxing and extra sleeping space for all those visitors we hope to host! There is no bathroom in the space, but we do have a laundry room/bathroom a short walk away in our carport.
Hang-out space with a sleeper sofa -
Small guest room -
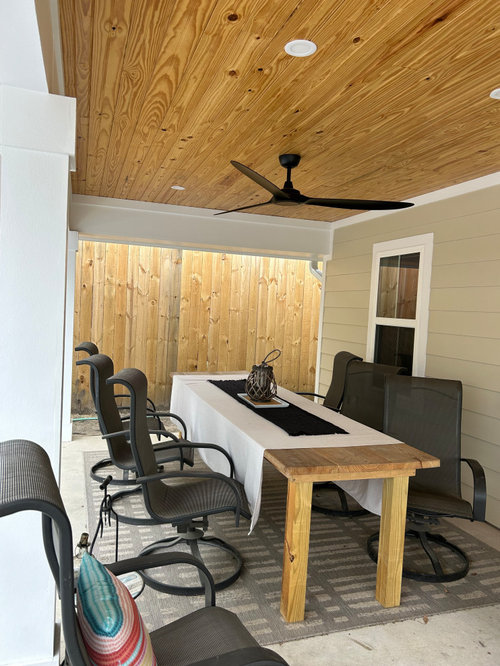
We both love our covered porch off the new living space. The fans are big, but they are incredible - they really move some air when we want them to!
The pool: A crazy extravagance for sure, but heck, that’s why we worked hard all of our lives, right? And all the more reason for the kids to bring the grands and come vacation here. I could have done without the hot tub, but my guy was insistent. Again, landscaping will go a long way toward the final product here.
Our outdoor shower turned out even better than I dreamed. They made the saloon doors and the mirror shelf from the old, original front door of the house. I actually very much disliked the door when it was on our house, but I couldn’t love it more in its current state. And it’s wonderful to have an original piece of the old house. Also, the wall of the shower is our outdoor laundry room/bathroom accessed through the carport. It’s nice to not have any need to go in the house to use a bathroom when enjoying the pool.
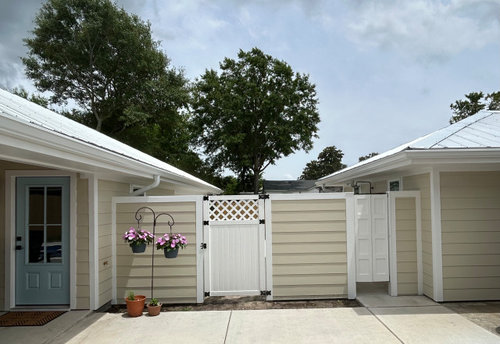
They built this fence/wall to help enclose our entertaining space a little -
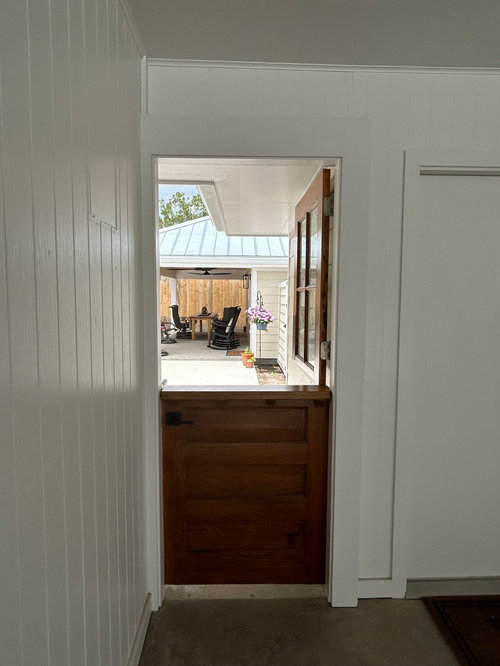
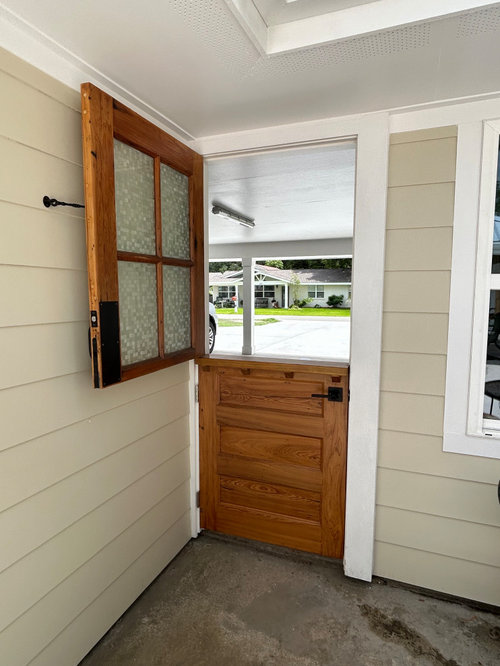
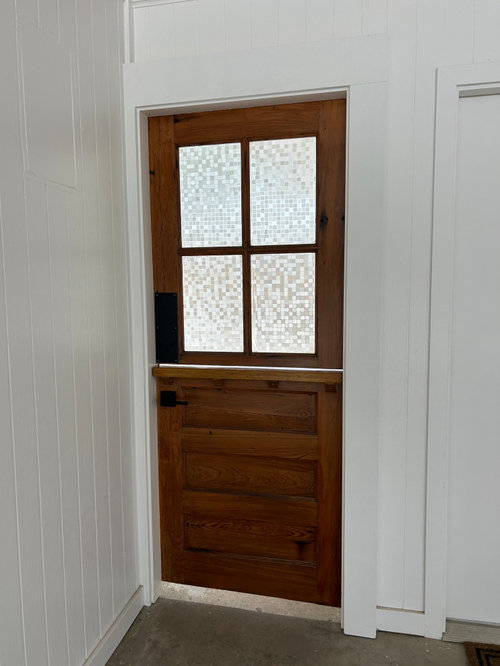
One of my favorite things in the entire project - a Dutch door made from a beat-up but beautiful door that our builder had in storage, originally on an old New Orleans house. It leads from our carport into our backyard.
I’m very proud that I came up with the idea, and even happier that the builder leaned in!
There you have it - those are the highlights. I’m sure that some might question the advisability of a few of the decisions we made, but know this: My husband and I have no intention to ever sell this house so everything we did was strictly for us. No concern about trends or resale value or anyone else’s opinion. We did what we wanted.
They poured the foundations in mid-January and I took these photos in mid-May, so 4 months from start to finish. I’m a tired, but very happy camper!


 2 years ago
 2 years ago
 2 years ago
 PRO2 years ago








mm226 mm226