

Awkward dining room wall and kitchen layout help
2 years ago

Featured Answer
Sort by:Oldest
Comments (6)
 2 years ago
Related Professionals
Vancouver Interior Designers & Decorators · South Bend Architects & Building Designers · Bemidji Architects & Building Designers · Bozeman Architects & Building Designers · Memphis Kitchen & Bathroom Designers · Elgin Kitchen & Bathroom Designers · Fort Wayne Kitchen & Bathroom Designers · Tacoma Kitchen & Bathroom Designers · Belleville Kitchen & Bathroom Designers · Grand Forks Kitchen & Bathroom Designers · Hobbs Kitchen & Bathroom Designers · Carbondale Kitchen Remodelers · Saint Cloud Kitchen Remodelers · Toronto Kitchen Remodelers · Fort Dodge Custom Countertops- 2 years ago
- 2 years ago


Related Stories

REMODELING GUIDESRoom of the Day: Antiques Help a Dining Room Grow Up
Artfully distressed pieces and elegant colors take a formerly child-focused space into sophisticated territory
Full Story
KIDS’ SPACESWho Says a Dining Room Has to Be a Dining Room?
Chucking the builder’s floor plan, a family reassigns rooms to work better for their needs
Full Story
KITCHEN OF THE WEEKKitchen of the Week: An Awkward Layout Makes Way for Modern Living
An improved plan and a fresh new look update this family kitchen for daily life and entertaining
Full Story
KITCHEN MAKEOVERSA Beautiful Connection Between a Kitchen and a Dining Room
A few clever design tricks ensure that a lightened-up English kitchen pairs well with a cozy dining room
Full Story
BASEMENTSRoom of the Day: Family Digs In for a Chic New Kitchen and Dining Area
When a homeowner needs to free up kitchen space for her home bakery business, the only way to go is down
Full Story
BEFORE AND AFTERSBefore and After: Kitchen and Dining Room Become One Serene Space
Calm gray cabinets, beachy art and rustic touches beautify this kitchen in a California home near the ocean
Full Story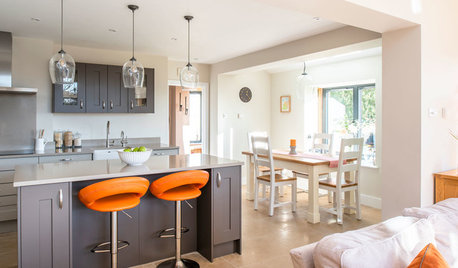
KITCHEN MAKEOVERSSunny New Kitchen, Dining Area and Garden Room in England
Replacing a leaky conservatory creates a bright and sociable open space for cooking, eating and socializing
Full Story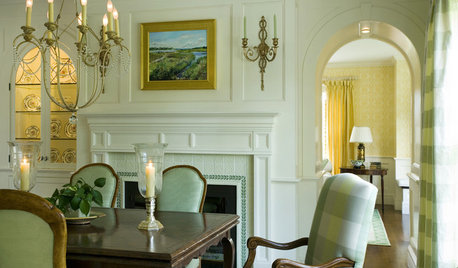
DINING ROOMSGraceful Decorations for Traditional Dining Room Walls
Let the elegant artistry of oil paintings, classic prints and wallpaper enhance your dining room — and your entire dining experience
Full Story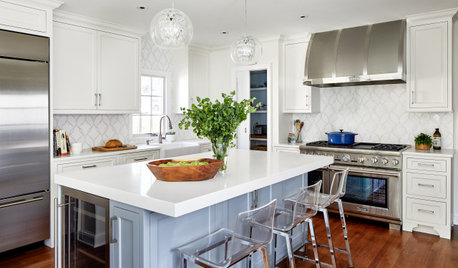
KITCHEN DESIGNKitchen of the Week: A Wall Comes Down and This Kitchen Opens Up
A bump-out and a reconfigured layout create room for a large island, a walk-in pantry and a sun-filled breakfast area
Full StorySponsored

Central Ohio's Trusted Home Remodeler Specializing in Kitchens & Baths




Jenny