Software
Houzz Logo Print
mstinamichelle

Indoor Pillars and railing

2 years ago
last modified: 2 years ago
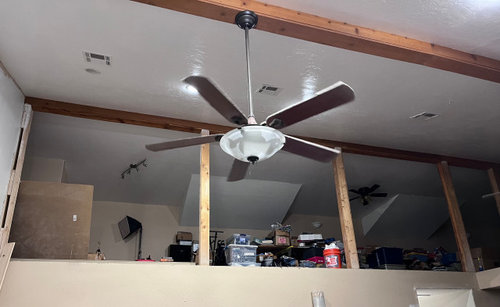
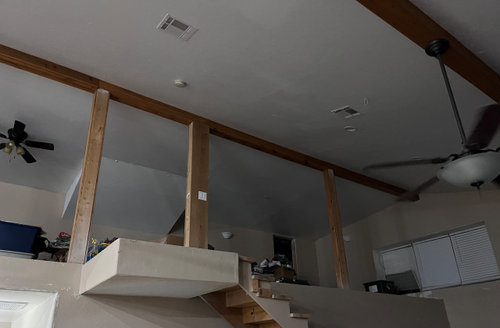
I have an upstairs loft that has six pillars that are about 8' tall. Four of them are left of the landing and the other two are to the right of the landing. There is about 8' of distance between each pillar (except for the landing area). We currently have the pillars and the beam that runs above them wrapped in cedar. We need to put railing between each pillar and need to change out the cedar for just wood that I can stain. Not only is it an ugly orangy color, but we found out last year my husband is allergic to cedar.


I did some research to find what I think I want between each pillar (some idea photos and other photos attached), but not 100% sure the best route to go. I also contacted a couple of designers on fiverr to which one kind of fell through and the other is taking too long, but Im also a bit confused on what their services will cost. I was thinking the cost on their listings, but its starting to sound like its not. This one wants to submit a proposal. I tried to do some designing on my own, but only found a complicated program or found helpful online programs, but they only determine spacing needed for balusters going horizontal, not considering the pillars or anything else they will attach to. Im also a visual person and I need to see the finished product on paper.


So I am wondering if any one has any resources to turn to for looking into this a bit more. Easy programs to design railings with, key words to search to find out the best way to wrap the columns (I like reading, looking at photos and watching how to videos) or anything else that could be helpful to me.


Thank you for taking the time to read and respond. :) Also, sorry for the messy loft! I have been moving stuff upstairs since we are painting, organizing and getting rid of stuff no longer needed.


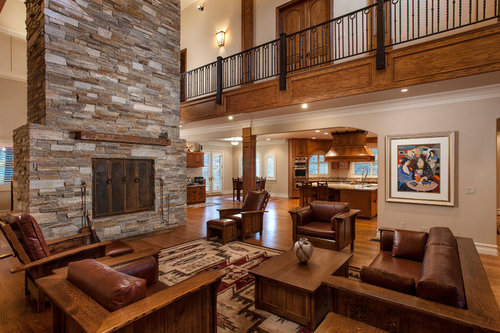

I just love the way this looks. Pretty color and smooth. I like how the pillars look separated from the beam above w/the use of molding. It also looks like the pillars are miter jointed (ours are not).

Old Mill Park · More Info


This could also work as well. They still look separated from the beam above which looks like the ends are hanging down a bit. Again, smooth and pretty and miter jointed.

Ten Broeck Farm - Winter 2013, Ellensberg WA · More Info


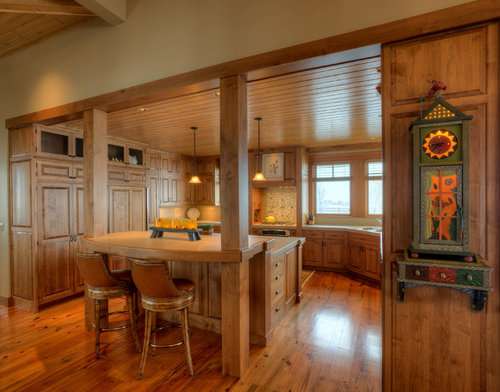
I like how the black posts are seemingly hanging off the side.

Mountain Chateau · More Info


I like here as well where the post are hanging off the edge.

https://www.pinterest.com/pin/AXJCO9G6aP1clcCzmoxaevUVv41gatFGtw8uwIArlVaNOBazD1_lFw0/


Im looking at this idea as well, but may be a little bit too fancy. Considering flat metal, round metal or square metal. I think the wire ideas is a little too pricey unless Im looking on Amz.

https://www.pinterest.com/pin/472315079686177058/


Flat metal, but round or square may look much better...

https://www.pinterest.com/pin/472315079686158423/


Over our Kitchen area...


Over our living room area...


Comments (7)

  • PRO
    2 years ago

    Make sure your railing meets residential building codes. If you do use balusters (spindles) make sure that a sphere of 4" diameter cannot pass thru.

    Tina S thanked Norwood Architects
  • PRO
    2 years ago
    last modified: 2 years ago
    Even if your husband is allergic to cedar, he isn't allergic to cedar with a clear finish on it. There's nothing of the wood exposed. It's all finish.

    Your best bet is to hire an actual designer. Not a Fivver offshore scammer. This is not a cheap project overall, and with you wanting a doable design, with specifications, and renderings, you are going to spend several thousand just on that, before the contractor even gets involved.

  • 2 years ago

    @Patricia Colwell Consulting Yes, I did see a few options for glass, but Im thinking more costly though.


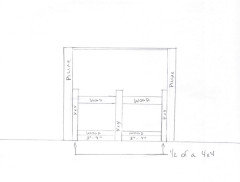
    @Norwood Architects Yes, I told the fiverr person 4" between spindles. I also planned 4" from the flooring to the 1st piece of wood as it shows in photo 3. The only thing that kind of up in the air is if the spindles should be verticle or horizontal. Ive seen arguments going both ways. Horizonal being that if you dont have kids, it wouldnt matter....but that would not be ok if it doesnt meet code in your area.


    @Minardi Thanks for responding. Im not sure it has a clear finish on it. I think he said he stained it and if so, he surely didnt put a clear finish on it. Thats an idea though if we want to keep it, but I prefer to get rid of it honestly. I hate the color and its rough.


    Thanks for the heads up on the Fiverr info. I had a feeling when they say to contact them directly rather than place the order via the site, there was something off about it. Not everyone can afford to hire an actual designer. My fil was a carpender and pretty much taught my husband what he knows, so hes capable of doing this project himself. The issue I have is if I sit by and do nothing, he will throw what he wants up and I wont like it. He is considering this, but I dont like it... https://www.ana-white.com/community-projects/farmhouse-railing-upgrade-sara-and-chris Its too plain and lacks any though I feel. Im visual and just needed something to show him what Im wanting, but looks like I'll just have to hand draw it. It will look similar to the 1st link I provided above.

  • PRO
    2 years ago

    In my experience the glass costs are very little different than the spindles I think a lot deoends on the style of the home too we see nothing to give us any clue as to your style .

  • 2 years ago

    " In my experience the glass costs are very little different than the spindles "


    Really? Maybe in Canada. Here in the NY area glass would be a lot more than wood. Glass railings commercially would be $800 a LF, more for residential.

  • 2 years ago

    I never considered glass, but was thinking more expensive as well. I was set on doing the wire, but finding it is not cheap either. From what Ive seen some people are getting it from Amz and Im pretty sure its not real steel wire, so I'd not like to go that route if possible. My husband did find flat steel we can use, but Im not sure I like that idea (like one of the links above) of putting two pieces of wood together to cover the ends of the metal. Looks tacky to me.


    I think this is what Im going for....