

Kitchen Layout v1 - is this the best we can do?
**Updated with more dimensions**
Hello Houzz community! We are renovating the first floor of our new-to-us 60's colonial revival in Tampa, FL. Living in the home are myself, my husband, and our 7- and 4-year-old kids. We frequently host our parents for a week or two at a time so a comfortable, downstairs guest space is very important to us - and creating that space is the driver of this renovation. We love to host friends for swim parties and cookouts on the weekends. Our general goal for this kitchen renovation is to simply create better flow throughout our home and open the kitchen to the family room so the family room feels more connected to the home. I’m the cook - simple meals like salads, pasta and tacos; if we’re searing steaks or cooking fish, we do that on the outdoor grill as our hood vent hasn’t functioned since we moved in over a year ago (hasn’t been an issue yet). My husband is the cleanup crew. Our kids are increasingly involved in the cooking process (they pull up a stool or chair and help me :)). In addition to daily cooking, I foresee kids doing homework at a bar or banquette in close proximity to the kitchen and would like to have the seating/storage space for homework and art supplies nearby. We currently use the dining table daily and plan to continue doing so when the dining space shifts to the front of the house. We are completely flexible, as you can see in the design proposed by our interior designer - but keep in mind that we are on a slab foundation so moving plumbing should really be worth it because it will be costly. We are also not interested in expanding into the back porch as that outdoor space is valuable and used a ton. We would love this group’s expert eyes on our interior designers proposed design! It’s missing a few things we were hoping for (namely a walk in pantry, which we thought would take the place of the current 1/2 bath) and she’s placed the cooktop in the island (I know how many of you feel about that ;). If this is our best option given our needs/space, I’m sure we’d be thrillled with it, but would love to pressure test!!
Kitchen musts
- Open and connected to family room
- Nice view to back porch/pool/treehouse/backyard
- No main sink in island (dishes are my husband's chore and can get a bit messy)
- Eat in area - banquette or barstools
- Bar area - we have friends over on the weekends and husband fancies himself a mixologist
Kitchen wants
- Walk-in pantry; proposed design currently shows a pantry cabinet
- Better connection to to-be-dining room
- Sink at large kitchen window - window will be a pass through to an outdoor kitchen on the back porch
- Form is important - I prefer symmetry and clean sight lines
Other information
- appliances: 42-48” fridge, induction cooktop, conventional oven, speed oven, dishwasher, beverage fridge at bar
- the small wall between kitchen and living that she’s asking to be removed, CAN be removed; disregard that wall
- ceilings are 8’ - there is also a ceiling slope under the stairs. Where the designers have put the guest shower won’t actually work given the slope…
- the storage and countertop space in the current kitchen are sufficient for our needs; the space is just crowded and doesn’t function well
- be cognizant that the dishwasher door not interfere with cooking area; my husband does dishes when I’m cooking breakfast
- don’t need wide walkways; I’m only 5’ and have the arms and legs to match :)
- Our main laundry room is moving upstairs, which is why the one in the new floor plan is combined with the sink/toilet into a "Utility Room" - we only plan to use that W/D for pool laundry and dirty kid gear.
- The playroom is also moving upstairs - we are combining two unused spare bedrooms into a large rec room/bunk room now that the guest room is moving downstairs.
CURRENT FLOORPLAN
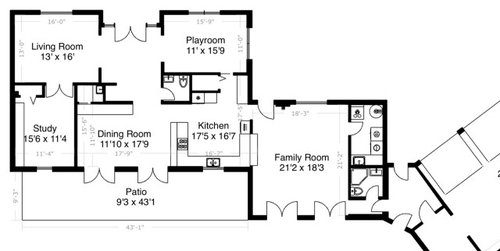
PROPOSED FLOORPLAN
(note: I added in some measurements I thought might be helpful -
can layer in more, if needed!)
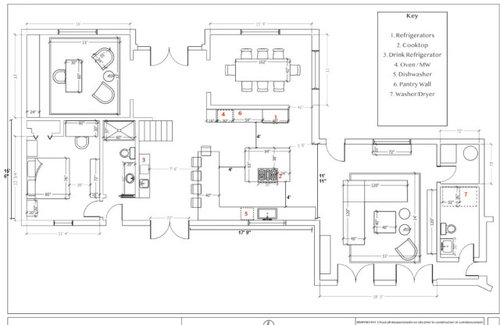
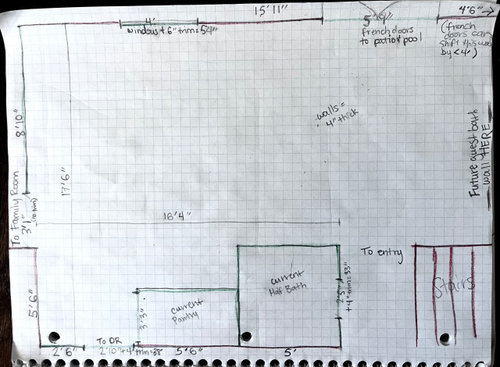
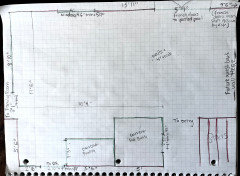
ALL KITCHEN DIMENSIONS (AS BUILT - moveable walls/windows/openings in green and non-moveable walls in red)
Comments (37)
Jenny H.
Original Author2 years agoSince I posted this on a Saturday night when the rest of you all were hopefully out having fun, popping back up!
 2 years ago
I would consider the placement of the dishwasher--if someone is bring in dirty dishes they are going to want to place them next to the sink, which is where the dishwasher will be open. That may cause a 'pinch-point.' May sure when your dishwasher is open there is enough space to walk around it without having to squeeze. (You may have covered this above.)
I would consider swapping the fridge with the oven. If you are putting stuff away/taking stuff out to eat outside it will be closer to those locations.
Just my two cents--good luck! This is an exciting project for you and your family!
Jenny H. thanked Krystle HRelated Professionals
Columbus Home Remodeling · Dallas Home Remodeling · Denver Home Remodeling · Miami Bathroom Remodelers · Superior Bathroom Remodelers · Coeur d'Alene Bathroom Remodelers · Santa Rosa Kitchen & Bathroom Designers · Daytona Beach Kitchen Remodelers · Winston-Salem Kitchen Remodelers · York Kitchen Remodelers · Rockford Custom Countertops · Kalamazoo Architects & Building Designers · Marinette Architects & Building Designers · Concord Architects & Building Designers · Bozeman Kitchen & Bathroom DesignersJenny H.
Original Author2 years agoThank you so much, @anj_p!! The cooktop in the island did bother me and I actually love the fridge in that place, to prevent hungry kids from entering the cook/prep area. I've never heard of a larder cabinet!! Diving into those now.
I think I loved the idea of a window from the indoor kitchen to an outdoor kitchen because I grew up with one. In Florida, we spend the entire summer by the pool and the grillmaster usually jumps between the grill and the pool while he's cooking (SO HOT), so being able to pass food directly to him and him passing plates back to me without having to walk through the house is a time/sanity saver. We could probably still accomplish that with smaller windows, though.
All clearances are 4' and I will go back and mark that on the drawing! I'm petite, but you make a good point of needing that space to pass others in the kitchen.
The only suggestion I'm struggling with is having the sink in the peninsula. While I do think we can retrain ourselves to put dishes directly into the dishwasher to prevent dishes piling on the countertop, it will still be a wet space - and the time we're cooking in the kitchen is when kids will also be sitting at that peninsula doing homework. Would it make sense then to put the sink in the island? Or is there another location that would make sense?- 2 years ago
Yes a prep sink in the island is what I would do in a perfect world but some people don't like them so it's kind of up to you. I think it makes the kitchen more functional.
Kids coming to the fridge should be secondary to a functional kitchen. If that is really a concern, add a second under counter fridge near the pantry for drinks and whatever else your kids get from the fridge regularly. The solution to that problem really shouldn't be to remove the fridge from the kitchen work zone, which will only make cooking worse (believe me, it will be much worse than your current kitchen, which I'm sure isn't the goal). We have an under counter fridge in our kitchen, which I absolutely love. Depending on budget you could also look into drawer fridges, which would blend into cabinets but unfortunately are not cheap!
Windows flanking the range can be whatever size you want, and even better there will just be counter in front of them instead of having to pass things over a sink. I think that would get cumbersome really quickly.
- 2 years ago
Also not sure why you're not getting more feedback... Usually kitchen layouts get a ton of advice!
Jenny H.
Original Author2 years ago@anj_p - I was wondering the same and updated my post a few times already to add more detail, thinking I hadn’t provided enough!
Re: sink placement - and if you still have energy to help with this puzzle :) - my response was in reference to the placement of the MAIN sink and dishwasher. I’d prefer not to have a sink where the kids will be doing homework. Could we move the main sink and dishwasher to the island?
- 2 years ago
Play with nixing the peninsula and going with range on the exterior wall, sink and DW on a longer, thinner island that runs parallel to the range wall.
- 2 years agolast modified: 2 years ago
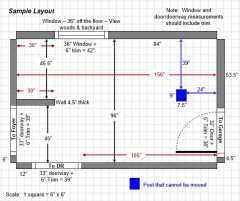
I've been out of pocket for a couple of weeks, so just seeing this. I think part of the issue with few responses is the lack of useful measurements. We need better measurements. Based on the info in your initial post, I think you've read the Read Me thread, so look at the sample layout with the full set of measurements we need. We need wall/window/door/doorway measurements, not cabinet and appliance measurements in the layout. It should be a "blank slate".
Note: If you don't care where windows or doors are on a wall (interior or exterior), indicate that on the layout. Tell us what you want, but tell us it doesn't matter (or does matter) where they go.
From the Read Me thread (https://www.houzz.com/discussions/5972404/new-to-kitchens-read-me-first-2020-interim):By "fully-measured", we mean a layout with the widths of each wall/window/door/doorway and the distances between each wall/window/door/doorway labeled. See a sample below. If something cannot be moved or changed, label it precisely on your layout (see post in sample) and tell us why it cannot be moved/changed -- we may have some ideas for you.
- 2 years agolast modified: 2 years ago
BTW...I hear you about your DH and cleaning up, my DH is the same!
To me, a cleanup sink in an island or peninsula is a "last resort" when there is absolutely nowhere else to put it. The trend (which is starting to fade, thank goodness) of a completely open and a virtually wall-less Kitchen is often a driver. As well as people not understanding about how dirty dishes in an island or peninsula puts all their dirty dishes front & center and on display for all to see!
But...I'd rather have a cleanup sink in an island or peninsula than a range or cooktop.
- 2 years agolast modified: 2 years ago
I guess I disagree a bit about where a cleanup sink can go, as kitchens are not massive rooms where things are suddenly hidden when they're 4' farther away (dirty dishes are in full view regardless), and it's really not that challenging to change habits. We did it when we moved to our house with an island sink - and I'm a full time working mom with a 7 year old so it's not like I have all day to clean up my kitchen. I went from never wanting an island cleanup sink to really appreciating the layout and compact work zone I have with it, plus it made cleaning up as I cook a lot easier since the DW was so close to my prep space. Would I appreciate a separate cleanup sink on the wall and an island prep sink? ABSOLUTELY. Unfortunately I didn't get to design my kitchen, other than getting the builder to extend the island 2' so I could have 5' of prep space (I tried to get the island prep sink & wall cleanup sink but builder said no).
In your case, you could put the main sink on the island, but your island is really not big enough for it. In order to do that, you'd have to eliminate the peninsula and make your island the seating spot.
The issue with THAT is the way your living room and kitchen interact. People will be walking through the work zone of your kitchen to get everywhere else in the house. The skinny serpentine path from the LR to the pantry side of the kitchen is the issue.
Your OLD kitchen solved that by making a closed U, which prevented people from walking into your kitchen proper. The peninsula as it is now is the only thing preventing people from walking between the exterior wall & island.
This could be another option, if the dimensions work out. You'd need to take 1' from the dining room. The problem is that it will probably put people through the work zone of the kitchen, and it requires an island sink. You'd also probably want to change your windows for the entire wall, which might be more than you want to do.
If you really want symmetry you could separate into column fridge & freezer on the outsides of the range wall.
You wouldn't get a wall oven/microwave in this situation but you could do a MW drawer. It's not my favorite layout but maybe it gets you thinking about other options.

- 2 years ago
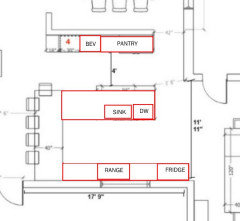
Or here's another one, with a closed U shape. You probably wouldn't get a wall oven with this layout. You could do a second under counter oven if you wanted 2. But again, this would be a range. You might be able to do seating on the sink side as well but that might feel a bit too much like a diner.
FYI our counter was set 2' from the door and it feels tight. Check the space you have there (better yet, test it out with a chair/table and see if you think it's sufficient). Looks like you only have about 1'.
Jenny H.
Original Author2 years agoThank you, all, for the recommendations given the less-than-ideal measurements!! @Buehl, I was trying to layer additional measurements on top of the drawing provided by our interior designers, but I understand this is still missing some important dimensions. I just need to start from scratch :) I'm traveling home from a business trip today and will measure and share an as-built (noting what can and can't be moved) as soon as possible tomorrow!
In the meantime, @anj_p, that closed U shape kitchen is giving me a lot to think about!! Of course it puts our dishes front and CENTER - ha! But like, you said, with a new, more efficient dishwasher, dirty dishes will hopefully go straight into the DW versus the side of the sink.
Would a full wall versus a peninsula - at either the left side or right side of the kitchen - solve these layout issues? It seems not having two full walls in an L is really limiting us. I want so badly for the family room and kitchen (to the right) to feel connected... and I don't want to impede my line of sight to the pool and backyard (to the left), but I worry something's gotta give...- 2 years ago
Your original kitchen layout was really ideal - you had ice-water-stone-fire in progression with no breaks in counter. The caveat to that is the range on the peninsula, which is less than ideal. But yes, it comes at the cost of being a bit closed off from your family room. An L shape with 2 walls is an ideal kitchen layout IMO but it's not always practical, especially when kitchens are in the middle of the house. We can't tell you what to prioritize, but sink on the wall in your current layout is going to force some poor functionality.
The good news is you have a lot of space, so there are a lot of options if you want to consider keeping or adding walls. But you'll have to decide what's the most important thing for you & your family. Is it not seeing dishes (even though they'll still be seen unless you design a scullery)? Or is it function?
I cook nearly every day, mostly from scratch, and I'm the only cook, so function is THE most important thing for me. To manage the sink mess, we load the DW directly. I load as I prep as well - by the time I'm done cooking, the only things still out are the dishes the food is IN and the stuff that's hand-wash only. DH's job is to clean up the rest after dinner, run the DW when we go to bed, and empty the DW before he leaves in the AM. That happens only 50% of the time (my DH sucks at cleanup too) but when it does happen it really works well.
Our island is 4', so the distance from the sink to people sitting there isn't too small. You don't feel like you're going to get wet (plus no one sits there during cleanup anyway). If you have enough room between the sink & edge of counter, it works fine. I wouldn't go less than 4 though.
- 2 years ago
The reason we ask for more accurate measurements is b/c without them we are just guessing at will / will not fit. I prefer to have as much info as possible so I don't propose something that won't work or dismiss something b/c I think it won't work.
Jenny H. thanked Buehl Jenny H.
Original Author2 years agoHello, Houzz Pros - as promised, I took measurements of the entire kitchen area as-built and just uploaded that image to this post. Its nothing fancy - a pro, I am not. :) But I hope it gives you all a better sense of the space with which we have to work! Those walls we cannot move are in red - either they are exterior walls or the room we'd have to steal space from is too important to us (i.e. back porch, dining room). All other walls, windows and door openings are up for debate! Folks have given us so much to think about already and we greatly appreciate any other advice you may have!
Thank you!- 2 years agolast modified: 2 years ago
Do the measurements take into account the wall thicknesses? E.g., b/w the current pantry & half-bath? (Interior walls are usually around 4.5" thick.)
Jenny H.
Original Author2 years agoHi @Buehl - I did measure the wall thickness of all walls that I could see and they were all 4” thick. I’m not sure how I’d measure the thickness of an interior wall - I assumed it would be the same thickness! There is no plumbing running through that wall. But I do know from the exterior wall (left) to the far wall of the half bath (right) is 16’ 4”. Is that helpful?
Jenny H.
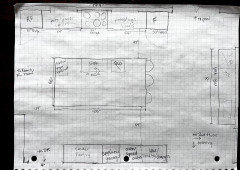
Original Author2 years agoHere is one idea I’ve been toying with based on feedback… a couple thoughts:
Would it be annoying for fridge and freezer columns to be separated? I do love that the freezer with ice would be close to the bar and fridge closer to my meal prep space.
Is it so open that foot traffic would be invited into my cooking/prep space? I thought making the walkway on the other side of the island wider may help direct traffic that way.
I’m worried about my DH and I bumping into each other while he’s washing dishes and I’m cooking. But I guess I could just instate a “one activity at a time” rule in here? Or perhaps move the sink over so we’re not back to back?
 PRO2 years ago
I had a little time so I tried a design for you using the measurements off the original post and some of my best guesses for fill in areas. I am not sold on the peninsula for this room so I tried a huge island. It has a drop level seating, unless you are going to get book matched slabs and have a seam in the top.
I put in a semi walk in pantry ( i feel like these are much more functional and waste less space ) and created a sort of mini butler's pantry into the dining room. I did close the opening into the living room to 10 ft so the ref could be in a closer proximity to the sink . I also moved the slider over.
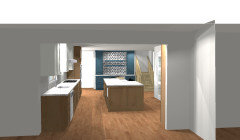
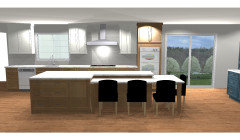
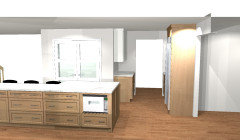
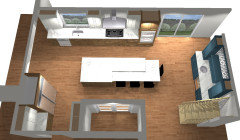
Hope it gives you some ideas!
On a side note - I do like the look of french doors but not having to deal with leaving all the space for them to swing open.
Jenny H.
Original Author2 years ago@debbi Washburn - this is blowing my mind!! Not sure how you fit it all in here 😍 Thank you!! Currently wrapping my head around it all.
- PRO2 years ago
You are welcome. Glad I had some time to play with a design. It is just a concept - needs a lot of fine tuning. Just please note - my dimensions are best guesses, along with the window/slider sizing and placements.
This is what your kitchen designer should be doing for you.
Doing a beautiful kitchen is easy - creating a functional space is difficult - you need to really make sure it can work.
I am sure there are many other ways to lay out the kitchen - the peninsula idea is still a very good one as well - just needs some modifying.
Jenny H. thanked Debbi Washburn Jenny H.
Original Author2 years agoThank you, Debbi! Just before you posted, I shared a design I was toying with. It only gets us a larder pantry versus a semi-walk in, but I do love the work triangle it offers. Also, in the design you created, guests would be looking directly at the oven when they walk in the front door/entryway. The version I posted just before yours would have an integrated fridge so it would look more like cabinetry than an appliance. Do you see any issues or opportunities with that sketch? I'm already thinking we may want to drop down the seating area to keep it dry/separate from the clean up space.
- 2 years ago
In your sketch, there are a few issues.
1) Your kitchen work zone will be a walkway to other areas in your house. It's the path of least resistance.2) Work aisle at 42" is not wide enough especially since it is not protected (you will be sharing it). Make it at least 48". Especially with a 30" fridge/freezer - you will only have 12" beyond the door for people to squeeze by.
3) 66" island is rather large. 60" is the max I would go. 48" wide is enough for a cleanup sink & DW on the island and seating on the other side. Note that you will need to choose your slab before you can decide on an island size because you are entering into jumbo plus territory at 66"x126". You might not have a lot of options (another reason to make it all smaller). You have room to have standard aisles.
4) Having seats on the end of the island will put one person in the cleanup zone. Dropping the counter will not help - water will run off, dishes can fall off. I would not lower the counter regardless of where the seats were unless I was accommodating a disability. I would also put all the seating on the opposite side of the island from the sink. For one, 66" isn't enough for 3 seats. You need 24" minimum per person and that does not include support structures (walls/legs). And 24" only works with small stools. Make that aisle 5' and it will be sufficient for seating & walking, so you could have seating for 4 and plenty of room.
Also, I would not center your sink in your island. For one, no one will walk into your kitchen dead-on. Everyone will be seeing it from the side, so the sink won't even look centered unless you stand directly at the midpoint of the island. Symmetry looks really good on paper but rarely means much when it comes to 3D. If you push the DW & sink to one side, you will have 5' of prep space. I have 5' and I wouldn't want less (I did it by off-centering my sink). NKBA recommends 3'. I think that only works if you are super organized and don't spread out at all.
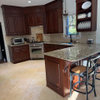
Here's a pic of my kitchen. Nothing is centered with anything else but you can't tell. My island is 10' and we could only fit 4 seats.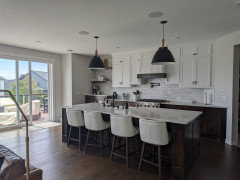
(Just wondering - you seem REALLY against islands with sinks & seating on the other side...have you ever had this situation, or is this something that you just imagine will be a problem? And do your kids currently sit at the peninsula and do homework now during cleanup, or is this also something that might happen in the future - but might not?)
If you like your layout the best, you need to be OK with people walking through the kitchen to access the bar & guest room from the living room, & vice versa. Honestly people might go that way even to get upstairs. The only path that won't use that aisle is to the dining room.
You can help get people on the other side of the island by making that aisle more attractive. IE. make it bigger/make the opening bigger. You do that by reducing the size of the island and increasing the width of the walkway.
If you feel overwhelmed by all this, you can also hire a CKD, which might help you figure out the best solution for your situation. Good luck! - PRO2 years ago
Unfortunately in your plan there are a few things I don't care for : the island is too big at 66" ( countertop material does not normally come that big so you are talking a long seam ) , you cannot put 3 people seated at 66" they need a bare minimum of 2 ft per person, having any sort of appliances on the opposite side of the island will make preparing a big meal while entertaining and absolute problem ( everyone will congregate around the island and you are going to need to open an oven back there while watching what is cooking on the stove top???There is also cleaning that huge island - we have a 51" island in the showroom and many of my customers feel like that is the absolute widest they would go ( plus you need to consider the additional weight of a full slab of stone ). Also the sink directly across from the range is too tight ( it's not a 2 butt space and there is the issue mentioned by anj_p about how traffic will flow through this space. The drop level top I had done earlier was ONLY so that you could have a really long island and not have to worry about slab size. It really depends on the people you have over. I'm older now and hate sitting on higher stools. So I prefer a drop top or a table very close by. But that is just me :)
In the plan I had showed you, just flip the whole oven/cooktop/sink run ( or just the wall oven ) , then you aren't looking at it from the front door.
You definitely need to find a local kitchen designer to help you do these layout so you can see them in 3d.
Jenny H.
Original Author2 years agoHi, all! Checking back in to share a new proposed drawing from our designers, with much of your feedback and input in mind. A few notes...
- Our sink and range were back to back in our last house and it was a problematic setup for us, so I really wanted to separate the cook zone from the clean up zone, which they did here.- Husband is adamant that we have a walk in pantry. While this pantry may seem narrow, this is the exact width we have now - with 12" shelves on one side and a deep shelf at the back - and it functions well for us.
- This layout requires stealing two feet from the dining room. Not ideal but we had to make concessions somewhere and we didn't have plans for any furniture other than a dining table in that room anyway. My brother is a craftsman and is building a dining table for us so dimensions can be whatever we choose.
Any opportunities we're missing here??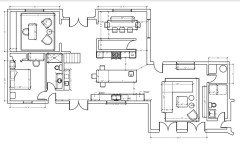
- PRO2 years ago
That would be a no for me - so sorry . That dining room is way too small - even if you did a 30" deep table! . At 104" - 30 = 74 /2 = 37" of chair space. Once people sit, they can't get out.
It looks like the island is 48 deep - drop it to 38" and add those 10 back into the dining room. It still would be tight and there is no room on a 30" deep table for large platters or lots of food and no where for any sideboard. You would be better off putting the dining room where the office is , if you want this design.
I looked back and you could change the door in the design I sent you and reverse the sink/window and range so you don't see the wall oven when you walk in
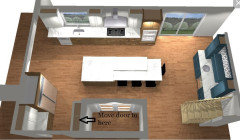
This leaves your dining room alone.
Just my thoughts
Jenny H. thanked Debbi Washburn - 2 years ago
36" is the minimum clearance for tables, and it is fine. You can get by unless people are scooted out. We actually have less between our sideboard and table. While it's not ideal it's also not often we have more than 3 people at the table so it's rarely an issue. So I guess think about how often you entertain. If you do often, maybe more than 36" is warranted, but 36" is pretty standard.
I think you've gotten a lot of options. If this is the one you think works best for you, then go for it.
I agree that the island could be narrowed though. You want that aisle in front of the sink to be as wide as you can get it. I would also add a beverage fridge.
Jenny H. thanked anj_p Jenny H.
Original Author2 years agoThank you, both!! We made a few final tweaks to the design based on your feedback - all of which have made it much better for the way we live. Left dining room alone, created a reach-in pantry where bar was, moved bar to family room/path to pool area. So excited for this one! Checks all our boxes and feels really special, as well. Greatly appreciate your opinions in this process. :)
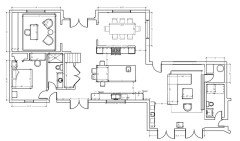
- 2 years ago
Really really recommend 5' clear for your cleanup sink aisle especially with seats there. Ideally no seats on the range side. If you want 4 seats put 2 on the back side. Your island is huge so you can afford to give up a bit of length on that side.
Also make sure your prep sink is at least 20". I might also move it to the other side so you have good fridge landing space.
- PRO2 years ago
Where is your ref? Is that the "towers"? If you do the island top at 51" across ( back to back 24" deep plus overhang ) that should make your aisles at 54" which would be great.
Please make sure that that prep sink isn't some little 15" or 18" wide sink. Do a standard single bowl at 21" wide. It will be so much better for large colanders or rinsing a chicken and things like that.
I like the idea of the pantry in this new plan. It has a lot on interior space so you have a walk-in feel. Find some really cool doors to put on it for extra character.
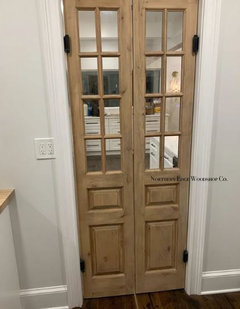
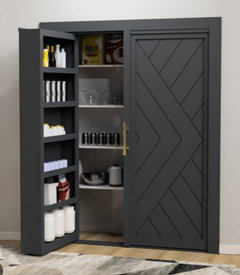
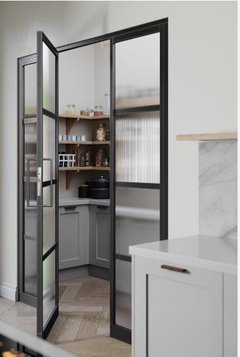
Good luck! Sounds like you found your plan
Jenny H.
Original Author2 years agoNoted on the sink size - thank you! Debbi, our fridge and freezer columns flank the range. I like them to be in close proximity to the prep and cooking area. And the reach in pantry in your drawing inspired me and made me realize it would be an even better use of space than a full walk in. :)
I like the idea of narrowing the island. What if we added all of those 14 extra inches to the walkway between the sink and island - as anj_p suggested - and then put all the barstools on that side of the island (across from the sink)? Is 62" enough walkway between island and sink to have barstools there?
So glad we're at the place where we're just making little tweaks - PHEW!- PRO2 years ago
How the seating is on the island right now is just right - on the end and wrapped around so it is more social. I would leave it, just add dimension to both walkways. The main sink is your cleaning area - you will be more active back and forth between the island and the stove. Plus the stove sticks out a little more than the cabinets. So add some inches there.
It would be great to have all the best in walkways etc. I still have people who only have 40" for a walkway where their sinks are and they are perfectly happy. Behind a seated area, I always try to get 48-54" . If it is a double work zone ( sink and range opposite each other ) I try to get 54-60" . That's just my opinion and what works for the homes in my area and my customers.
Measure it out, test it, see what friends have. See how islands are set up in the local kitchen showrooms, even go to open houses if you need to see walking spaces in real life.
You got this!
Jenny H. thanked Debbi Washburn - 2 years ago
I like the idea of narrowing the island. What if we added all of those 14 extra inches to the walkway between the sink and island - as anj_p suggested - and then put all the barstools on that side of the island (across from the sink)? Is 62" enough walkway between island and sink to have barstools there?
Do you want to support conversation amongst the seated folks? If yes I strongly recommend doing 2x2 seating. That's what we did in our reno last year, and it's one of the best decisions we made. Better than 1x3 seating (which we had previously) and far better for conversation than 4 in a row.Jenny H. thanked course411 - 2 years ago
This most recent layout isn’t very conducive to passing things out to the grill master. You’d be having to go around the middle island all the time.
Jenny H.
Original Author2 years agoThank you, Emily! We did think about that, but worth it for the ease this layout provides to everyday living. :)














anj_p