Software
Houzz Logo Print
eminaptos

Furniture arrangment in courtyard

2 years ago
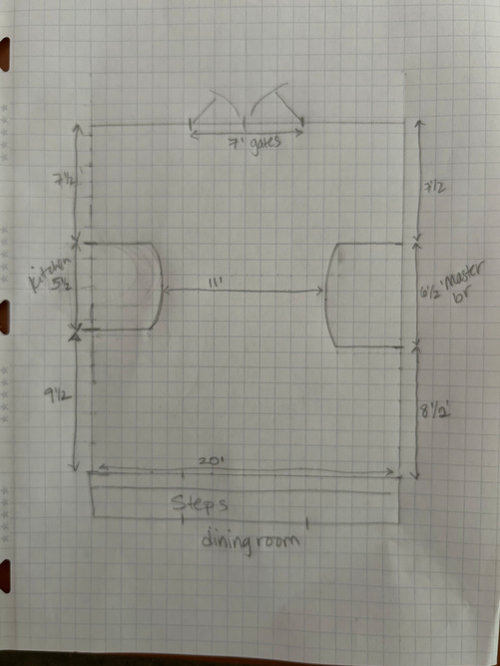
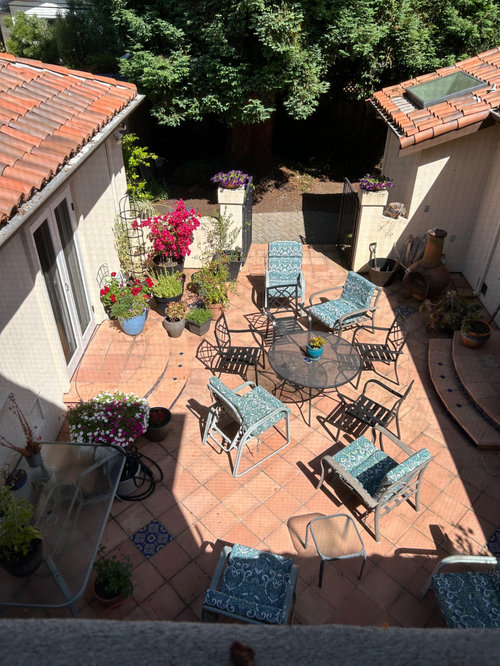
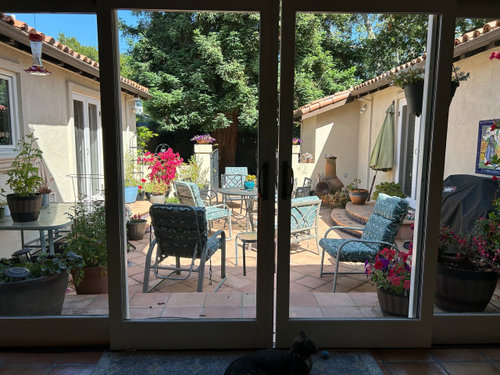
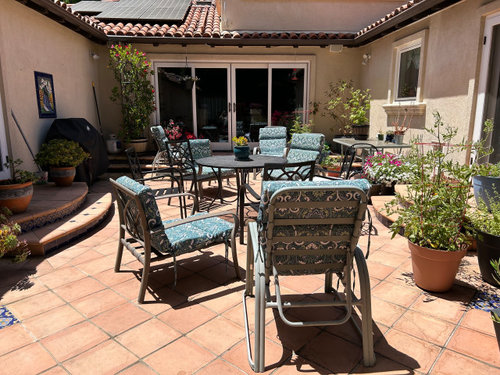
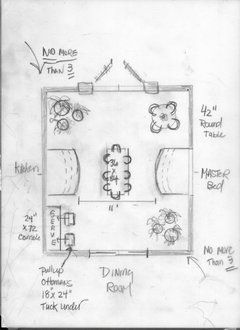
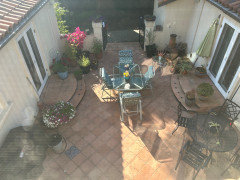
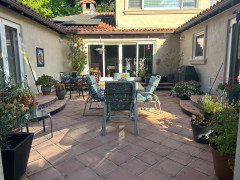
We have a beautiful, sunny courtyard area in between our u-shaped house. The kitchen is on the right (French doors), the dining room is on the bottom (sliders), and the primary bedroom is on the left (French doors). I've added a lot of potted flowers, herbs, and tomatoes, with varying degrees of success. :P The sunniest spot is in the top left, where my resurrected bougainvillea lives. And we have a random chiminea that we inherited with the house in the top right; it looks very nice, but we rarely use it and it weighs a metric ton.


We're having a hard time with furniture placement, especially when we have people over. Problems: The glass table on the bottom left holds a few plants but is not great for eating since it's shoved against the wall. Everyone ends up pulling chairs in a vague circle around the barrier-island round table, which blocks flow and feels awkward. The grill is on the bottom right and is a pain to access with all the chairs in the way.


Any suggestions for a better set up that works for having 10+ people out there hangning out and eating, but can be converted easily back to use by our family of 5? I'm open to getting new furniture.


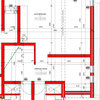
Pics: courtyard plan with measurements (the main dimensions are 20' wide, 22' long, and 11' in the center between the two (non-symmetrical) door steps); a view from the second floor; a view from inside (dining room); and a view from the back gates. The chairs are all still in place from our last BBQ -- this is a very accurate representation of how things end up looking, and it's driving me crazy. :D


Comments (23)

  • PRO
    2 years ago

    The table is only big enough for 4 of the chairs you show and IMO the plants have taken over the space , Figure out exctly what you want from this space then empty it and only put back what you want for this to function Post apic of the whole house ther emust be many places for plants they do not all need to be in this space .

  • 2 years ago

    Boo; my husband also wants me to cull my plants. :/ I love all the flowers, though -- they make me happy everytime I see them. This weekend we'll remove everything and move back slowly -- thanks for the idea.


    Shade is a bit of an issue. In the middle of the day/late afternoon in the summer, it can be oppressive -- but only for a few hours, and there generally are shaded areas all day.


  • 2 years ago

    Keep the plants on the steps so that the usable floor is open. The big glass table takes up a lot of space and gives back almost no function. With out using it as a plant stand, can it be pulled out to provide table seating for the padded chairs?


    Try two separate dining arrangements.


  • 2 years ago

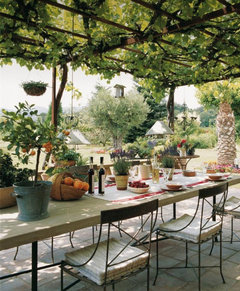
    Love Jan Moyer’s suggestion of a rectangular table with 8 chairs! Scale down the size of your furniture. Many companies are now offering smaller sized chairs, tables, etc. for apartment living. Large rocking chairs or recliners won’t do well in this space. Love Jan’s idea of a console server with ottomans covered in bright indoor outdoor fabrics. You have a lovely space to work with. How are you nailing night time lighting? I would try and give the space the feeling of an Italian Trattoria!

  • 2 years ago

    Italian trattoria is exactly the vibe I'm looking for. :D And my husband is so smug -- he's been lobbying for an oblong table in the middle AND culling my plants for awhile now. :P We have lighting -- all four corners of the courtyard are illuminated, and one of my favorite things is to sit reading in my bed in the evening and see the lights glowing on my flowers.

  • 2 years ago

    I would consider stringing lights diagonally across the entire space above the table area. At night! Gorgeous!!!!

  • 2 years ago
    last modified: 2 years ago

    Given your wish list, I think you will need new furniture. Suggest creating two zones - dining and lounging. Remove all the plants so you get a better sense of the space. Add them back (edit if needed) and place together, as they will have much more impact.


    Lounging area: consider what meets your needs seating wise. To increase usage during hotter times of day, consider a small pergola if feasible. Can even grow vines or add fabric and with your love of plans, hang baskets. .


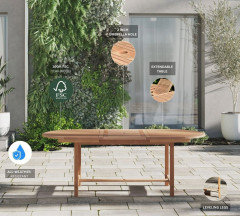
    Dining area: consider an extension table and open up for 10 when required (turn temporarily if needed). The extra chairs can be placed in lounging area, so be sure they are comfy and are complementary.


    Measurements and placement will be key, so do to-scale planning on your grid.

  • PRO
    2 years ago
    last modified: 2 years ago

    "And my husband is so smug -- he's been lobbying for an oblong table in the middle AND culling my plants for awhile now."

    He is correct, sorry, and you can't balance the space, have room to move, unless major dining function is in the middle.

    Once done? You realize you are left with tighter spaces at ends. Feet and inches don't lie.

    1/4 inch to one foot.


    More importantly? A cluster of THREE POTS, Scaled to a generous space each corner is more effective than I don't even know where to look. If you want a single at steps, up to you: )

    Everyone can spout off about three areas, post no scaled drawing, no pencil put to paper, split it whatever.......lol . It just isn't that vast, and the space taken by the two curved entry points is your "decider". NOT Me: )

  • 2 years ago

    Such beautiful court yard you have! Enjoy it!

  • 2 years ago
    last modified: 2 years ago

    Given Jan’s diagram and table’s location, hope the extension table idea is an option, but placed a bit closer to dining room and when extended, seems like you could accommodate 10 - when needed only - as it sounds like it‘s an important aspect and is worth measuring out. Note dimensions of tables (pre and post extension) that you are considering and add a bit to accommodate chairs to see if feasible. Fyi: We hosted a Rehearsal dinner on our appx 12x24 patio for 18 and it worked fine and having everyone at one table on a summer evening can’t be beat.

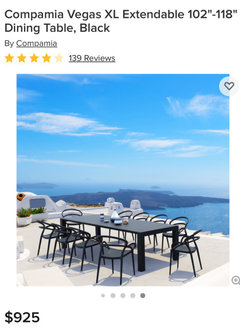
    Here is one link with dimensions, to help.


    https://www.houzz.com/products/compamia-vegas-xl-extendable-102-118-dining-table-black-prvw-vr~174473985?epik=dj0yJnU9bkJvU3RwTmUtRmJPVnNSaDVJdEV3NE4tNS1JOUtrRnMmcD0wJm49R2xTVkhWVHlUWENvVW9GdFBiNGU3dyZ0PUFBQUFBR1p3SFNz

    Regarding lounging, if you tuck seating into the right corner (looks like it gets more shade), it’s ok for things to overlap the entrance by a bit and when needed, add dining chairs for additional seating. Add a grouping of your plants on the opposite side.


  • 2 years ago

    I didn't realize there were extendable patio tables -- that sounds perfect. Yes, the 2 main functions are lounging (I do this pretty much every day), and then hanging out and dining with a bigger crowd. We rarely access the courtyard from the bedroom; it's almost always from the dining and kitchen doorways. Today, I'm going to move out some of the plants, and move the grill over to the kitchen-door side. I might need a little prep table to go next to it.


    Will move the glass table into the backyard for now. It makes a nice gardening surface; I might just have to shift my potting activities out of the courtyard (OOOOH time to get a little greenhouse??? hahah). We actually have a lot of space to behind the courtyard -- one side sunny and one side mostly in redwood + oak tree shade -- but for some reason, we rarely go there. Laziness?

  • 2 years ago

    OH, I'm also starting to pin pics of saltillo courtyards to look for what kind/style patio furniture to get. The wrought iron is really pretty, but I think those sets generally will be too big for this space. Any recommendations? Spanish-style house, yellow and blue Talavera tiles on step risers, rustic mosaic in stucco, etc.

  • 2 years ago
    last modified: 2 years ago

    As far as your plants, you have to watch out that your patio doesn't turn into what I call an "orphan plant rescue"! I'm neat and that drives me crazy! My DH is prone to setting up "plant rescues"! LOL

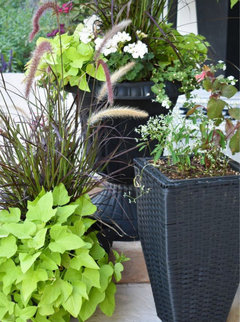
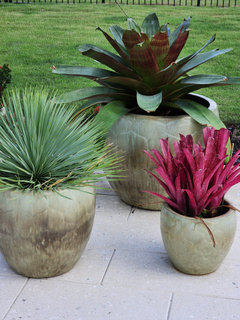
    I would buy a matching pot/planter set and put in drought tolerant plants that don't "shed" or make too much of a mess in a patio. Why create extra work?

    Here is what I did in my lanai/patio. I have another set on the other side, but with a different Bromelia.


  • PRO
    2 years ago

    I believe feet and inches never lie. I doubt you need an "extendable" table that suits your style..

    That said? You add a folding table to any rectangle, or seat six and four in two tables and..you and hubby each host a table!

    Go back and look at the scaled drawing, and yes, I'm with DH on the rest. (No oval, just a nice RECTANGLE so you can add a folding table: ) Add serve at the kitchen exit.

    Leave room to not trip....for guests to exit/enter the obvious rooms. Room to b.r.e.a.t.h,e : )

  • 2 years ago
    last modified: 2 years ago

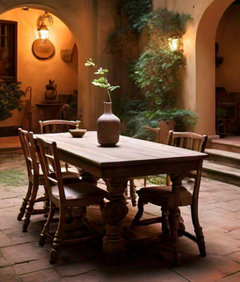
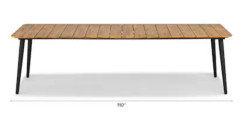
    You won’t find a wrought iron extension table. Would rustic Mediterranean work and then the extension table options open up.


    Chairs can play a big part in getting closer to the Spanish look and to highlight the yellow/blue/stucco, incorporate the colors in cushions, dishes/pottery, etc.


    https://www.article.com/product/13497/latta-slate-gray-dining-table-for-10


  • 2 years ago

    OK; starting to shift things around. I moved the grill to the lower left; the round patio table+chairs to the lower right; and the glass table to the center (this is temporary until we find something else a little longer, a little narrower, and with chairs that slide all the way underneath). Got rid of a few plants, including some of the orphans. ;) Moved the olive to the right pillar. I'll probably move out some of the succulents to make room to move the flowers to their spot. It's still crowded, but the tomatoes, herbs, and chard stay for the summer. Still need to convince the guys in my family to move the 2-ton chiminea.


    I know the lounge chairs are too big, but those are the ones everyone in my family use during the day, so I need to figure out how to keep at least 2 in the courtyard. Maybe put them where the round table is, and get rid of that... although I've been really enjoying sitting there eating my breakfast this week!

    Sorry for the terrible quality of this^ pic -- taken through the screen in my daughter's room, and she's still asleep! ha


  • PRO
    2 years ago

    I'll call this " the problem remains"

    Everyone has a different tolerance for clutter. There is too much planting clutter, no matter where you put anything.


    You aren't out in acreage on a farm.


  • 2 years ago

    Better but still too much stuff. I like where you moved the furniture. Everything in the chimnea corner should go. You can have your lounge chairs in that corner. Still more plants than you need.


    Try having no plants onnthe floor serface. Only on the stairs. That will open up the useable part of the room and mitigate the tripping hazzard ofnthe multiple steps.


  • 2 years ago

    Oh, no tripping hazards, and I definitely have a higher tolerance for.... shall we say denser foliage ;) than some people -- I'd have this courtyard stuffed with twice as many flower pots if it were all up to me! But the chiminea corner is the next one to get purged, along with more of the succulents and probably the sad little red flower by the olive tree. This weekend's job. I think I need to coordinate the furniture more, at least by color. Too much going on.

  • 2 years ago

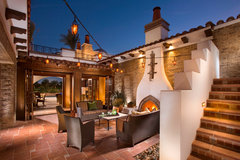
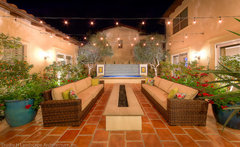
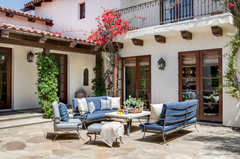
    Did you search on Houzz photos?

    I just put in"spanish courtyard patio" in the search bar and then select "spanish courtyard patio IN PHOTOS".

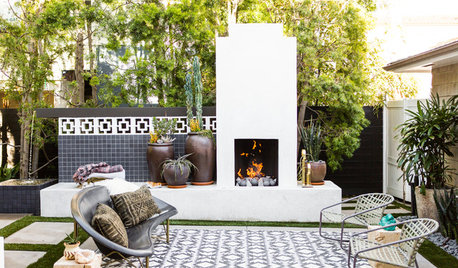
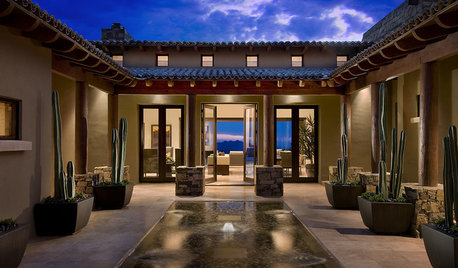
    A few that I saw ...


    SPANISH ARCHITECTURE 2 · More Info


    Spanish Courtyard · More Info


    Oh Hey O'Hill · More Info