

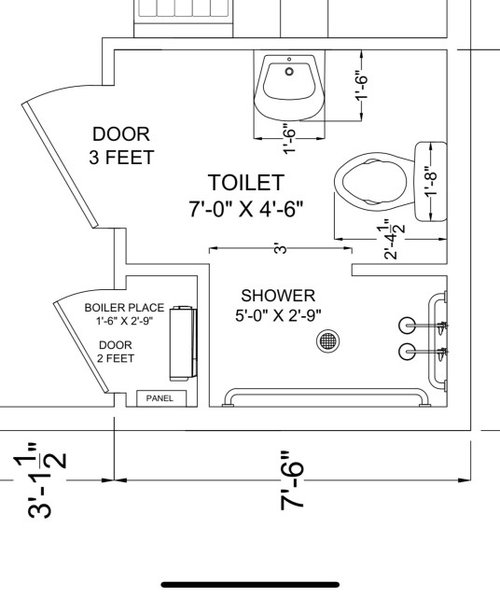
Accessible Bathroom Layout
2 years ago
Featured Answer
Sort by:Oldest
Comments (25)
- 2 years ago
Related Professionals
Kankakee Interior Designers & Decorators · Alpena Interior Designers & Decorators · Vancouver Interior Designers & Decorators · Clarksburg Architects & Building Designers · Topeka Kitchen & Bathroom Designers · Southaven Kitchen & Bathroom Designers · Elizabethtown Bathroom Remodelers · Orangeburg Bathroom Remodelers · New York City Bathroom Remodelers · Milwaukee Bathroom Remodelers · Madison Tile and Stone Contractors · West Plains Tile and Stone Contractors · Toms River Tile and Stone Contractors · Buffalo Tile and Stone Contractors · Canton Tile and Stone Contractors- 2 years ago
 PRO2 years agolast modified: 2 years agoMichael Oot thanked Sabrina Alfin Interiors
- 2 years ago
 2 years ago
- 2 years ago
 2 years ago
 2 years ago
- 2 years ago
- 2 years ago
- 2 years ago
- PRO2 years ago
- PRO2 years ago
- 2 years ago
- 2 years ago
- 2 years ago
 2 years ago



Related Stories

BATHROOM OF THE WEEKWet-Room Layout Unlocks Space in a Primary Bathroom
A design-build firm helps a California couple create a more accessible and efficient bathroom
Full Story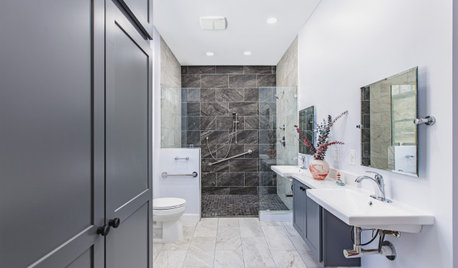
BATHROOM DESIGNBathroom of the Week: A Curbless Shower Adds Accessibility
A design-build firm helps a homeowner with a walker and his wife create an attractive and functional en suite bathroom
Full Story
BATHROOM MAKEOVERSBathroom of the Week: Accessibility and Blue Style for Retirees
An updated bathroom with improved storage and a breezier floor plan gives a couple a stylish way to age in place
Full Story
BATHROOM MAKEOVERSBathroom of the Week: Accessibility and a Relaxing Vibe
A design-build firm found on Houzz uses universal design principles when expanding a family bath
Full Story
BATHROOM MAKEOVERSBathroom of the Week: Modern, Chic and Accessible
A design-savvy couple, one of whom uses a wheelchair, get a stylish bathroom tailored to their current and future needs
Full Story
BEFORE AND AFTERSGreen Mermaid Tile and a New Layout Boost a Dated Pink Bathroom
This now-airy Whidbey Island bathroom features a soaking tub, a walk-in shower, heated floors and an expanded water view
Full Story
UNIVERSAL DESIGNBungalow Bathroom Gains New Accessibility
Better design and functionality make life easier for a homeowner in a wheelchair
Full Story
BATHROOM DESIGNRoom of the Day: New Layout, More Light Let Master Bathroom Breathe
A clever rearrangement, a new skylight and some borrowed space make all the difference in this room
Full Story
BATHROOM DESIGNClever Bathroom Layout Gives 2 Sisters Shared and Private Spaces
Each girl gets her own vanity, toilet and door to the shower, making for smoother mornings
Full Story
BATHROOM MAKEOVERSBathroom of the Week: New Style and Layout in 75 Square Feet
A designer updates a couple’s awkward shared family bathroom with better space planning and a fresh look
Full Story





Stull & Stull