

Calling Kitchen Layout Experts! Small Kitchen w/ 12’ Barrel Ceiling
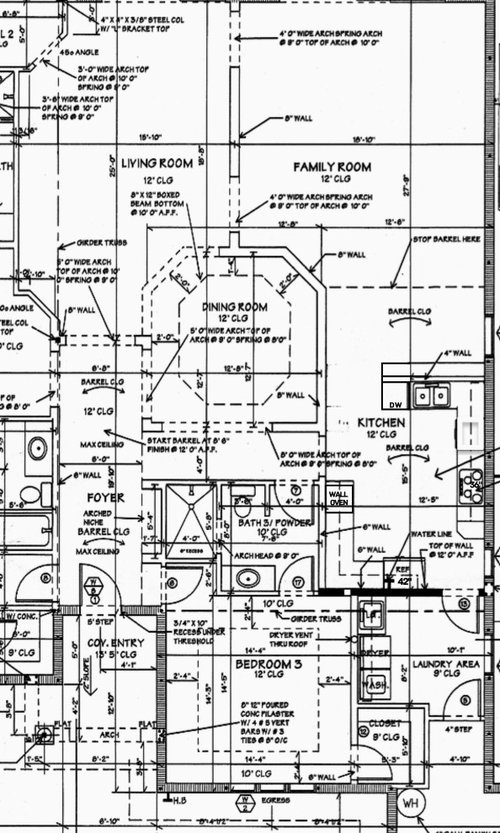
Would love your insight with a kitchen remodel.
Of Note:
- The sink needs to stay close to where it is, not breaking into the slab plumbing.
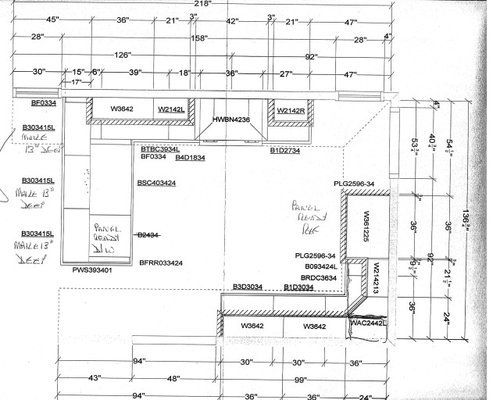
- Cabinets are custom, no upcharge for size variations. Attached layout uses 13” deep uppers, and 13” deep base cabs at back of peninsula. This seating area is not used because the FR windows offer a lovely vista.
- 18” is the minimum base cabinet depth for drawers.
The proposed layout has the same basic footprint as the existing kitchen, except:
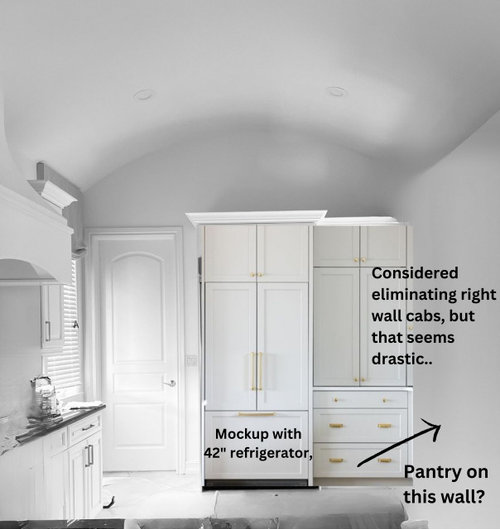
- Existing 42” refrigerator shrinks to 36” panel ready integrated
- Wall oven disappears—36” induction range replaces existing 36” cooktop
Requesting help with:
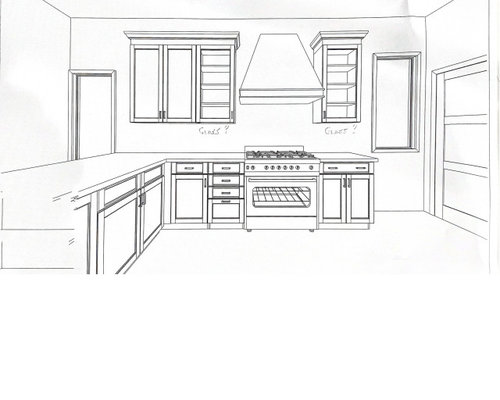
- Range wall: 21-inch glass cabinets could help balance the 36-inch cabinet on the left. Really prefer not to have glass cabs there. Anything more creative/fresher for this wall?
- Would love a china pantry for dishes. I can reach only the bottom 2 shelves of upper cabinets, so a china pantry would make dishes/glasses more accessible, and I could tuck away the rarely used microwave.
- 40” sink base? Under sink trash will go here, but that will also work in a36” cabinet.
Existing kitchen annoyances:
- 26” deep wall oven closes up the kitchen
- 2 blind base corner cabs: one 13”(!) houses small appliances and one 18” which is not too bad for serving platters, etc…
Appreciate your help designing a sleeker kitchen, while not sacrificing too much function.
Comments (36)
 2 years ago
I would want to fix the fact that the kitchen also functions as the main hallway/pathway from the garage.
How many people live in the house? Ages?
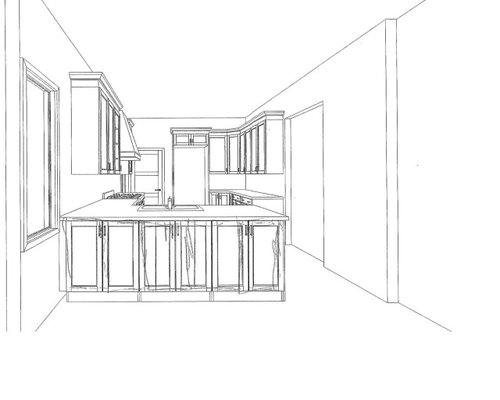
Why have the sitting/overhang in the peninsula if no ones uses it?Large counter/sitting areas are "in" these days, but you don't have to do it if it doesn't work for you. I put only 2 stools on the short end of my island, because we aren't stool users and we have a kitchen table a few feet away with very comfortable chairs and a view. We also have a formal dining room a bit further away.
gardener123 thanked chispagardener123
Original Author2 years agolast modified: 2 years agoThanks, Chispa. Not sure how to rectify the pathway. Open to suggestions, but it hasn't been problematic since everyone uses the front door, and typically head straight to the lanai.
DH and I are empty nesters, but we have a lot of guests. We mostly grill, except for holidays.
I put only 2 stools on the short end of my island, because we aren't stool users and we have a kitchen table a few feet away with very comfortable chairs and a view. We also have a formal dining room a bit further away.
Same. When seated at the peninsula one looks at the refrigerator, but the real view is behind them, which is why there hasn't been seating there for 20 years. Plus, the table is right there. Cabinets for additional storage will fill what is now the counter overhang, allowing me to keep the large surface area for prep work and entertaining.
Related Professionals
Fayetteville Interior Designers & Decorators · Cheyenne Interior Designers & Decorators · St. Louis Kitchen & Bathroom Designers · La Crosse Kitchen & Bathroom Designers · Twin Falls Kitchen & Bathroom Designers · Lexington Furniture & Accessories · Gaithersburg Furniture & Accessories · South Bend Interior Designers & Decorators · Phoenix Architects & Building Designers · Wenatchee Architects & Building Designers · Toms River Kitchen & Bathroom Designers · Muskogee Kitchen & Bathroom Designers · Victoria Kitchen & Bathroom Designers · Idaho Falls Kitchen & Bathroom Designers · Fayetteville Kitchen Remodelers- 2 years ago
Put your china cabinet in the former wall oven spot, it's right between dishwasher and dining. (I have a freestanding china cabinet and love not pulling dishes out from over my head)
I do not see why you need glass cabinets at all? I mean the things that are handy to have in the middle of the cooking zone are not usually your prettiest items. Could you do without any uppers at all on that wall for a clean look? But really, it's not an excessive amount of cabinetry that needs lightening up with glass.
gardener123 thanked rebasheba  2 years agolast modified: 2 years ago
I’m sorry to tell you this but your home was designed by an anti-kitchenite. Your builder was all about the dining room. 😁
Have you actually priced out moving the sink? Because you will be spending tens of thousands of dollars and you don’t want to feel you are hemmed in by a bad design.
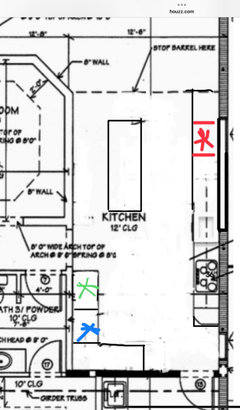
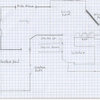
Here is what I see. None of which you asked for.
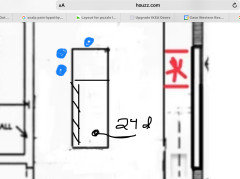
Sink is red asterisk, fridge is green, ovens are blue. Your china cabinet could be on the laundry room wall.
Everything would face a new large window with the opportunity to create a new beautiful view. Plant something to look at. The family room shouldn’t be the only room with a view. Because your builder was mean. And biased against kitchens!
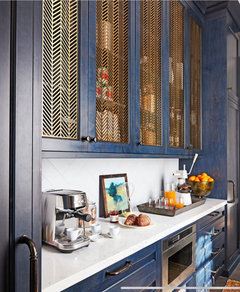
What you did ask for:- glass cabinets. You could have wire mesh fronts
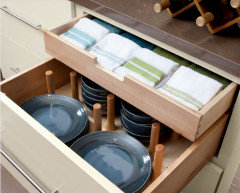
- Would love a china pantry for dishes. Go for it. Another option would be to store your china in lower cabinets (say, in an island?) with china inserts.
- Under sink trash in a36” cabinet. Works just fine.
Final note:- If you are switching to a considerably smaller refrigerator, consider adding refrigerator drawers or a beverage refrigerator. Otherwise you are going to feel the difference.
Good luck!
gardener123 thanked eam44gardener123
Original Author2 years agolast modified: 2 years ago@ktbrown, interesting that both you and @eam44 suggest moving the sink to the the outside wall. The thing is there is a dining table in front of that window, and I'd miss the table and the buffer that space gives from the noise of the kitchen. But you do have a point...
eam44, thanks for the mesh idea. Do you think there's a way to remove some of those wall cabinets and have that wall still balanced?
- 2 years ago
Absolutely. Remove the ones you will not be able to reach to the left of the range! Also, I’m annoyed by doors on uppers that open in my face (of the non glass cabinets it would be the one on the right). All of those uppers are suggestions. You don’t have to keep any of them. What if they were windows instead?
When you say ”balanced” remember you are balancing a lot of things, form and function chief among them. If you will end up short on storage, you will be annoyed. Other than that, symmetry is a guidepost not a requirement.
The dining table on the other side of the peninsula, plus that huge walled off dining room…. your builder was a diningist and an anti-kitchenite!
gardener123 thanked eam44 - 2 years agolast modified: 2 years ago
Hang on, where do you eat? Could the kitchen table be *in* the longer kitchen proposed above? Or use a smaller table since it's two people day to day, that could be scooted more toward the family room?
gardener123 thanked rebasheba gardener123
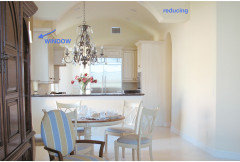
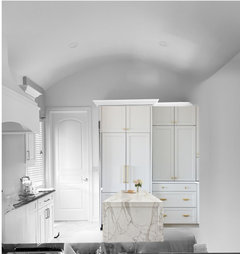
Original Author2 years ago@rebasheba, here's a pic—it's ancient, but I won't be back home for a little bit. I plan to minimize the arch to just a few inches high, but the barrel ceiling will stay.
The table is maybe 48"-52".
@eam44 I deliberated long and hard about moving the kitchen to the dining room area, but after covid, I came to love how compartmentalized the kitchen is. It's quietly tucked out of the way, and when guests are here we/they can sneak in and grab early coffee or a late night snack without disrupting the household.Even if the barrel ceiling and window didn't pen in the kitchen, I don't think I'd encroach much more into the family room.
- 2 years ago
It sounds like you have what you need in the design you’ve got. Good luck with the renovation!
gardener123 thanked eam44 - 2 years ago
I'm 5'4". I ordered an extra shelf for each of my upper cabinets, so I can put short items (like plates and coffee mugs) on the lowest shelves, and still be able to reach the third shelf.
I agree that glass fronts aren't great next to the range.
I think your sink cabinet is way oversized. If you went to a 30" sink base, you could put a super susan in the corner, and expand the drawers next to the range. The base cabinet to the right of the range should also be drawers.
It looks like you've adjusted the diagonal upper cabinet to something else, but I can't tell what.
I had a 9" cabinet for cookie sheets and cutting boards (it was next to the sink); in your case, I'm not convinced yours is the best use of space.
Do you plan to have a microwave?
The best thing you can do while designing a kitchen is develop a detailed storage plan, based on function. Place things where they are used: cutting boards, knives, colanders, bowls in the prep area; spices and oils, pots and pans, cooking utensils, potholders near the range; leftover containers, bags and wraps near the fridge; dishes near the DW; specific places for towels, baking dishes, small appliances, cake pans - everything in your kitchen should have an assigned spot ON PAPER. This will inform decisions about what kind of storage makes the most sense.
gardener123 thanked AnnKH - 2 years ago
Can the Laundry Room door be moved?
How high off the floor is the window b/w the cooktop and Laundry Room wall? It appears to be 36" or so.
gardener123 thanked Buehl gardener123
Original Author2 years agolast modified: 2 years agoSo many thanks, @Buehl!
The bottom of the sill is about 31". Enclosing a pic of the measurement where the raised counter meets the window where the table is, and also a pic of the window you're asking about in relation to the doorway.
The laundry room wall doesn't run full length of the refrigerator wall, and would mean closing up the LR Window, at least by half.
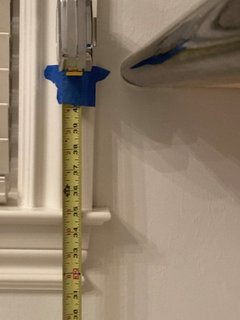
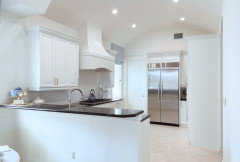
- 2 years agolast modified: 2 years ago
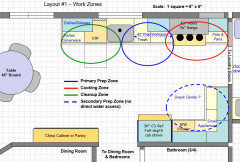
OK... here are two layouts.
Layout #1...Personally, I think this is a much better layout
- But, it does move water and probably too far for the current slab to accommodate, so you would probably need to break into it to move plumbing.
- It also changes/moves windows. The current far right window in the Kitchen is closed up. A new, wider window is added to the left. The far left window is enlarged to maximize view. The new window is counter-height. Note that you would NOT have a sill at the counter, so the sill space is "gained".
- The cabinets & counters on the top wall are 3" deeper than standard. Bases are 27"D, uppers are 15"D, and the counters are 28.5"D. 15"D uppers are pretty common today. 27"D bases are not as common, so if you cannot get them, simply pull the base cabinets out 3" from the wall b/f installing them. This will still give you the deeper counters. Deeper counters will give you more workspace and deeper cabinets will give you more storage. Do you have a separate pantry somewhere? I didn't see it on the partial floor layout.
- The doorway to the Laundry Room is moved "down" around 28". Note that this increases the functionality of the Laundry Room. You will now have room for a folding table and/or a hanging rack and/or sorting bins for dirty & clean clothes. Washer, Dryer, & Sink are unchanged.
- These changes allow you to have a better work flow and more storage overall.
- The Refrigerator is moved closer to the sink and Dining Room and Nook. This brings it closer to the Prep Zone as well as to the meal/eating spaces.
- The MW is next to the refrigerator, Together, these make for a nice Snack Center and/or secondary Prep Zone when you have family & friends over. You could also stage snacks and drinks here during get togethers without getting in the way of someone working in the Kitchen.
- There is also a 6' W x 15"D set of tall cabinets that could be your China Cabinet or a Pantry (or combination of both).
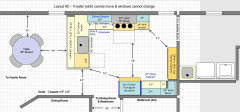
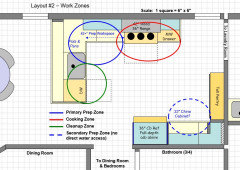
Layout #2...this is if you cannot move water or change windows & doorways. Some of the comments/changes are the same as Layout #1.- The refrigerator is moved to the same location as in #1
- There's a narrower cabinet on the far right wall that could be a Pantry or China Cabinet (54"W x 15"D) similar to the 6' one in #1.
- Or, you could make the 33" one your China Cabinet. I would prefer the other, but YYMV.
- I forgot to add a "Trays" label to the 9"W cabinet on the bottom right.
Eam44's Layout...I did not work up Eam44's, but it could work as well, but the aisle behind the island will be a bit tight. Even with no seats, I would prefer to have at least 36", but 33" is do-able. Many doorways are that narrow -- of course, they're a short area that narrow, but it still might work.At 136.75" deep Kitchen:
25.5"D counters
+ 42"D aisle (one-person work aisle)
+ 36"D island (1.5" overhang + 24"D cabs + 9"D cabs + 1.5" overhang)
+ 33.25"W aisle behind the island
===========
136.75"
Note: The current view you posted appears to have a bit deeper Kitchen than what your floor plan shows. If it is deeper, then you could add 3" of the "extra" space to the aisle behind the island and any other could be divvied up b/w the aisle b/w the island and sink wall and the island (maybe 12"D cabs along the back rather than 9"D cabs for a 39"D island).
Regardless of the option, you will be spending a lot of money on this remodel, so think long and hard about the long-term use of the space and what really can be done. Potentially, wait another year to save up enough money to add breaking into the slab and changing windows & doors to the scope. Also, think about what would have to be done now vs what could wait b/c it can be done at a later date. Infrastructure items often should be done up front while some decorative or even standalone appliances can wait for awhile to complete. But, plan for the sizes of your new appliances as well as existing if not replacing now -- stick with standard sizes and you should be OK.
Layouts: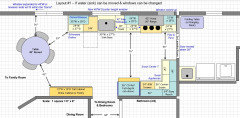
 gardener123 thanked Buehl
gardener123
Original Author2 years agolast modified: 2 years agoWow, @Buehl, thank you so much!! Brilliant. These layouts are incredibly helpful, I so appreciate all the time you took to do these. So much good advice here.
I'm going to take some time to carefully study the new layouts. It's a lot to take in, but you have all made me thin about the kitchen layout in a new way. I'll tape it off to help wrap my head around it.
A few Qs:
The far left window is enlarged to maximize view.Is the right side of the far left window in the same place it is now? The photos show where the barrel actually ends. I hadn't noticed it, but it looks like the barrel is not where it's indicated on the floor plan. Does that impede this layout at all? Contractor says I cannot reduce the thickness of the arch, but I can shave it back to a few inches.
The cabinets & counters on the top wall are 3" deeper than standard. Bases are 27"D, uppers are 15"D,Great idea! Is that the same for Layout #2?
There is also a 6' W x 15"D set of tall cabinets that could be your China Cabinet or a Pantry.You all are encouraging me to embrace a more radical change, I'm going back over @eam44 design, and I see that the island will land under the barrel arch. Layout# 1 pantry will also be under the barrel arch. Would these layouts still work?
The current view you posted appears to have a bit deeper Kitchen than what your floor plan shows.That's an important catch! I don't know how you figured that out, but it's time to remeasure!
Thanks so much for all the good advice, appreciate all the insight!- 2 years ago
The island layout will work because you have the flexibility to decide how deep an island you want, and what boxes you want in there.
Buehl has calculated clearances for a 36” island which would be fine. But you can choose a 33” island, or a 30” island (I wouldn’t go slimmer than that) based on your needs. You might leave some island space un-cabineted, but you will gain so much more counter space and you’ll have an island. Just choose your base cabinet boxes to serve your needs.
Let’s use a 30” deep Island as an example, perhaps 9’ long
25.5” D counters on the window wall
+ 30” deep island (24” cabinet boxes + 1.5’ overhang + 4.5’?)
This gives you two 41.6” aisles on either side and 4.5” of extra space to use. You can finish those 4.5” gaps between your base cabinet (at either end of the 9’ expanse) and your end panel with cover panels giving you 3” slots for cutting board or sheet pan storage (Rev-a-shelf makes a 3” pull-out) or you can just forget the space is there.
If you want seating at the island you would swap out some of your 24” boxes for 12” boxes leaving you knee room. Or you can end your boxes at 6’ and leave knee room at the end of the run.
You really have so many options. The only ”rigid” rules revolve around safety at the range. The island does’t extend to the range. Tape out the layout, use cardboard models in your space, see what you think.
Knee room on the seating side of your island would come from less deep cabinets on the working side.
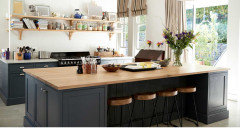
You can stop the boxes and continue the counter to achieve table space.
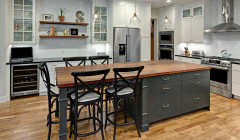
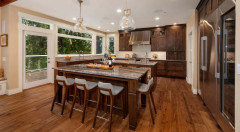 gardener123 thanked eam44
- 2 years agolast modified: 2 years ago
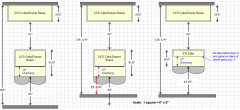
Your cabinet maker will probably be able to make cabinets that are outside the normal 24” or 12” depths, (I’m thinking in prefab cabinet numbers) so don’t focus too much on the actual numbers below, but these drawings might help you visualize my musings above. If he can make you 27” deep cabinets (for a 30” deep island) you wouldn’t have to worry about pull outs or unused space. You have options! I like the top one best, especially if there will be a new window.
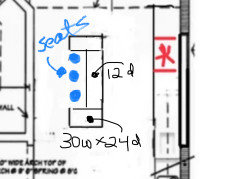
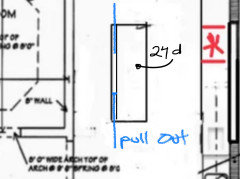
 gardener123 thanked eam44
- 2 years agolast modified: 2 years ago
With seating at the island, keep in mind that you will need to have wider aisles behind the island than if you have no seats. In your case, you should aim for a minimum of 44" to allow someone to walk by if someone is sitting at the island. Your aisle will be a bit busy b/c it goes to/from the Family Room / Powder Room / Foyer and even the Laundry Room, so I recommend more like 48", but 44" is the bare minimum. (Your aisle is a thru-aisle -- i.e., it's an aisle b/w the rooms around the Kitchen, it's not a "dead end" to a wall.)
Your Kitchen is only 136.75 deep (11'4.5"), so I don't recommend an island with seating. Here's why...doing the "math":
25.5" perimeter counter (no need to include refrigerator or range if they're not across from the island)
+ 42" wide aisle (minimum for a one-person work aisle)
+ 44" aisle behind the seats
==========
111.5"
136.75" - 111.5" = 25.25" left over for the depth of the island.
With only 25.25" to work with and 15" the minimum overhang for counter-height seating, that leaves you with 10.25" for cabinetry & the 1.5" overhang in the front - 9"D cabinets are the most you can use.
A Kitchen that has an island with seating with standard depth cabinets and nothing behind the island would need to be at least 153" deep (12'9"): 25.5" perimeter + 42" aisle + 41.5" island + 44" aisle = 153"Varying the depth of the cabinets will allow a bit narrower island and, hence, a narrower Kitchen, but an island less than 30" really isn't all that useful b/c of the "danger" of knocking things off the back of the island while working. Along perimeters, 25.5" works b/c there's a wall behind the counters to prevent things from being knocked off.
For example, with 18"D cabinets the island could be 6" shallower and the Kitchen as well. Eliminating the usual decorative doors/end panels on the backs of the island cabinets gains you another 1".
Here's a visual showing what I mean -- first is standard with minimum Kitchen depth, the second shows your Kitchen depth, and the third shows your Kitchen depth + 9"D cabs in the island and no decorative doors/end panels:
My experience: We have one short peninsula that's 27" deep, and we have to be careful when working there -- which isn't often b/c of it's shallow depth. It acts more like a landing zone for the ovens across the aisle and as a temporary drop zone for mail, etc. I knew it would be an issue, but I wanted a way to direct thru-traffic away from my Prep & Cooking Zones as well as add another drawer base, so I planned it out knowing it would NOT be useful for general Kitchen work.gardener123 thanked Buehl - 2 years ago
"...Is the right side of the far left window in the same place it is now?..."
Yes, I just extended it to the left. I wasn't sure about the exact location of the barrels, so I estimated. I would make it as wide as you can. (I like wide windows b/c they provide a great view and add a lot of light during the day. Note, though, that they can be a "light suck" at night, so plan for plenty of lighting as well!)
"...Great idea! Is that the same for Layout #2?..."No. Because of the limited space for the peninsula, there really isn't enough space to take 3" away to have a deeper counter along the wall. In Layout #1, it not only gives you more work & storage space, but it also reduces the aisle b/w the two sides by 3". Not a lot, but it helps since the Refrigerator is across that aisle.
"...Layout# 1 pantry will also be under the barrel arch. Would these layouts still work?..."You may have to do some tweaking once the exact barrel measurements are noted b/c not only would they not fit under the barrel, but it would also look odd to straddle the barrel. This is where a knowledgeable Kitchen Designer would help. S/he would be able to actually see and be in the space and should be able to tweak the layout. It might work to split it into 2 cabinets, one on each side, but it would have to be worked up so it can be seen in both 2D and 3D to know.
gardener123 thanked Buehl - 2 years agolast modified: 2 years ago
"...I don't know how you figured that out, but it's time to remeasure!..."
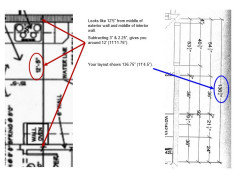
I used the 136.75" to be "safe". It's better to discover you have more room to work with than less!gardener123 thanked Buehl - 2 years ago
Kitchen aisle widths are the topic of much discussion on this forum. Here’s a thread that will give you some perspective on the topic, but this is a conversation you’ll ultimately have with your architect (who, if I’m reading correctly, gave you 36” between your peninsula and the wall).
gardener123 thanked eam44 gardener123
Original Author2 years agolast modified: 2 years agoThank you—you have given me much to think about! The island is so tempting. The biggest con would be that the few seats would not be enough, so I'd still need a table.
Eliminating the peninsula really opens up the kitchen, appreciate that option. The KD and I talked about pushing that wall back into the LR, but hadn't considered sliding the door over. It makes so much sense.
Off to recheck measurements relative to these layouts!
gardener123
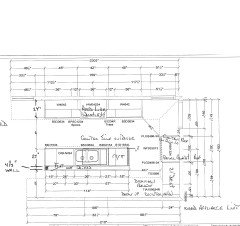
Original Author3 months agolast modified: 3 months agoBecause @Allison0704 was kind enough to ask, I'm posting the latest layout. I so appreciate the insight.
Struggling with 44" between the island and range. The experts here showed me the folly of repeating the currrent peninsula, and now I can't unsee the function of the long range wall. I also love the focal point of the pantry on the back wall, with the refrigerator centered under the barrel ceiling. I currently have no food storage, and that pantry would be a dream.
So where to put the sink? Too splashy in this 27" island? Can I mount the faucet on the short side of the sink, or is that mad? Can the sink go on the range wall?
Is this layout the best option for this space?
No walls to move except maybe 8" to steal from the laundry room behind the refrigerator, but that's not extremely helpful.
Thanks so much for all your help!
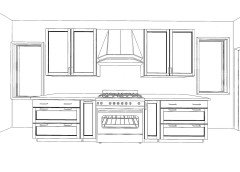
 3 months ago
Such a pretty space. Lucky you with the barrel ceiling!
Is the trash pulll-out on one side of the sink and DW on the other? As many drawers instead of cabinets is the way to go.
Our current kitchen is L-shaped with island seating. I measured off 27" (yellow tape portion) for a visual. Our sink is large, so technically it would work. That is the size base cabinets in my parents house before we gutted (last house). But they had an overhang for seating, and a cooktop with downdraft.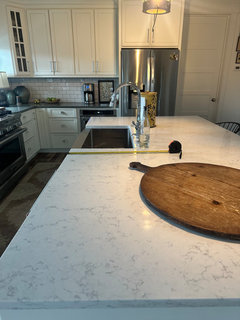
One of our previous neighbors at our last house had an island very similar to your proposed with the marble detail on each end.
The fridge/pantry wall cabinet look well planned.
Would there be room for a furniture piece for storing entertaining dinnerware, better baking dishes, etc on the kitchen breakfast area side of the DR? Since you entertain often.gardener123 thanked Allison0704gardener123
Original Author3 months agolast modified: 3 months agoThanks so much, @Allison0704. That kitchen is gorgeous. You always have such good ideas!
I haven't truly turned my attention to cabinet placement or design details yet because I can't get past the floor plan.
I am hung up on 3 elements:
1. the 44" range to island clearance— all the drawers, DW, and range open into that space.
2. the 39" clearance from island to wall pathway.
3. the sink on a 27" island. The designer specified a 4.5" raised wall behind the sink (included in the 27"), which I don't love. Will there be water all over the floor if it's eliminated?
I've taped it out, used boxes, moved furniture, and other ways to get a feel, and it seems like it could work. Then I head north for the summer and stand in this kitchen, taping it all off shrunken, and 44" and 27" seems unsafe. Once I get past that hurdle, it's bombs away.
- 3 months ago
@gardener123 I forgot to include our current range to sink clearance is 44" . The sink and range are not directly across from each other (like our kitchen in the lake house). Shrinks down to 37" when the range handle and sink bump out is taken into consideration. That is a tad tight, but since offset, it isn't really a big deal. I tend to prep meals and DH cooks on the range. I really don't like him to be going back and forth getting something out of cabinet drawers to the left of range when I am standing at the sink prepping and have the trash pull-out open. There is room for both of us, so it is more of a mental thing for me (I think), if that makes sense.
I don't splatter water very far, but DH does at times. Honestly, I would add 3" to the island, making the island to wall path 36". That's if you decide to keep an island. - 3 months agolast modified: 3 months ago
An island makes no sense in this space, especially to have the sink on it. Your first plan- with small adjustments- is better, a much more livable layout.
gardener123 thanked s m - 3 months ago
Is there any reason you cannot extend kitchen to the "end of barrel" on the plans? According to your tape measurement photo, the windows are high enough for counter to extend under the current breakfast area window. Sink could then go under this window (removing it from possible island). It appears there would still be room for a smaller table and two chairs in the area marked "stop barrel here." Or a china, etc storage (freestanding or built in, but one that is looks freestanding) could do on that wall.
The FR is large, so it does not appear that extending kitchen this way would encroach on its spaciousness. After the kitchen remodel, do you plan on the current FR furniture and layout staying as is, or open to suggestions? I keep wanting to "see" what is beyond the kitchen/breakfast area in your posts. LOL
I started following Julie Jones Design on IG and YT. Her specialty is space planning/design. HERE is an example video of a kitchen remodel. I'm not even planning a future remodel or new build, but I preordered her new book. She has three tiers of consultations, HERE. Tier 2 is 1K, or a much quicker turn around for just under $1,500 (2D plan, elevations and 3D models). She strongly suggests 48" paths in work zones, but as narrow as 36" in non-task paths.
The primary bath and closet area in our last house was a pain to get everything in it we wanted. I hired an architect to help with that, but did not end up using anything she suggested. I did have to elimate the center counter cabinet in order for the sinks to now feel claustrophobic. In the end, I really liked the space. Sometimes there just is not enough square footage to get everything we want, but end up with everything we need.
Another question, I am guessing you walk through the laundry area from garage to kitchen. Having seen your other photos, I imagine it is a pretty area. If you wanted to close that off, you could add a wall with double doors (or a single pocket door) and remove the door leading to kitchen. My sister has a very simliar hallway in her FL house that leads from foyer to great room. It has a laundry closet with double doors (no sink or counter) that works well.
I am going to post this now, so I don't loose all my thoughts. Sorry so long!gardener123 thanked Allison0704 gardener123
Original Author3 months agolast modified: 3 months ago@Allison0704, Thanks for the JJD info, that's a great idea! Your suggestion to extend the range wall with the sink under the window is interesting, although it will cross the barrel line. I plan to raise the arch and soften it to mimic the barrel slope. The house was built from afar, and some elements reflected on the plan never happened—like the barrel placement and kitchen width..
@Buehl and @eam44 also put the sink on the range wall, and moved the windows. Could a sink here make sense without moving windows?
Here is pic of the new bathroom vanity place in the kitchen (the paper extends to 27", it's placed 44" from the cabinet face and 39" from the wall); the side approach to the kitchen (you can see a glimpse of the DR on the left, the open door is a bathroom); and the only pic I can find of the side perspective of the window. The window appears to go to the floor because I edited out guests, but it only goes to counter height. I think I can still fit a small table for morning coffee even with the sink placement. Also hilarious is the tape measure perennially on the kitchen table....
It's funny you mention the barrel, I have 2 in the house, and a decorator suggested we flatten them both and do away with the arches as an "update". We didn't really click.
Hmmm, a floor plan with a sink under the window and beyond the barrel arch...
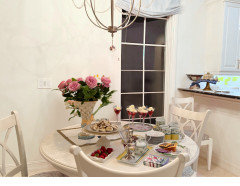
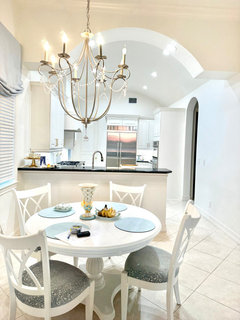
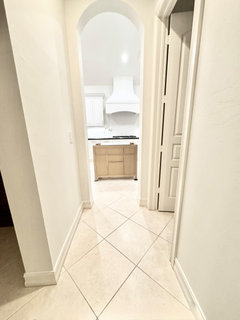
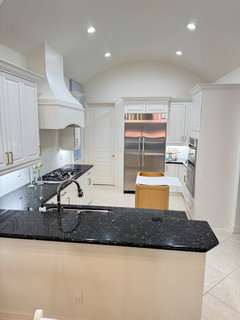
- 3 months ago
"a decorator suggested we flatten them both and do away with the arches as an "update"." Although that is not what you want to hear, the long narrow barrel ceiling that ends abruptly and the tall narrow arch doorway are a bit off and slightly dated in that they do not have the appropriate proportion or placement within the design to fully make sense., reminiscent of 80's and early 90's unusual use of arches, cut off walls, etc. in interior design. Extending your kitchen past the barrel ceiling will not help, it will look amiss. Not to say that you should abandon the ceiling, cutting down the end archway may help if you have a good plan as to how it will transition. The arched entry from the hall may look better from a real life precipitative but in the photo looks disharmonious so can see why someone may suggest changing it.
gardener123 thanked s m  3 months ago
I would expand into the seating area and place sink in that window, even if it necessitates removing the barrel. It would be more important to me to have a more functional kitchen.
gardener123 thanked Meghan W PRO3 months ago
After 20+ years of remodeling kitchens, one thing I've learned is that accessibility and workflow should always drive the design. If you rarely use the peninsula seating because of the view, I'd seriously consider turning that space into a full-height china pantry with deep drawers below. You'll gain significantly more functional storage than you'll ever get from upper cabinets, and everyday dishes become much easier to access. I also wouldn't force glass cabinets onto the range wall just for symmetry sometimes a clean stone backsplash with a beautifully proportioned hood creates a much stronger focal point. Prioritize function first, and the aesthetics will naturally follow.
gardener123 thanked Highland Construction & Remodeling, Inc.- 3 months ago
Well darn, I thought there was one more past the one marked "reduce." Then I would not extend the kitchen past the barrel ceiling.
gardener123 thanked Allison0704
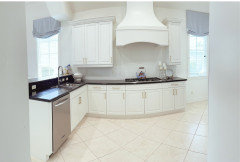







KT Brown