

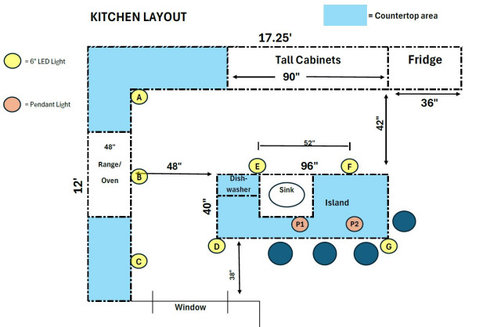
Is the layout for this kitchen lighting correct
2 years ago
Sort by:Oldest
Comments (5)

Related Stories

KITCHEN DESIGNKitchen of the Week: More Light, Better Layout for a Canadian Victorian
Stripped to the studs, this Toronto kitchen is now brighter and more functional, with a gorgeous wide-open view
Full Story
KITCHEN MAKEOVERSKitchen of the Week: New Layout and Lightness in 120 Square Feet
A designer helps a New York couple rethink their kitchen workflow and add more countertop surface and cabinet storage
Full Story
KITCHEN DESIGNKitchen Layouts: Ideas for U-Shaped Kitchens
U-shaped kitchens are great for cooks and guests. Is this one for you?
Full Story
SMALL KITCHENSSmaller Appliances and a New Layout Open Up an 80-Square-Foot Kitchen
Scandinavian style also helps keep things light, bright and airy in this compact space in New York City
Full Story
KITCHEN MAKEOVERSKitchen of the Week: Breezy Layout in White, Wood and Black
A designer opens up a confined space to create a light and airy room with a large island and a bright new look
Full Story
SMALL KITCHENSThe 100-Square-Foot Kitchen: A Dark Space Sees the Light
A new layout and open shelves bring a feeling of spaciousness to a compact New York City apartment kitchen
Full Story
COLORFUL KITCHENSMidcentury Kitchen Seen in a New Light
A once-dark Seattle space brightens up with colorful cabinets, lighter materials, bigger views and an expanded layout
Full Story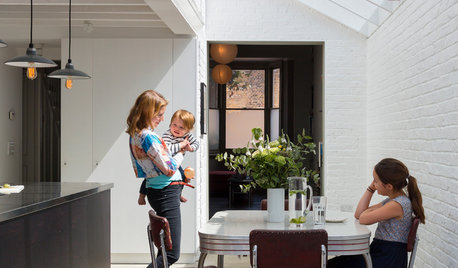
ADDITIONSRoom of the Day: A Light-Filled Loft-Style Kitchen Addition
A period London property embraces industrial style and exposed materials with an open-plan layout
Full Story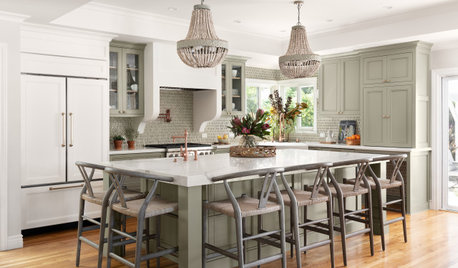
KITCHEN MAKEOVERSBefore and After: 3 Light Green-and-White Kitchen Makeovers
These top-to-bottom remodels improved layout and flow, increased square footage and mixed earth tones with neutral hues
Full Story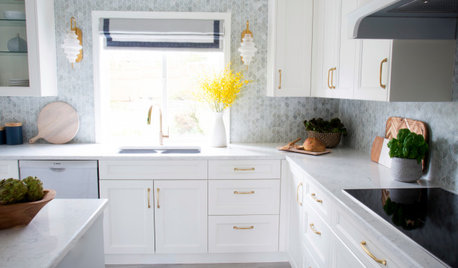
KITCHEN MAKEOVERSKitchen of the Week: From Dark to Light in Vancouver
The U-shaped layout worked well for cooking, but dark finishes were bringing the British Columbia homeowners down
Full Story


eam44
HALLETT & Co.
Related Professionals
Marinette Interior Designers & Decorators · Panama City Furniture & Accessories · College Station Kitchen & Bathroom Designers · Albuquerque Kitchen & Bathroom Designers · Philadelphia Kitchen & Bathroom Designers · Rock Hill Kitchen & Bathroom Designers · Coos Bay Kitchen & Bathroom Designers · College Station Kitchen Remodelers · Philadelphia Custom Countertops · Myrtle Beach Custom Countertops · Fort Worth Custom Countertops · Victoria Custom Countertops · Clearlake Custom Countertops · Murrieta Custom Countertops · Orange County Custom CountertopsThe Kitchen Place
chicagoans
None