Software
Houzz Logo Print
webuser_600591673

Kitchen: Extra Space One Side of Range

2 years ago
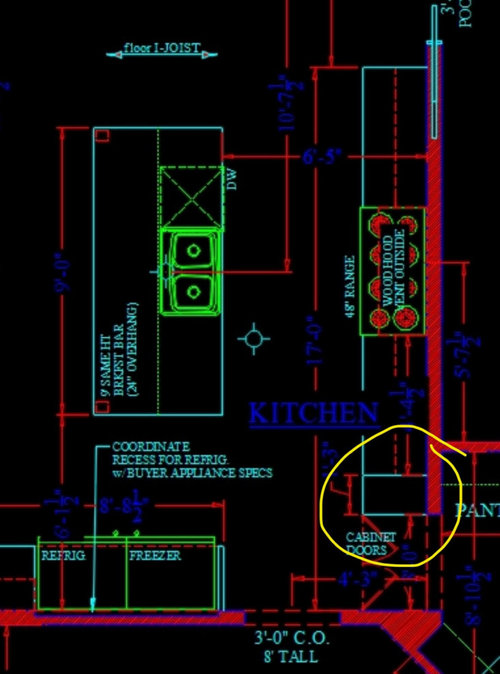
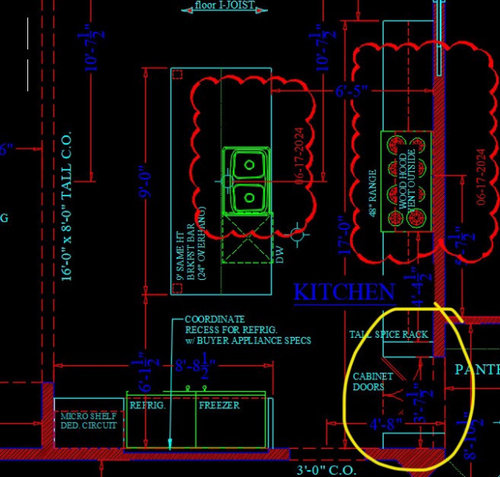
I originally had the range and sink on the same wall. I now want the sink in the island, centered with the range and fireplace. I love the centered and central look it creates! In doing this, there is apx 15” extra space on the right side of the range.

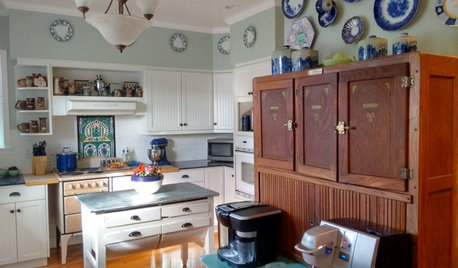
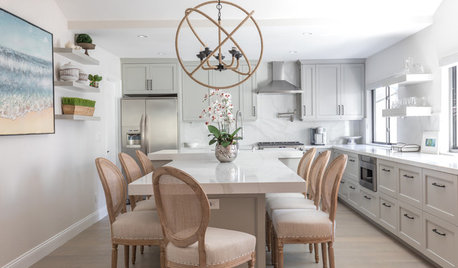
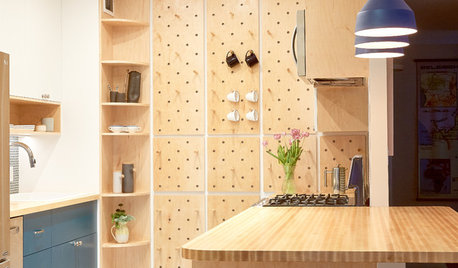
Would you add an additional cabinet on that one side or move the pantry door slightly and insert a tall spice rack and mirrored panel on the other side to keep everything symmetrical? Pictures show both. Wish the microwave could work in that space somehow too but not sure how!

Comments (18)

  • PRO
    2 years ago

    Post a to scale plan on graph paper so we can read it this type of post is hard to decipher as least for me. IMO a sink dierectly across from a range is poor design and linging these all up are not ideal either . Kitchens are first and foremost functional and how they look is dependant on the perfect function not the other way around. I see you are also not having a prep sink so even more reason to not have range and sind direcrtly across from eachother I have no idea why a mirrored panel is ever a good idea in a kitchen but I need to see the whole layout . I sure hope all those base cabinets are drawers and I never like spices or oils stored too close to the range A to scale plan posted here in a comment in jpeg format on graph paper will get you lots of free info from many of us who are KDs .

  • 2 years ago

    I wouldn't want the range and fridge right across from each other, specially in a larger kitchen.

    If you are at the range cooking and someone else wants to lend a hand and start some cleanup and use the dishwasher to put some bowl in, you will both be bumping rear ends.

  • 2 years ago

    How about a pull out sheet pan cabinet? I have one and love it.


  • 2 years ago

    I would do the same as vinmarks. This is a great way to store sheet pans, cooling racks, large saute pans/skillets, and cutting boards. I have one 18" cabinet for this. My next kitchen will have at least 2 pullouts for the same.

  • 2 years ago

    Yes I can do that on the lower (15”) but would have one additional (15”) upper cabinet too. It would be cabinets, then range, then cabinets, then one extra cabinet, and then the walk in pantry that looks like cabinets. Is it okay to have one “extra” if you will?

  • 2 years ago

    Yes. Symmetry is highly overrated. Patricia Colwell is right on this--function first. And the function you get from that extra counter space is something you will really appreciate. The function you would get from a tall spice rack is debatable. Drawers make for really convenient spice storage.

  • 2 years ago

    I like symmetry, but am leaning towards keeping the sink and the range centered — with matching cabinets on both sides, but then can have the extra 15” as another cabinet and pull out drawer. Would you do a normal cabinet there or one that comes to the counter like the examples below?

  • 2 years ago

    Agree with Crispa. Don't have appliances back-to-back, rather staggered so that everyone has their own space to work in.

  • 2 years ago

    I agree with Crispa. Don't have any workspaces back-to-back. Let each workspace have its own person space.

  • 2 years ago

    you have not shown how many drawer base cabinets you have. In fact this part of the kitchen seems restricted in under counter storage due to the 8 burner setup and almost no wall cabs....so I would incorporate the 15 inches into a set of drawers. Your term "normal " cabinet is not clear what you mean. also the size of pantry and type of storage there is not shown to get a better grasp on the overall. 15 inches can be significant w regards that important under counter storage capacity....have you "'mapped " out the contents of your kitchen and what goes where? .

  • 2 years ago

    The pantry is a big walk in pantry 8 ft wide wjth countertop space and shelving both above and below on all 3 sides. Not lacking storage space there! Also have extra wide walkways and it’s just me in the kitchen so not worried about being back to back with someone else in a regular basis!

  • 2 years ago
    last modified: 2 years ago

    if the pantry is ALL open shelving, I'd use the 15 inches to expand the drawer size under the counter. By REGULAR / NORMAL cabinet do you mean hinged door sort.......DRAWERS are NOW the REGULAR or NORMAL. If you want to divide off 9 or 12 inches for a tray cabinet as someone showed ....thats a useful cab for some of the inches, but not all 15.


    you can divide up the interior of larger drawers so I'd lean into the wider expansion w your extra 15 inches


    Large Deep Drawers · More Info


  • PRO
    2 years ago

    Nobody can read the multi colored plan very well.

    Show the black/white 2 dimensional cad plan with the feet and inches and all the cabinets and appliances.

    No to the mirrored "panel" .

  • 2 years ago

    What you should be worrying about is the bare minimum prep space you have and, at least in one drawing, the dishwasher that's right in the middle of it.
    At least move the DW to the right of the sink. If you actually wanted function you'd off center your sink and DW in your island to maximize prep space.
    I despise symmetry posts so much.

    Op, your back wall isn't symmetric regardless of what you do since you have the hidden pantry doors there. Adding symmetrical cabinets around the pantry isn't going to make it better. And definitely no to a tall spice rack. Whatever that is. Sounds like a bad way to store spices.

  • 2 years ago

    A mirrored panel????

  • 2 years ago

    @ptreckel I think the OP means that she would "mirror" the cabinet on the other side of the pantry with a panel. Not that it would actually be a mirror.


    Symmetry, you know.

  • 2 years ago

    OMG! I was thinking “mirror” as in…mirror. DUH. Nevermind….

  • 2 years ago

    That’s good