

Master suite addition - layout help needed please!
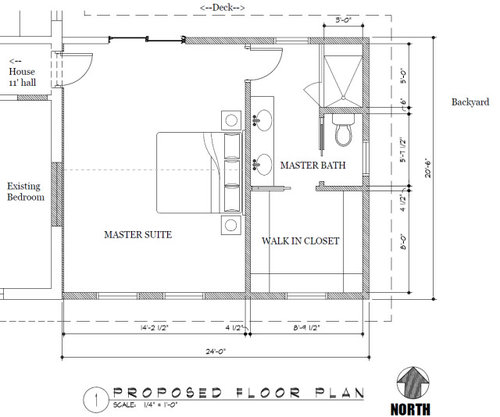
Need help on the layout of our master suite addition for our ranch home with 8' ceilings that will be vaulted to 10.5' in the bedroom. Struggling with a few things:
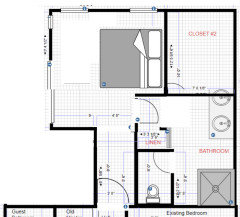
1. Will a 20' x 14' bedroom look too narrow/disproportioned, or will the bed feel like it should be on a different wall? I want a symmetrical vaulted ceiling in the bedroom with the bed on the wall that has the upside down V shape visible in front of it (as opposed to being on the sloped wall), so this is the only layout we could think for that, but I'd prefer allocating some of the bedroom width to closet space.
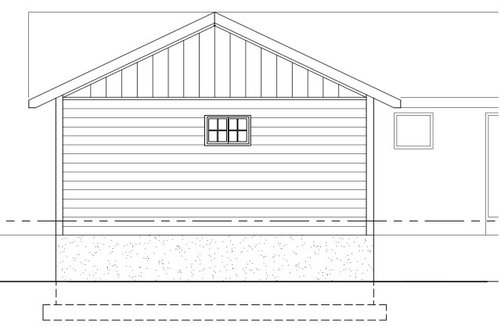
2. Concerned that the small toilet room window is off center on the exterior wall and will look odd from the backyard. See image below.
3. Would like a small closet in the bathroom but don't see where we could fit one.
4. Our architect suggested pocket doors for the toilet and WIC, but I'm thinking at least the toilet room should have a regular door - thoughts?
Thank you!
Comments (55)
 2 years ago
As usual, Mark has a good approach. The entrance to the suite is pleasant, with the windows on one side. And more convenient, as you probably pop in to the closet and bath more during the day than into the bedroom. And the sleeping area is more private.

Sesame H
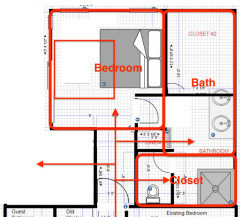
Original Author2 years ago@bpath thank you, that’s helpful. My bad for not providing the context of the rest of the house. I’ve attached here the blueprint of this portion of the home from the open main living area to the bedrooms. There’s a main hallway to all the bedrooms, and from that there will then be an 11 ft hallway shown in red to get to the master bedroom (cutting through portions of the existing home), which will make the master fairly private from the living spaces. I initially had a similar idea to @Mark Bischak, Architect but was afraid adding a hallway feel at the master bedroom entrance would make the hallway feel even longer. The 11’ hallway is not my preference for how to attach the addition to the home but multiple contractors thought it was the only way.
Open to thoughts on the layout with this in mind! Thank you!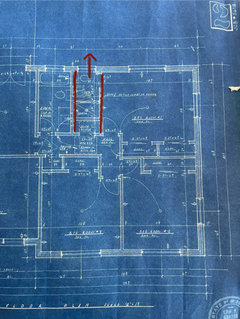
Related Professionals
Manhattan Architects & Building Designers · Corpus Christi Architects & Building Designers · Chillicothe Design-Build Firms · Manhattan Design-Build Firms · Chico Design-Build Firms · Columbia Home Builders · New Haven Home Builders · Salinas Home Builders · Fort Myers Kitchen Remodelers · Athens Bathroom Remodelers · Odessa Bathroom Remodelers · Victorville Interior Designers & Decorators · Fredericksburg Furniture & Accessories · Green Bay Furniture & Accessories · Bend Furniture & AccessoriesSesame H
Original Author2 years agoCutting through the bedroom is interesting. Our largest bedroom would become the smallest at 11x11, but it improves flow in connecting the bedrooms, and future buyers may appreciate the saved bathroom, even if tiny. We'll likely use this approach for the addition, regardless of the layout. Thanks @Mark Bischak, Architect!
For the layout, the biggest downside in the sketch above is the loss of a walk-in closet.
We came up with this alternative by shifting the addition to the left. We realized we could cut into the deck for construction and repair it after (the deck currently goes to the living room/first bathroom border).
But my main concern is the hallway entrance. To reach the master, you’d walk down a 20’ hallway: 11’ past the existing bedroom and bathroom, and 9’ past the master closet and bathroom. I think this will happen whenever we switch the closet/bath locations with the bedroom.
In the proposed layout, we could also extend the addition 2’ to the right, adding a long sliding door closet along the master bedroom entrance on the bath wall (to the right of the orange arrow head) to help break up the hallway. But a 24’ bedroom seems gigantic.
Which is better - a slightly modified original layout shifting the doorway 3’ due to the new entry point, or a layout with double the hallway length like this one? Appreciate any thoughts or ideas!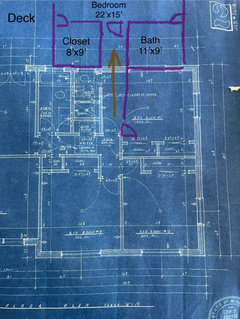
- 2 years ago
I often pop into my room to change or grab a layer - i’d take the longer hallway with shorter path to closet. i also prefer bath/closet to be seperate though so thats a plus in my book.
- 2 years ago
I would definitely work on that last sketch with bathroom and closet on different side of the hallway. Have the bathroom and closet doors open to the hallway and not to the bedroom. I have a similar set up in my master suite, but my master bath is larger/longer and on the left side I have two walk-in closets.
Sesame H
Original Author2 years ago@chispa If we keep the doorway to the master bedroom where it is, which likely makes sense so we're not looking down a hallway from the bed, then we'd probably want to keep the doors to the bathroom and closet from the bedroom so it's a traditional master suite.
A problem there is we'd have 2 doors to the bathroom which would be annoying for anyone trying to shut the doors...
For those that like the master bath and closet combined so they don't wake up a partner while getting ready, they could enter one from the bedroom, then exit through the hallway to enter the other one without going back into the bedroom. Not sure if this is useful or weird with so many doors? How does your layout work?
Also keep in mind the hallway will be 3' wide (no room to make it bigger) with 8' ceilings in a 1950s ranch, so it will appear longer and narrower than the hallways in newer builds. I could consider a skylight in the hallway of the new addition if not too expensive.- 2 years ago
no this is too many doors! just move bedroom door to edge of old house and put bath/closet doors across from eachother. if bed isn’t centered you won’t be looking directly down a hallway. if the extra doors are in hallway you’ll have more flexibility for space for furniture or sitting area. i’d think about what else you want to put in the bedroom and where.
- 2 years ago
I would widen the addition so you have a shower that is wider than 3' and the bathroom walkway behind the vanity is wider as well. This will allow the closet to also be wider and you can add another door to the closet from the bedroom. You are already paying for the addition, bumping it a couple feet out shouldnt make too big a difference cost wise, as long as the setbacks allow it.
I have a narrow bedroom in my master addition (I think 20+ feet x 12') and I love it. I also have a very large master closet (17x18'), so no dressers are necessary in the bedroom.
I would keep the pocket door in the powder room. You can get a solid door to help with noise. A swinging door will get in the way with opening and closing.  2 years ago
The requirement for the bed to be perfectly centered on a ridge beam of a cathedral might in some schemes create an odd hallway entrance or non-optimal proportion of bedroom.
Sesame H
Original Author2 years ago@3onthetree agree. I should also modify the original post - the bed does not need to be centered, just that I’d like it along the wall that has the upside down V shape visible overhead so we can run beams on it for accent, versus on a sloped wall. Also that I’d like the bedroom to show a symmetrical roof rather than putting the closet on one half of that V.
Sesame H
Original Author2 years agolast modified: 2 years ago@chispa How long is your ensuite hallway, and is it along the side of the master suite or down the middle? Would love to get a better idea of your floorplan if it's similarly sized (20' x 24' and we have about 2' of leeway).
I'm also considering not doing the vaulted ceiling, so I wouldn't have to worry about half-vaults, to see if that gets me larger closets without an ensuite hallway. And I’d have the bedroom at the back with nice east-facing windows.
In the current version, if anyone has any ideas how to make that 9’x 3' wide ensuite hallway look good please let me know, because that's what I'm struggling with the most! Maybe French doors to the master closet? Wainscoting along the wall? Or if you have ideas how to not have a hall, even better.
Current version: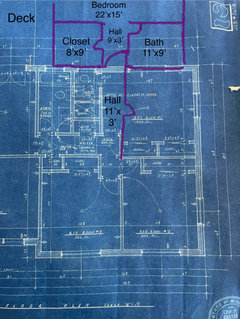
 PRO2 years ago
Do you want/need a 4 bedroom house?
I thought of this when you first posted. It keeps the window in the existing bath. If the bedroom needs to be larger, push the left bedroom wall out.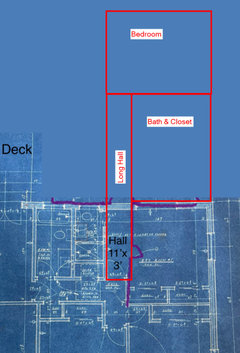
- 2 years ago
@ppf that iis similar to my master addition layout. I wanted the bedroom away from the house and quiet. My hallway is wider and mostly glass. The pool is in front of the glass.
- 2 years agolast modified: 2 years ago
Imagine walking down the first hall, and then, with windows on one side, it is like walking outside to your own private cottage, but without the mosquitos or snow. Full disclosure, I love a window-lined passaageway since a long-ago visit to Arizona when we walked outside from the bedrooms to the living area. Aaaahhhhh.
But, I would be sure there is access to the ”dressing suite” near the door, and near the sleeping area. Lots of ways to accomplish those entrances.
Sesame H
Original Author2 years agolast modified: 2 years ago@PPF. interesting idea, thank you. I will play around with the dimensions to see if this goes back farther than we’d like it to. We may have to build our deck farther out; initially the plan was for the master to have sliding doors that opened onto the deck.
We care about the 4 bedrooms less than our desire for a larger bathroom and walk-in closet in the master, and a 4 bedroom home will increase our home’s value more than just widening the existing master especially since the other rooms in the home are small.
@bpath our view wouldn’t be that nice but I like the idea! In our case the hallway windows would face the deck.
Photo of the back of the home for reference. The existing bedroom we’re cutting through is the largest window on the left of the photo, and the 2 smaller windows are the 2 bathrooms.
If we do a vaulted ceiling it will connect similarly as the vaulted addition on the right. That addition was 14’ wide and comes out 11’ from the home for sizing reference.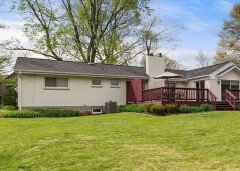
- 2 years ago
View? I didn’t say there was a view! It was about the sensation! The feel! How it made me feel! I used to love the 10’ of glassed connector at my midwestern middle school from old building to new wing. These days, I covet my friend’s house where the bedroom hall is lined on one side with sliders overlooking their very typical suburban back yard. It’s the sensation, the sense of transporting through another dimension, the journey is as important as the destination! kind of like life!
- 2 years ago
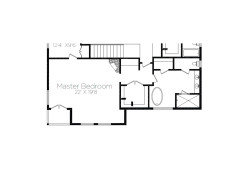
@Sesame H, just drew out my plan with dimensions. Hope it helps.
I had a 12x16 wool/silk hand-knotted rug I wanted to re-use, which is why the bedroom ended up quite large. We also have a treadmill in that window niche.
I didn't draw it in, but the reason the bathroom door is in that spot, is that I have a glass console with a stool and mirror & wall sconces between shower and bathroom door.
The indent between the 2 closet doors is a built-in with doors above and 3 drawers below. I store towels, linens and some extra toiletries there.
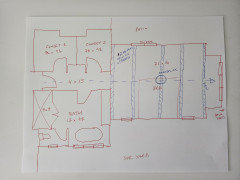
Sesame H
Original Author2 years agoThank you @chispa! was all of this an addition or the original build? I was just thinking about a floorplan like yours where the bedroom is less wide than the closet/bathroom space to get windows on all sides but not be too elongated, but I didn’t know how much more complex/costly that would be when building vs adding a rectangle.
- 2 years ago
@Sesame H, this was a custom new build a few years ago, our retirement house.
We had a similar set-up in our previous house and liked not walking right into the bedroom from the outside hallway. That one was a second story master. The room in the top left corner was designed as a small room for a young grand-kid by previous owners. We broke through and added a door to make it a second master closet
Sesame H
Original Author2 years agoThank you all so far, especially @chispa, @rockybird, @PPF., and @Mark Bischak, Architect!
A new option 1 for consideration: I gain a larger bathroom and 2 closets, and keep a fairly large master. I lose the vaulted ceiling (because I wanted a symmetrical ceiling if vaulted) and I lose the windows on 3 sides in a long master. The square footage for this addition might be slightly bigger than we want to go, but this is the max that our plot allows.
Maybe there's a way to add some architectural interest by putting a bay window along the wall that the bed is currently shown on which has a nice view of the backyard, and move the bed to the wall shared with the bathroom - though then you'd see the head/side of the bed right when you walk in rather than the bay window.
Option 2 is one of the options discussed above, shown below on a floorplan.
Option 1 (titles in red caps are in the addition; the others are the old house portion).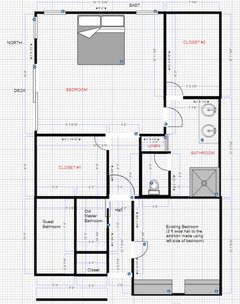
Option 1 still, zoomed in: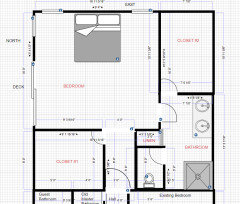
Option 2 (bathroom may be a bit tight):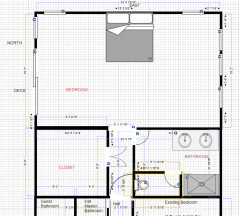
- 2 years ago
I still like @ppf's version with the hallway with windows. I would plant a little garden off those windows and it would be lovely to walk through.
Your roof looks pretty flat so I would be concerned with these wider plans that the roof might get to tall, especially if you're doing a single gable. Not sure if you've discussed roof and pitch with your architect yet.
Sesame H
Original Author2 years agolast modified: 2 years ago@anj_p I liked it too but it took the building too far back - adding about 10' because the width is much narrower, so you'd have to do the closet then the bathroom then the bedroom. We probably don't want to go beyond 24-25' or it'll take over too much of the backyard.
I also played around with putting the door to the master on the left wall of that entry hallway and essentially walking left towards the deck/windows, and then turning right to go past the closet/bedroom down a window-lined hallway, but I ran out of square footage that way.
The roof is pretty low. We have 8' ceilings and the vaulted ceiling will go to 10.5' tall inside. This was part of the elevation plan but it was before we made the floorplan 5' wider to cover the window you see on the right...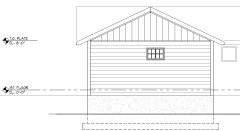
 PRO2 years ago
I like PPF.'s too, it maintains the existing widows in the existing bathrooms. It would be an approximately 16' by 28' addition.
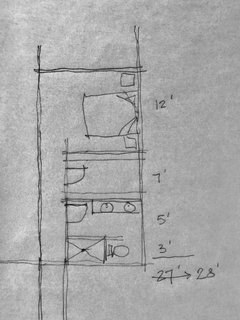
Put windows everywhere appropriate.
Sesame H
Original Author2 years agolast modified: 2 years agoI’d love to make it work but not sure it does - a 2’ walkway in the bathroom, minimum width for a double-sided walk-in closet, and smallish 12x13 bedroom while going about 4’ too long into the yard which I believe has a plumbing implication for us.
I tried this - do you think it would feel weird to walk through? You’d enter on the left of the now 14’ hall (old house plus doorway width into new house), then turn and walk down the master hall. This makes it even longer as drawn but might be an idea for getting additional sq ft if it wouldn’t be odd.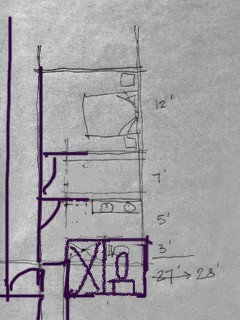
- 2 years ago
I like your option 1. I have a design similar to PPF’s, but the hallway is wider. I’ll try to sketch it out later. But you have to do what works with the existing house and I think your option 1 looks really good.. It’s almost like your own private little retreat.
- PRO2 years agolast modified: 2 years ago
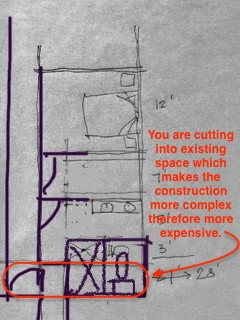
It is good practice to make drawings to scale.
Sesame H
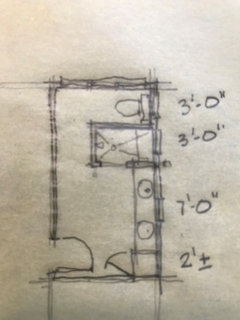
Original Author2 years ago@Mark Bischak, Architect I believe it is about to scale (3x6’ toilet room and shower). I think the confusion is this plan takes it 3’ longer out but instead of redrawing I added it onto the other end. So unlike your drawing, consider my bottom purple horizontal wall to be the wall of the new addition.
So we’ve extended the hallway from the old addition only 3’ into the new addition, with a door on the left which could feel like entering any bedroom. You open it, walk in, and get a new window-lined hallway which you turn to walk down.
Would these parallel hallways feel weird? If not I can play with having the additional 3’ width and maybe get a closet and bathroom side by side to shorten the addition size.- 2 years ago
So the hallways aren’t parallel, but a hall with a jog in it? That’s nice, gives privacy and even more of a sense of travel. Be sure furniture and luggage can be easily moved through the turns. And, I hesitate to bring it up but recent experience compels me: can a walker, a rollator, or even a wheelchair and a gurney make it through?
- PRO2 years agolast modified: 2 years ago
I did not read back through all the comments, but if you explain your wants -- things like bedroom size, amount of hanging space in closets, two closets or one and so on, and your restrictions, like the addition can extend no more than x feet into the yard, and maybe a plot plan or google earth image so others have an idea of what you are working with, you will probably get the best suggestions.
Also, be clear why you are doing this, and say a bit about who is living in the house.
Is the house built to the side setbacks?
Are you concerned about blocking views from the existing house and deck as the addition extends further into the yard?
This is clearly rough as I just wanted to show an idea for room placement.
Sesame H
Original Author2 years agoThis is nice, @PPF. and @Mark Bischak, Architect. I’ve attached a floorplan of it.
I like that it gets natural light in the master entry, keeps the window in the old bathroom, and has windows facing the backyard. It also keeps the requirement of being no longer than 24’ and doesn’t necessarily take the addition too wide.
Things I’m wondering about:
-How much more difficult is it to build a non-box shape addition? I expect this is like 2 boxes and may increase costs quite a bit.
-What do you think a bay window would look like in the master? Might not be worth it.
-Do you think a sliding door in the entry hallway would feel nice vs windows? Would you be surprised to open the door to the master and see an exit to the outside with a view mainly of a deck?
-Had some trouble with the master bath layout but I think this could work.
- If it‘s $$$ to build a non-square/rectangle addition, I’d be curious about trying to expand the 4’x7.5’ bathroom a couple feet into the new addition. Is splitting a bathroom across the old house and new addition problematic? As one issue, I am sure the new addition will settle over time but the old house is done settling.
Appreciate you all!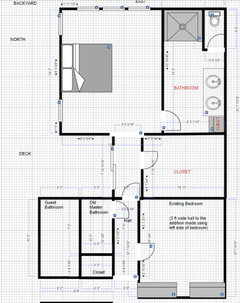
Sesame H
Original Author2 years agoThis was my initial thought with a water closet/toilet room at the back, but I looked at a ton of master bathroom layouts and photos and couldn't find one with the water closet, shower, and vanity all in a row. It seems the shower is always on 2 walls and is across from or on the wall next to the vanity. Also need to find out if it's okay that we put the bathroom as far away from the existing plumbing as we could.
- 2 years ago
My favorite master bath layout for a 9x16 bathroom has the entrance on the long side between split vanities, then the toilet room, tub, and shower on the opposite wall. You'd only need a few more inches to get that to work for you. I wish I could find the layout, but generally this is how it looks. If you didn't want a tub you could easily just omit it/do a larger shower or a window seat.
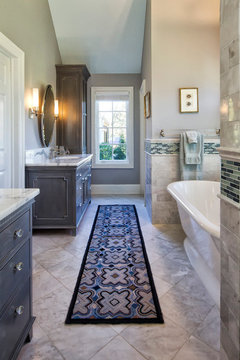 Charming Cape Cod Renovation · More Info
 - 2 years ago
Your sanitary tie-in is going to dictate toilet placement. I didn't catch if there was a basement, but your main stack is probably in the wet wall, and if it's a slab then the highest elevation will probably be at that point. Do the math at 1/8"/ft slope (including elbows) and you'll get a rough idea of how far you can go.
- PRO2 years ago
I was assuming the house could raised to accommodate any plumbing flow.
Sesame H
Original Author2 years ago@Mark Bischak, Architect @PPF. @bpath and others who have helped out - wanted to share an update.
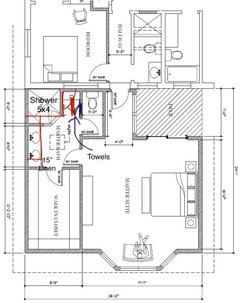
Based on the thoughts in this thread and our pros/cons, our architect gave us an updated design.
Love the window-lined entry and the bay window viewing the backyard - thanks all! I also don't mind the closet being to the back of the master suite.
For those who prefer separate doors to the bathroom and closet, do you feel like this layout works well so you'd only step into the bathroom for about 2 steps before being in the closet? Hoping it works well for those who like quick access to the closet from the bedroom as well as those who like the closet and bathroom connected. I could also put a pocket door on the closet.
The part I least like of this plan is the master bathroom layout - any thoughts? I'd like:1) the shower tile more visible for a nicer aesthetic, especially since there's no tub
2) the bathroom to feel a bit more spacious; I think the corner door shower and walls around it don't help
3) perhaps a window rather than a skylight if the skylight will make the room colder in winter
I'm thinking of changing to a rectangular walk-in double shower, so you can see more of the shower with glass on 2 sides. A tile-only doorless shower would be nice, but that may reduce visibility even more. I'd have the rectangular shower take over some of the linen closet space - but then where to move the linen closet? We could put it to the left of the vanity but it would be pretty small, maybe 12-15” unless we shifted the wall to the closet which would mean moving the bathroom door more into the dresser space. Behind the bathroom door could also work but then we'd no longer have the closet seem easily accessible from the bedroom.
Lastly, should we put the sliding glass door where the windows are in the entry hallway, and then put windows by the bed, or leave it as is?
Thank you!
- 2 years ago
It seems to me the inset deck (which would be connected to the main deck), that is quite deep and covered by the roof, is out of what I sense is the character of this house and not a good functional or desirable space to be in. Retaining the bathroom windows in a deep covered niche does not seem such an important design goal to force this space, nor does the view from the window wall looking out to the back wall of house and adjacent main deck.
Also, a linen closet seems to be creating a lack of opportunity (as they always seem to get in the way of simplicity and efficiency when you try to incorporate closets right into the primary usable space). It may be better to leave the existing closet in the hallway, where the former Master Bath remaining a small "across the hall" ensuite to Bedroom #1 is appropriate.
Sesame H
Original Author2 years agoThanks @3onthetree. Good point about not wanting to look from the bed to the back wall of the house; we should probably not retain windows or sliding doors there. The windows on the old house bathrooms are opaque and high so they would just be bringing in light, assuming we haven’t blocked much of that with the addition.
Do we think this window-lined (or maybe a french door to exit to the deck instead) entry hall will still achieve the vision described by others - a naturally lit entry hall with some plants in view? That was a key factor in this design. Agree that the inset deck area is not in itself for hanging out in. We just figured with the deck right there we should have an access point from the bedroom, and the inset was a place to do that.
The desire for a linen closet in the master was separate from the removal of a closet in the old house (for a possible renovation of the former master bath to make it 4’x7’). I just like having storage for towels and bathroom supplies near bathrooms. But with a 12’ master WIC, we can also dedicate a small section of that to towels/bathroom items. So I’m open to whatever bath layout makes sense - what do you think of my modification if we leave the linen closet out, which adds a second side of glass around the shower instead of walls?Sesame H
Original Author2 years agolast modified: 2 years ago@3onthetree as I re-read your comment, I think I’m hearing that the window-lined entry is not achieved by this and I’m therefore not sure it can be. How much light will come in with walls on both sides, a roof overhang, and inset 9’…
- PRO2 years ago
I assume your exterior wall of the existing house consists of a wood stud structure with a full brick veneer. If that is true your 'architect' should be able to remove the brick where the addition attaches and utilize the existing structural wall as the common wall between the existing and the proposed without building a new wall along side the existing. They should also align new stud exterior wall with the existing stud exterior wall and not with the brick veneer.
Food for thought: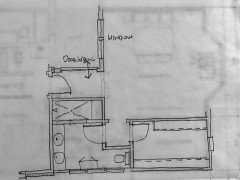
Sesame H
Original Author2 years agolast modified: 2 years ago@Mark Bischak, Architect it may be solid brick; many homes in this area are. Can you tell from the original blueprint (which were a really neat discovery in our basement)? Most of the exterior walls say 10“ thickness.
Thanks for offering an alternative to the bathroom layout.
Key benefits of this redesigned layout were to 1) create an open, naturally lit master entry hallway feel, and 2) retain the bathroom windows in the old house to keep natural light coming in. Based on your experience, have we achieved that with this layout, with the entry hall inset 9’ from the open area of the deck?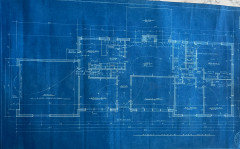
- PRO2 years ago
Your architect or builder will have to do a field investigation to determine the wall make-up.
Sesame H
Original Author2 years ago@Mark Bischak, Architect I can find out as he probably knows from his previous visits, but I don’t think I understand your comment about the brick veneer in relation to 3onthetree’s comment - does it impact the overhang? I believe 3onthetree was questioning the view onto the inset deck ”bridge”, whether this deck bridge to the master suite would feel good to be in, and would it let enough light into the master entry hallway given the level of inset.
Sesame H
Original Author2 years agoAdding a photo here to help orient everyone.
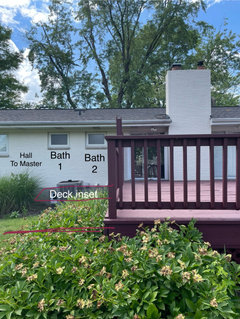
The connection to the master suite is to the left of bath 1. The deck inset extension is trying to spare the windows of bath 1 and 2 while creating a naturally lit master entry hall. The master bedroom would extend from the deck inset on one side, to the bay windows at the end of the deck closest to the photographer. There is a large backyard behind the photographer. The AC unit will being moved.
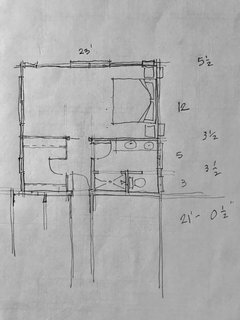










Mark Bischak, Architect