Software
Houzz Logo Print
brittany_morski

galley kitchen help

2 years ago

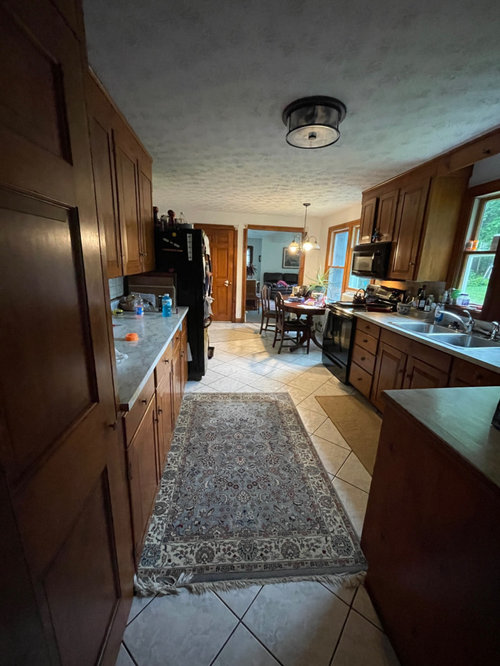
We originally were going to add an addition and get our dream kitchen but after being ghosted and then post covid prices, the estimate went from affordable to ridiculous.

Hoping to get some ideas on how to make our galley the most cook and family friendly.

Kitchen is 12x12. However if you add in the dining nook area it’s really 20 ft wide on the exterior wall and 12 ft on the loading bearing interior wall.

Comments (7)

  • 2 years ago

    Some questions:

    - What do you find least cook friendly and least family friendly about the kitchen? What do you run out of - burners, ovens, counter space, dirty dish space, room for people cooking, room for people getting in the way, etc? Conversely, what do you like about the kitchen?

    - How do you cook? Multiple cooks or just one, lots of dishes or fewer, involved recipes or keeping it simple, do you use many countertop appliances, do you have larger dinner parties?

    - Do you want to keep the dining nook as such, or are you open to annexing it to the kitchen?

    - Leaving aside function, is there a particular “look“ you have in mind?

    - What were your plans, however preliminary, for the ” dream kitchen”?

  • 2 years ago

    Those are all great questions

    I think the least cook and family friendly issue is that it feels cramped. My kiddos want to cook with me but there isn’t an enough usable counter space for everyone to participate. It’s fine for one person and prepping one thing at a time otherwise it gets congested in the lack of space.

    I actually hate this kitchen, I can’t tell you one thing I like about it. It makes cooking into a dreaded chore and in previous houses I enjoyed cooking.

    It’s usually just me in the kitchen unless the kids want to participate. During holidays and special occasions we host and my guests often ask to help but I find it gets crowded easily. As for appliances, I have a ninja foodie that comes out otherwise it’s the range.

    The dining nook is basically a drop zone that we use once a year. We have an actual dining room that we use often so I’m not opposed to getting rid of it.

    The dream kitchen addition was originally going to involve a sunroom as well. So the back wall was going to be a wall of cabinets and the fridge. The range would be put on the wall separating the dining room with a peninsula would hold the sink and have bar stools. But that turned out to be quoted most recently at a heavy price of 300k.

  • 2 years ago

    We need measurements can you please read the New to Kitchens thread and provide them? Thanks

  • 2 years ago
    last modified: 2 years ago

    What is on the unseen side of the dining nook/dropzone? In the second photo I see a family room but what is off to the left? Also, is this a one story house - what is above the kitchen?

    I think an island could go in that nook area, to provide a space for kiddo group cooking, guest helping and gathering, more storage, a prep sink, a kiddo-reachable microwave. But it depends what you see from that space. For example, you wouldn’t want to walk in the front door and immediately see a kitchen island covered with goop.

    For the galley area, I’ll guess the counter on the interior wall doesn’t get used for prep much, because it is far from the sink and kind of dark with the low uppers and big black refrigerator sticking out, so that most of the prep activity gets squeezed into the counter between sink and range. Because you actually have quite a bit of counter, if it were all inviting to use for prep.

    So here is an idea: place the range or a cooktop on the interior wall counter run, where you’ll have counter space on both sides of the cooking surface. This will depend on whether you can duct a vent hood from that wall, ideally straight up through the roof but potentially through the ceiling if the joists run the right way.

    Extend the sink counter to fill the space vacated by the range, so you have a lot of prep counter with easy access to the sink.

    Use a counter depth, stainless refrigerator that isn’t such a big black monolith. The current location of the fridge is handy to the sink/prep counter, the potential island, and people grabbing ice cream for the family room, so I think it’s ok functionally, just too much visually.

    Put the microwave at kiddo height, maybe in the island. Lots of light, raise uppers for more space above counters, eliminate uppers at the counters that you’ll use most for prep.

  • 2 years ago
    last modified: 2 years ago

    w "adjustments" and cleaning up the looks of the surfaces to a brighter palette I think I could work w the space generally. skooch the range closer to sink a bit and get a hood instead of microwave. Use single bowl sink so the counter will grow. On fridge wall ....go for counter depth fridge and center it or place closer to dining room...microwave goes along this wall somewhere......then in the black fridge location can a peninsula come off that fridge wall area w a few stools......[nice curved overhang [ ..... cant tell if entirely possible?..... then if the stools meet your needs and table were eliminated, in front of windows youd have freedom for something else...a low hutch....a chair and plants/ computer stand etc......not sure what you'd like. A five foot long peninsula from fridge wall leaves 7 feet for walk thru and use a cut back cabinet maybe left of range once its skooched in toward sink a bit. It is true that raising up the window height where table is and extending kitchen down will afford more options.......window replacement is a cost but not astronomical if you want to go that route...other configurations will present themselves ..... You have to decide the footprint you care to work with.

    heres a smaller proportioned peninsula...once your fridge moves over and stove skooches too....I'd consider this coming from wall where fridge is. i think easily 5-6 foot length..... they have an angular selection but curved overhang is nice too......you get counter and a corner to work on for the extra people....what is to the right of fridge in your space, anyway??


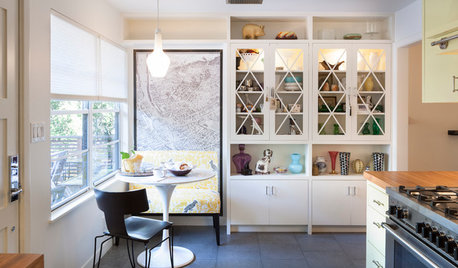
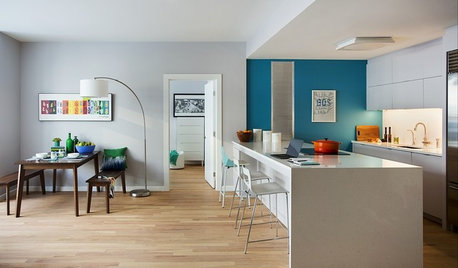
    Thoroughly Modern Update · More Info


  • 2 years ago

    Turn on the lights! Declutter - you have way too much stuff on the countertops. Probably in the cabs too. Get a counter depth fridge. Get a nicer, bigger farmhouse table that can be used as counter space. Place it perpendicular to the window with 2 chairs looking into the kitchen and a bench on the stove side. The table and fridge can transition to a new kitchen should you hit the lottery and the other suggestions are free.

  • 2 years ago

    A measured floor plan would really help, with windows and doorways highlighted. I can see where this is tight and a farmhouse table where all can cook is a good idea in theory unless the height is too low for an adult (and growing kids) are Preparing and prepping.

Sponsored
Custom Home Works
Average rating: 4.6 out of 5 stars10 Reviews
Franklin County's Award-Winning Design, Build and Remodeling Expert