

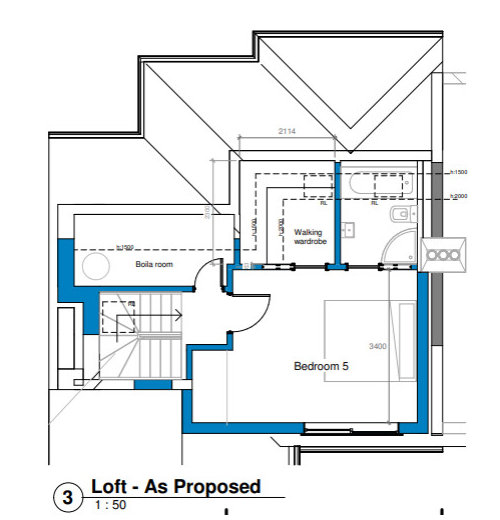
NEED ADVICE - Loft conversion layout ideas (1930s semi)
2 years ago
Featured Answer
Sort by:Oldest
Comments (8)
 PRO2 years agolast modified: 2 years agoLola Odeyemi thanked Patricia Colwell Consulting
 PRO2 years ago
Related Professionals
Hartford Architects & Building Designers · Lebanon Architects & Building Designers · Napa Architects & Building Designers · Florence Design-Build Firms · Aurora Design-Build Firms · Charleston Interior Designers & Decorators · Gillette Interior Designers & Decorators · Danbury Kitchen & Bathroom Designers · Evanston Kitchen & Bathroom Designers · Bainbridge Kitchen & Bathroom Designers · Nashville Kitchen & Bathroom Designers · San Francisco Kitchen & Bathroom Designers · New Orleans Bathroom Remodelers · Santa Maria Bathroom Remodelers · Olean Tile and Stone Contractors- 2 years ago
- 2 years ago
- 2 years ago
 PRO2 years ago
- 2 years ago

Related Stories
HOUZZ TOURSHouzz Tour: Redo Keeps 1930s Spanish Bungalow Spirit Alive
An architect preserves the Los Angeles home’s period character while opening up the kitchen and improving the layout
Full Story
HOUZZ TOURSHouzz Tour: Stellar Views Spark a Loft's New Layout
A fantastic vista of the city skyline, along with the need for better efficiency and storage, lead to a Houston loft's renovation
Full Story
KITCHEN DESIGN11 Enduring Kitchen Ideas From the Industry’s Biggest Event
We visited the Kitchen and Bath Industry Show and found that many familiar kitchen features appear to be here to stay
Full Story
TRANSITIONAL HOMESHouzz Tour: 1930s Home Becomes a Better Version of Itself
A thoughtful redesign with new built-ins, leaded glass, herringbone floors and loads of charm transforms an older home
Full Story
DECORATING GUIDES21 Top Design Ideas From This Week’s Stories
We scoured through our articles from the past week to bring you some of the best tips and tricks for your next project
Full Story
BEFORE AND AFTERSMy Houzz: Minimalist, Airy Style in a Chicago Family’s 1950s Home
See how these homeowners resolved their layout design dilemmas in a midcentury split-level house
Full Story
LIFEData Watch: What’s Great, and What’s Not, About a Smaller Home
Houzz asked more than 200 U.S. homeowners about life in 1,000 square feet or less. Here’s what they said
Full Story
KITCHEN DESIGNKitchen of the Week: Upscale Barn Meets Industrial Loft Style
Warehouses and grasses inspire a South Carolina kitchen equally, for a look that’s as charming as it is unusual
Full Story
SMALL SPACES11 Design Ideas for Splendid Small Living Rooms
Boost a tiny living room's social skills with an appropriate furniture layout — and the right mind-set
Full Story
DECORATING GUIDES28 Design Ideas Coming to Homes Near You in 2017
Set to go big: Satin brass, voice assistants, vanity conversions, spring green and more
Full Story



Mark Bischak, Architect