Software
Houzz Logo Print
webuser_737853718

Kitchen Layout help

2 years ago
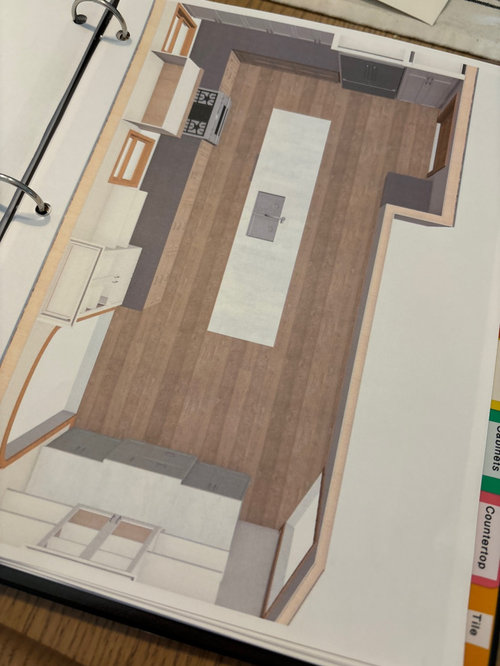
Hi all, we are finally remodeling our tiny 1980s kitchen by taking a wall down and extending the kitchen into that space. I just haven’t been happy with the layouts the kitchen designer has come up with as we have some challenges with it space being long and narrow. Attached is the latest and not loving it (I wanted to see what the sink would look like in the island, she is very against sinks in islands unless there really is no other option) but not loving the side with the stove… We also have a weird angle entrance to the kitchen from the family room (we are not open concept people so not looking to take down the wall between the 2) which makes the built in bar area seem awkward (this is where our kitchen table currently is, we are moving it to a room off the kitchen that doesn’t really get used..through the arch on the picture). The closed door near the top of the picture is the entrance to our mudroom.

Comments (13)

  • PRO
    2 years ago
    last modified: 2 years ago

    Post a MEASURED floorplan, with all things indicated with sizing. The aisles look incredibly tiny to have such a long runway island. No where near the 48" recommended minimum for a multi user household. This kitchen would work better as a wide galley, with extra deep counters on the perimeter. Or, exactly the layout that exists currently, with a breakfast area. The house isn't going to support such a large expense and a large kitchen.

  • 2 years ago
    last modified: 2 years ago

    At a glance, I don't care for that layout. It looks like an Island-At-Any-Cost plan; that is, a space that doesn't really work for an island, but a determination to squeeze one in anyway. And it's so long that it looks like the space was meant to hold a kitchen at one end, a small table at the other.

    First, what are your goals? Are you trying to get more storage? More efficient layout? Or what? If you can be specific in what you want, you're more likely to get the results you want. Getting rid of the 80s indicates a desire for a facelift, but that doesn't go along with changing the footprint.

    Addressing your thoughts:

    Attached is the latest and not loving it

    Agree.

    I wanted to see what the sink would look like in the island

    If you go with an island, the sink-in-island works. But I don't think you should go with the island. It's narrow /you cannot have seating at this island. The space just doesn't support an island ... it'd work better as a U-shaped kitchen with a peninsula.

    but not loving the side with the stove…

    I'd like to see the stove on the back wall with the refrigerator. Would that keep the stove on an exterior wall? That'd be better for venting, though not absolutely necessary.

    We also have a weird angle entrance to the kitchen

    Can we see the rooms around the kitchen? I'm not clear on the flow plan, and that's one of those things that's "invisible" when it works ... and uncomfortable when it doesn't.

  • 2 years ago

    Thank you for your thoughts. That’s part of the problem, I am not sure what I want as we have lived in a tiny kitchen for 20 years. Definitely need more storage as I have kitchen stuff stored in multiple rooms). We would love to entertain more (which we don’t as our kitchen is small and has a tiny 2’ by 3’ movable island). I guess I was hoping for more input from the kitchen remodel company or at least some other ideas other than a very long island. I will say she does have the proper space between the island and walls, it just isn’t showing that on the one pic I posted). The wall on the other side of the fridge is our garage. She had the stove on the wall in one layout but that pushed the fridge right next to the mud room entrance which seemed odd (she didn’t want to have it near the sink as it would be the first thing you see when you walk in our kitchen 🤷🏼‍♀️). The attached photo is our current layout (sorry, my .5 lens is shattered so it’s blurry). I’m standing in our family room which is right off the main door—we live in a rambler). Our thoughts are to move the table to the far room in the back that basically is just a sitting room that no one uses. I appreciate your input, it is very helpful!!!

  • 2 years ago

    We would love to entertain more (which we don’t as our kitchen is small and has a tiny 2’ by 3’ movable island).


    This is like saying you would like to entertain more, but your house is white. Or you would like to entertain more, but you wear shoes. It is a complete non-sequitur. We used to regularly entertain with a kitchen too small for any island. The only reason guests were in the kitchen at all was to get cold drinks from the refrigerator.

    Renovator for the life you live. Not the life you think you want to live.

  • 2 years ago

    Please post a fully-measured layout of the space and a sketch of the entire floor the Kitchen is on - details below.

    Excerpt from the Featured Answer of the "New to Kitchens? Read Me First!" thread:


    Please post a fully-measured layout of the space under consideration and a sketch of the entire floor. Both can be either hand-drawn, computer generated, or drawn up with computer/app tools.

    By "fully-measured", we mean a layout with the widths of each wall/window/door/doorway and the distances between each wall/window/door/doorway labeled. See a sample below. If something cannot be moved or changed, label it precisely on your layout (see post in sample) and tell us why it cannot be moved/changed -- we may have some ideas for you.

    The sketch of the entire floor lets us see how the Kitchen relates to the rest of the home. It doesn't have to be to-scale, but it should accurately show how the rooms relate to each other and should include all interior & exterior doors. In addition, it will help us see how traffic flows in, around, and through the Kitchen. Label the front entry and family entry. The family entry is usually a garage or side entry, but it might not be. It's helpful to know which door you use to bring in groceries.

    Regardless of how you draw it up (by hand, computer, etc.), please be sure all measurements are labeled. (Note: Computer generated layouts often lack key measurements and, sometimes, measure to/from things like the middle of a wall or the middle of a window. Neither are useful. Measure each item and the distances between each item.)

    Other questions...

    • Tell us about you and your family and how you plan to use your Kitchen. All-adults? Empty Nesters? Children (now or in the future)?
    • What appliances (& their sizes) do you plan to have?
    • Where are you flexible? Can walls/windows/doors/doorways change (move, change size, add, delete)?
    • Do you have a basement under the Kitchen or are you on a slab?


  • 2 years ago

    at first glance, I would be tempted to shrink the entrance to that sunroom/sitting room and extend the kitchen that way with a short peninsula, I would not do an island

  • PRO
    2 years ago

    You will get no help here that is good without a to scale floor plan on graph paper to make it easier every window , doorways where those lead all clearly marked . Every measurement clearly marked posted here in jpeg format in a comment DO NOT satrt nanother post The pic you posted is useless homestly. If you have an actual independant KD then they should listen to what you want with some guidance . Iff this is acabinets sales person then stop now and at least get pro help here .

  • 2 years ago
    last modified: 2 years ago

    You might have gotten a 2D overhead layout view with measurements with the 3D you posted. If so, check to see if it has usable measurements (i.e., not b/w the middle of a window and/or middle of a wall). If so, post it here.

    If you did not get one or it's not really usable, then you can measure yourself, draw it up on graph paper, and post it here. (You can get free graph paper from the web and print it out to use or load it into another application and draw it up from the app. I use MS PowerPoint, but others use Paint and similar. Whatever works for you.)

    Regardless of how you do it, be sure you label the measurements -- don't make us "count boxes" as that is too imprecise.

  • 2 years ago

    Sorry, I am new to Houzz and was just looking for some input but didn’t realize how detailed the photo needed to be. The contractor had me join this for ideas.

  • 2 years ago

    And you'll get more useful ideas if you post the fully-measured layout & sketch. Anything anyone suggests is just guesses -- we don't have enough information right now.

  • 2 years ago

    This appears to be a narrow space. 20 years. Maybe it's OK to make a change. Post a scaled drawing of the whole floor and let everyone offer bigger ideas.

  • 2 years ago

    Could you keep the sink were it currently is and then place the range on fridge wall. This pic shows how a slim island can work. If you didn’t need the seating at island you could add shelves instead to still give it that open look.

  • 2 years ago

    Here’s the pic. It didn’t post the first time.












