

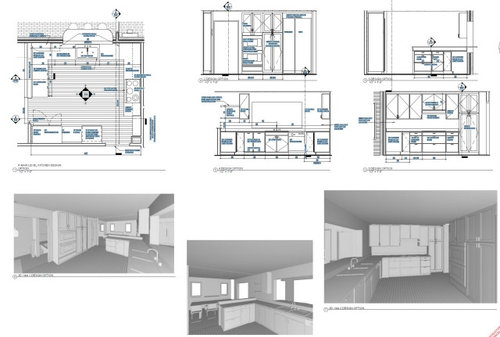
Need help with backsplash design
2 years ago
Sort by:Oldest
Comments (4)
Related Stories

MOST POPULAR7 Ways to Design Your Kitchen to Help You Lose Weight
In his new book, Slim by Design, eating-behavior expert Brian Wansink shows us how to get our kitchens working better
Full Story
UNIVERSAL DESIGNMy Houzz: Universal Design Helps an 8-Year-Old Feel at Home
An innovative sensory room, wide doors and hallways, and other thoughtful design moves make this Canadian home work for the whole family
Full Story
KITCHEN DESIGNKey Measurements for Your Kitchen Design
Get the ideal kitchen setup by understanding spatial relationships, dimensions and work zones
Full Story
KITCHEN DESIGNDesign Dilemma: My Kitchen Needs Help!
See how you can update a kitchen with new countertops, light fixtures, paint and hardware
Full Story
DECORATING GUIDESHow Repetition Helps Rooms Shape Up
To give your interior designs a satisfying sense of rhythm, just add circles, squares or rectangles and repeat
Full Story
BATHROOM MAKEOVERSRoom of the Day: See the Bathroom That Helped a House Sell in a Day
Sophisticated but sensitive bathroom upgrades help a century-old house move fast on the market
Full Story
ENTRYWAYSHelp! What Color Should I Paint My Front Door?
We come to the rescue of three Houzzers, offering color palette options for the front door, trim and siding
Full Story
REMODELING GUIDESWisdom to Help Your Relationship Survive a Remodel
Spend less time patching up partnerships and more time spackling and sanding with this insight from a Houzz remodeling survey
Full Story
HOUZZ TOURSMy Houzz: Online Finds Help Outfit This Couple’s First Home
East Vancouver homeowners turn to Craigslist to update their 1960s bungalow
Full Story


eam44
bystOriginal Author
Related Professionals
Newport Home Remodeling · Little Rock Kitchen Remodelers · Magnolia Interior Designers & Decorators · Beaumont Interior Designers & Decorators · Frisco Interior Designers & Decorators · Gaithersburg Architects & Building Designers · Jackson Architects & Building Designers · Flint Architects & Building Designers · Pine Bluff Kitchen & Bathroom Designers · Salisbury Kitchen & Bathroom Designers · Concord Kitchen & Bathroom Designers · Orangeburg Kitchen & Bathroom Designers · Parkersburg Kitchen & Bathroom Designers · Wausau Kitchen & Bathroom Designers · Jamestown Custom CountertopsbystOriginal Author
eam44