Software
Houzz Logo Print
walsh8462

Kitchen island layout help

2 years ago
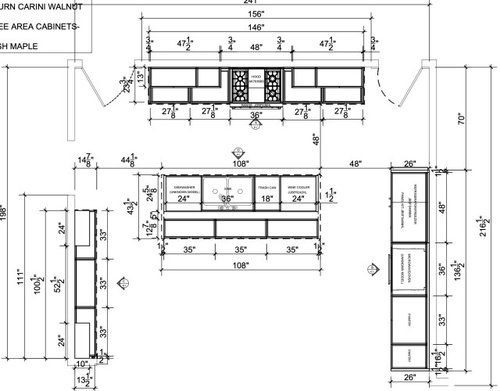
Hello,


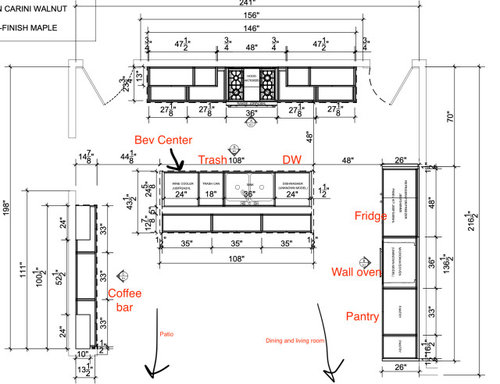
I am in the midst of a kitchen remodel and trying to decide where to arrange my appliances in the kitchen island. In the attached pictures, the bottom left of the image leads to the outside patio, bottom right of the image leads into dining and kitchen area, hallway on left of image leads to bedrooms, and doors on the top of image lead to bedroom (top left) and laundry room (top right).


Option 1:

- Sink is more centered compared to range (although not perfectly centered due size of island and room contraints)

- Beverage center is closer to coffee bar area

- Dishwasher potentially in an annoying location as it will be between the sink, fridge, range and could get in the way if left open or if someone wants to clean up while another is cooking


Option 2:

- Sink is more off center, so won't look symmetric

- Dishwasher is now more isolated and out of cooking zone so won't get in the way if someone is cleaning up while another cooks

- Beverage center further from coffee bar, and very close to main fridge which may be a bit redundant


Thanks in advance for any advice!

Comments (25)

  • 2 years ago

    Place the beverage center in the coffee or fridge cabinet areas... seems to make more sense to have that amenity closer to living/dining rather than right in the thick of things.

    I'd see about removing one of the doors in the top of the plan -- can that bedroom be accessed from the hall?

  • 2 years ago

    Definitely 2 - you want prep area by fridge and dw out of the way. agree can’t you get beverage fridge out of island?

  • 2 years ago

    Dishwasher in second version, definitely not in middle of sink/cooktop/fridge triangle. I would move the wine fridge to the coffee bar, preferably down on the end by the patio door. That puts all the beverage functions in one place and keeps people coming to get beverages/wine from getting in the middle of the busy work area when someone is trying to get a meal ready. You also need a trash/recycling pullout in the coffee bar cabinet run for coffee trash and beverage cans and bottles for the same reason; it puts all the beverage stuff closer to people coming in from the patio or the dining/LR, and keeps them out of the kitchen meal prep and cleanup area. I see the effort you put into symmetry and all cabinet sizes balanced, and I completely get it (I *love" symmetry) but you can still achieve that with wine fridge and trash pullout over there.

  • 2 years ago

    The wine cooler should be someplace else - not in the island. It’s a good sized kitchen with almost no convenient workspace. If you don’t cook much, I guess it would be okay. But if you do a fair amount of cooking, think about what your island would look like if you were preparing a meal - maybe a cutting board, bowls, a blender or food processor, some utensils and measuring cups. Also, the things you’ve used and washed - you probably aren’t going to dry them and put them away in the middle of prepping. An island can be a great space to work (no cabinet or shelves above) and super convenient with a sink and some drawers for cooking utensils and prep items (bowls, etc.). You have a great space - maybe rethink the design.

  • 2 years ago

    I agree with @debrak. Your island is your prep space and cleanup space, so things related to those activities are what should go there.

    I wonder if your kitchen would work better if you flipped the island 90 degrees and used the current range wall for the fridge wall? Seems like you might get more use from the space. What are you using the rest of the kitchen space for? Are you planning a table?

    If you can't flip the island, do the second version with the DW out of the prep space and the sink shifted over. But with a prep drawer stack where the beverage fridge is. I mean, unless you are drinking 20 diet cokes while you prep (or whatever else), having that fridge right where you are chopping veggies will quickly become the worst thing in your kitchen.

    Our island is laid out similarly but we have 120". The only difference in ours is the 3 drawer stack is wider. I have spices above the trash drawer and the three drawer stack is prep tools. Top drawer is knives, whisks, bowl scrapers, measuring cups and spoons, etc. Second is mixing bowls. Third is miscellaneous prep - chopper, immersion blender, pastry mat, hand mixer, etc.

    I would also not use 27" drawers on your back wall. Do a 36" and an 18". The 18" can be used for vertical storage - cutting boards, sheet pans, muffin tins etc.

  • 2 years ago

    Move wall oven across from island so you have a landing spot for taking things out of ovens. Fridge is next to beverage center so all types of drinks are together and stay out of your work area. (Someone needing cream for their coffee doesn’t need to walk across kitchen to fridge or wine cooler to get it) Move pantry wall of cabinets to other side of kitchen. Agree with the 36”&18” drawers or possibly 33”&21” at back wall

  • PRO
    2 years ago

    Your aisles are not nearly as large as you think they are. A DW needs at least a 1 1/2" end panel, to support the counter. Plus there are counter overhanges that come in to play as well. You need to reduce the overall size by at least 12" in order to get good clearances.

  • 2 years ago

    I appreciate everyone's feedback! Unfortunately the beverage center cannot go in the coffee bar area due to the constraints of the room and patio sliding door on that wall, so can only accommodate a cabinet depth of 13" which is much smaller than the beverage center that I already have. Similarly due to a wall near the bottom of the image which is not included on the drawings the island cannot be rotated. I do really like Deanna's idea but I fear I am too far along the process to make a change of that magnitude without adding significant cost and delays. I will speak with the contractor about potentially switching to this layout.


    Ultimately if I do have to live with the beverage center in the island, seems the general consensus is to keep option 2 tho.

  • 2 years ago

    Can you show us the walls? You could do a peninsula instead of an island and open up your space considerably. What do you mean you're to far along? Have you ordered cabinets?

    If you have to put the beverage center there, turn it so it opens into the fridge aisle instead.

  • 2 years ago
    last modified: 2 years ago

    Yes materials have been ordered for cabinets. Switching the position of the bev center and dishwasher is still pretty easy to do since doesn't change much. Option 1 was the inital drawings submitted to me, and I had them switch to option 2 before materials ordered. I was second guessing my decision and that is what prompted the post. What do you mean show the walls? Like the plans that were drawn up or actual photos of the space?

  • 2 years ago

    Here are the rest of the drawings for the various walls.


    Main cooking area


    Fridge, oven, pantry wall


    Coffee bar wall. Patio is to the left of this image, and hallways to bedrooms on the right


    Island layout. First image is recessed cabinets which will be beneath the overhang of countertop/bar stool seating on the side of island opposite the sink. Bottom is the layout on the sink side.


  • 2 years ago

    I meant the walls of your actual space (you said you can't turn the island because of the wall). But if you already have ordered everything, there's not much you can do unless you can return or cancel, or want to eat the cost to get a better layout.

  • 2 years ago

    Yeah I am meeting this afternoon with contractor and cabinet guy to see what the cost would be. Most of the materials he ordered would still be used in the configuration he initially ordered. Will just depend on how much cost involved to switch to Deanna's layout above. Would rather spend a little bit more to get the best layout, but if it's going to be quite a bit more expensive I'm fine with it the way it is.

  • 2 years ago

    Also something to consider and be aware of when you place the fridge next to the wall ovens.

    https://www.houzz.com/discussions/6092631/why-you-don-t-design-the-oven-adjacent-the-fridge-door#n=9


    We rented while building and the rental had the exact same dent and layout as that show in the first photo of that link.

  • 2 years ago

    Oh wow, yeah I had not considered that at all. Can't really move the wall oven anywhere else but definitely something I'll have to be aware of!

  • 2 years ago
    last modified: 2 years ago

    Since you've already ordered cabinets, then at this point, it's a matter of trying to minimize layout issues, not finding the best layout.

    Since all three primary work zones (Prep, Cooking, Cleanup) are in one small area of your Kitchen, I strongly recommend moving the island back a few inches to make an aisle at least 48". Aisles are measured to/from the items sticking out into the aisle the farthest. In your case, that means b/w the range and island counter overhang (or DW handle, if it sticks out farther).

    The Wine Cooler is going to be in the way, so I suggest turning it 90 degrees (as previously suggested).

    I'll look at it more to see what else might be possible.

  • 2 years ago
    last modified: 2 years ago

    The aisle's are 48" between cooking wall and island, and the wall oven/fridge area and island which will be the high traffic areas. The DW does not have a handle but the bev center does which I think sticks out 2". I now agree it will sort of be in the way (but still a massive upgrade on my current kitchen situation lol). The island will have waterfall countertops so it can't be rotated, and can't put in on the other side opposite of the sink because that will be bar seating with overhanging countertop. If I can't change the layout significantly due to cost then I will probably just look to move the bev center into the main cooking wall all the way to the left hand side, and eat the cost of wasting those drawers which were ordered already.

  • 2 years ago

    Unless you are doing a very contemporary minimalist kitchen, I would rethink the waterfall edge, so you can turn the wine cooler. Having the wine cooler in your main work space is really not a good idea.

  • 2 years ago

    I met with the cabinets guy and I am still able to change the configuration to the layout suggested by Deanna at no extra cost because he had not started fabricating any of the areas which will be changed. Thank you everyone for all of your help!

  • 2 years ago
    last modified: 2 years ago

    Wow, what a nice big open kitchen space you have! 😍

    I too like symmetry, and so one thing that did catch my eye was how the bedroom door did not match the size of the laundry room door. With everything else symmetrical on that wall, would it be possible to make the bedroom door smaller to match?

    I was playing with this idea, but it was when I thought you were still stuck with the cabinet sizes ordered. I see the update is that you are now able to reconfigure the cabinet sizes. Great news! That changes everything, but I thought I might as well post my earlier design just in case it sparks some further ideas.


    I made the BR door the same size as the laundry room door. (Assuming that is possible)

    The main goal I had was to move the ovens to the same wall as the cooktop because that gives you a much safer landing zone. Carrying hot stuff across a busy traffic lane (from the laundry and I assume a garage?) to land on the island is not a very good idea.

    I moved the big pantry to the right end of the CT wall in order to balance out the left side with the 36” oven stack. Since the pantry is 33”, I figured you could add 1.5” side panels on either side.

    One pair of 27+” base cabinets and the smaller wall cabs would go on either side of the CT.

    This would allow enough room to add a 54” hood above the cooktop. It is recommended for the hood to be 6” wide in order to capture the fumes, steam, grease, etc, which rises up in a cone-like shape.

    BTW, a full height slab backsplash in that symmetrical enclosed space behind the hood would look stunning!

    I moved the second pai of 27+” base cabs and the larger wall cabs from the CT wall over to the right next to the fridge. I moved the wine cooler in between.

    The gap between the two upper cabs could be open shelves connecting them, or maybe center a pendant light?

    So, I could not find a spot to move the narrow pantry. Maybe that could go in the laundry room or somewhere else in the house?

    You would need to order a 24” drawer base for the island in place of the wine fridge.

    With that smaller pantry gone, I made a small wall to match the one on the the other side of the room by the slider to the patio. Again, me and my symmetry! 😬🤪

    I also wondered, are all the appliances existing or ordered already?

    Well, now that you pretty much have a blank slate to work with, hopefully Buehl and others will have more ideas. I will put my thinking cap on as well.

    Eta: Oops, I read your comment wrong, so cabinet maker has made some cabinets already. Do you think you would be able to find out which ones are made or not made yet?

  • 2 years ago

    A 54" hood over a 36" range seems like overkill ... a 42" hood is usually recommended.

  • 2 years ago

    Good catch Chispsa. I wrote the hood is recommended to be 6” wider then the stove. No clue why I wrote 54”! 🤪

  • 2 years ago
    last modified: 2 years ago

    The range sticks out around 3" past the perimeter counters, so your aisle is only 45" in front of the range. You look at the items that stick out the farthest, not the least, to determine your aisle width.

    This will also be a "high traffic" area b/c all three primary work zones are in this small part of the Kitchen.

    Do you have landing space next to the ovens (MW & wall oven)? If that aisle only leads to the Laundry Room it might be OK to have the only landing area across the aisle, but keep in mind the refrigerator is there as well and if you have people going to/from the refrigerator from the Living Room, Patio, or Dining Room, it might get busy. If you are switching the oven & refrigerator as Deanna shows, then those accessing the refrigerator will not get in the way of the ovens.

    However, the issue still stands regarding dents in the refrigerator. I would probably modify it a bit differently by putting an 18" to 24" cabinet b/w the ovens & refrigerator to (1) eliminate the denting risk (or gouging/nicking if you have panels on the refrigerator) and (2) provide better landing space for the ovens (as well as the refrigerator at times).

    This is what you have right now:


    ====================

    Landing Zone Guidelines (NKBA)


  • 2 years ago

    To give the best countertop space next to the stove, and also to have the best sense of openness, why not get a range plus an under-counter oven? Make the wall on the left side of the kitchen be all pantry. 15“ deep is a perfect depth. Then, as others have said, coffee/beverage center next to the fridge.

  • 2 years ago

    Susan -- wall ovens mounted under the counter are much lower to the floor than ovens in a range. If you're short, it may be fine, but if you're even slightly tall, it will be a pain to use. Check it out in a showroom -- take your biggest and your heaviest pans with you, add 15 - 30 pound of weight to them, and then try to use the under counter oven. (I did this and immediately nixed the idea!)

    The MW, OTOH, could be a MW drawer, which would get it out of the oven stack. However, in this case I don't think it buys you anything & I'd leave it as-is.

Sponsored
Custom Home Works
Average rating: 4.6 out of 5 stars10 Reviews
Franklin County's Award-Winning Design, Build and Remodeling Expert