Software
Houzz Logo Print
abigail_wong2

Wall tiling and light switch plate

2 years ago
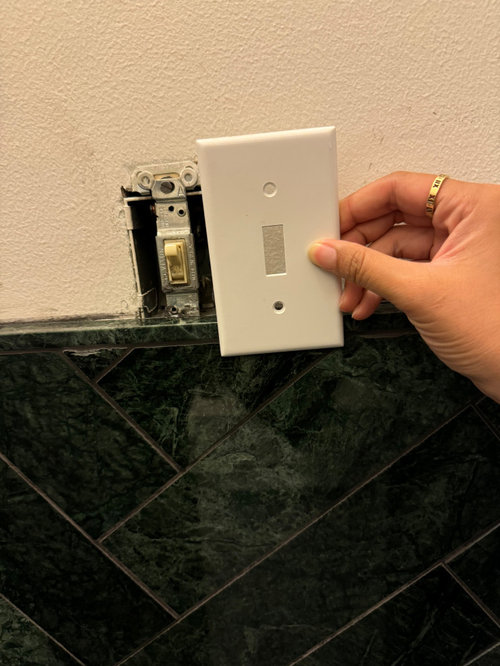
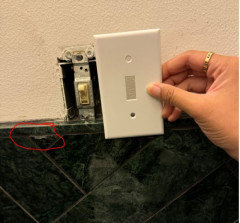
Just got our bathroom retiled, but the tile is covering the bottom of the light switch jbox. I asked the contractor and he said normally people just cut the light switch plate, but i think that would look weird? Especially since the tile just hits the hole for the screw.


Any suggestions?


Comments (23)

  • 2 years ago

    That's crazy ! Can you even take the switchbox out without breaking tile? I think gluing switchplate over the tile would work but be as tacky as trimming the bottom off the switchplate.

    It will take sheet rock work to even this out IF you can pry the switch box from the tile and raise it to be above the tilework. it might could be something you (or better yet the tile guy) could do. But if there is not enough electric cord to move it up slightly, you will need and electrician. Good luck

    A W thanked kathleen MK
  • PRO
    2 years ago

    Why did the project get this far? This is already a remodel box, cut it free and move it up. Your team isn’t working together.

    A W thanked HALLETT & Co.
  • 2 years ago

    Because our previous bathroom vanity was short, when we replaced it with the taller more comfortable size we had the same problem with our in stock sidesplash. We were able to cut the nylon outlet cover (cheaper plastic ones won’t work) and don't even notice it anymore. So long as the bottom screw is able to hold down the base of the cover It should be ok.

    A W thanked mojavemaria
  • PRO
    2 years ago

    I understand why it’s low, not why no one said anything earlier in the project. It’s so low the bottom switch plate screw is covered never mind the screw that holds the switch. Can’t even replace the switch at this point.

    A W thanked HALLETT & Co.
  • PRO
    2 years ago
    last modified: 2 years ago

    Who did the tile? The switch was evident when he did it. : (

    It would annoy me enough to kill the box, sheetrock, and put it elsewhere. Where? Show the whole bath


    A W thanked JAN MOYER
  • 2 years ago

    Insane lack of planning on the part of one or many contractors. Ridiculous, please don't involve me, hopefully you are not an educated home owner and won't hold me to this response from the contractor suggesting you cut the plastic cover. Suggestions below are useful remedy. Make someone accountable.

    A W thanked Kendrah
  • PRO
    2 years ago

    Jan's choices are the ones you have. IMO if an elecricain needs to be called the tile guy pays the bill and I sure hope you have not paid the total bill. This is rookie doing tile work for sure,

    A W thanked Patricia Colwell Consulting
  • 2 years ago
    last modified: 2 years ago

    You may be able to cut the box to get it out of there and there may be enough wire to mount a box just enough higher than this one to get a plate on it. Or you may be able to mount a box horizontally just high enough to get a plate on it. Or you could have the tile guy remove a few tiles, move the box down fully onto the tile and then tile around it.

    This is seen all the time in the kitchen forum, particularly at the end of a counter run where wall switches end up half on half off where a backsplash should end.

    That looks like an old switch. Was mostly everything kind of left where it was and you did a partial remodel or an update of an existing bathroom? Often there is no real "plan" for a basic remodeling or refresh. There should be, but there isn't.

    I agree with everybody that says this should have been picked up, but honestly if this is a just a tile guy, he's a tile guy, not an electrician. At this point the most he could have said is "If the tile wainscoting is this high, it will run into that switch. Do you want the wainscotting higher so the switch is completely into the tile or lower so the switch is completely above the tile? People often pick some standard measurement of how high to make something and then just do that even if there are 5 obstructions in the way. There is nothing that says if this tile is 36" or 42" or 48" that it had to be exactly any of those things. But that's how lots of people do it. Because 42" or 48" will frequently run into receptacles.

    But on many small jobs if there is no general contractor overseeing actual Plans, which there are not, on many jobs, there are oversights like this all the time.

    And mostly people have "specialized" so much, or compartmentalized what they do so much that they have tunnel vision about what they are doing and they are only going to do the task at hand. I know someone who had drywallers drywall around something that wasn't even really attached but no one told them to move it.

    I need to have a diagnostic procedure and I need to have a surgical procedure, and I have to have a skin lesion removed. The diagnostic procedure and the surgical procedure are separate, but they are related to the same body part (without going into too much detail) and the skin lesion is right around there too. My primary said "You may end up having to have three separate procedures. Or four " (I can understand that the skin lesion is a separate thing). "But unless we tell the surgeon doing the diagnostic procedure to evaluate and consider doing the surgical procedure at the same time, they will completely ignore the other issue and just do the diagnostic procedure. And if you had two procedures, both of them would completely ignore the lesion you have to have removed unless it was obviously cancerous, which we know it's not. But I doubt they'd even mention it. Everybody is so focused on their specific task that nobody looks at the patient as a whole anymore." So right now I have three or four separate referrals for 2-3 related and one unrelated issue.

    So it's everywhere, and everything.

    A W thanked palimpsest
  • 2 years ago
    last modified: 2 years ago

    Call an electrician and have the box moved up. Will cost a little more but it is going to save you alot if grief. Get a new switch too. That one has had its days.

    Or you can mount it horizontally.

    A W thanked Linda.Linda2
  • 2 years ago

    I asked the contractor and he said normally people just cut the light switch plate.


    Normally people don't just cut the light switch plate, normally people don't expect to have idiot install the tile and don't need to deal with the result of sloppy, lazy, inept work. The installer had a duty to inform the owner or his boss that their is an issue and the issue should have been resolved before the tile was installed.


    How many of his cuts were done poorly?


    Get an electrician out to find out your options on moving the outlet to fix the issue.


    A W thanked Jennifer Hogan
  • 2 years ago
    last modified: 2 years ago

    Thanks for all the input, guys. This is a tiny 3’x5’ washcloset, so not a huge remodel (and therefore not a lot of contractors involved) - just tiling and toilet replacement.

    I think you’re collectively right about just moving the box up or maybe even horizontally would be easiest.

    Upon closer inspection, there’s a lot more that’s wrong with this bathroom now due to the tiling work… will probably make a new thread for general advice since it’s beyond the scope of just moving the light switch up.

    @Jennifer - Good eye! There’s actually several damaged pieces, but if I’m being honest, that’s the least of the problems. 🤦‍♀️

  • PRO
    2 years ago

    Just post the photos here in the comments

  • 2 years ago
    last modified: 2 years ago

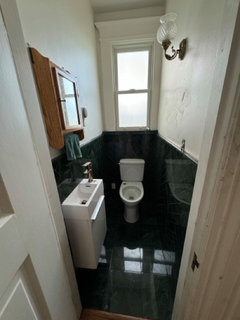
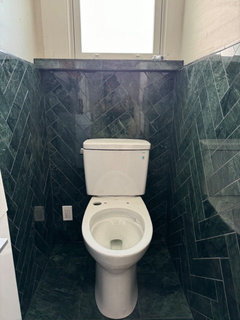
    Here is a photo of the entire washcloset:


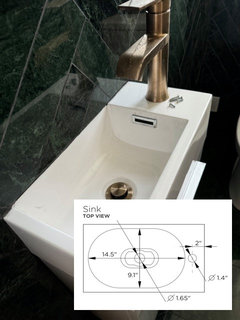
    Zooming into the sink, we can see that the back should have approximately 1.35" that was completely tiled over so the basin starts where the wall starts. The tile guy was having some issues the first time he tried to get tile on the wall, and took all the tiles back to his house to install on a board to get the pattern right. He said this is because the walls are not plumb (old house). I thought he would then take the tiles off and put them on the wall one by one afterwards, but I suspect he didn't. Unsure what the normal protocol for this would be, but the trim pieces are ~1.35" thick (slightest overhang of the wall on the basin).


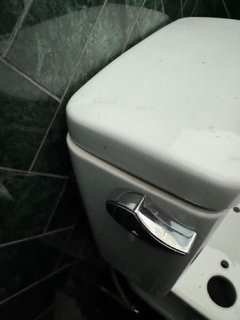
    Additionally, because of this added thickness, our new toilet is now RIGHT up against the wall. As a result, the toilet tank lid doesn't fit and instead just sits on top.


    The herringbone is also tilted and indeed there are several tiles that are chipped, although that's on the bottom of my list of concerns.


    There were some last minute scheduling changes and both my husband and I were in office while this was being done, so this is what we came home to.

  • 2 years ago

    NORMALLY, the tile installer will do the job correctly and go around the box. It would e difficult to get the tiler to redo this correctly. Don’t pay him the last bit - he needs to give you a discount for shoddy work. Then, I would call an electrician to have them move the box up just a bit so the cover fits correctly.

  • PRO
    2 years ago

    Sorry but you got what you planned for- no one was in charge of this job. You hired individual craftsmen but you didn’t act as gc and run the job properly. The sink should never have been in place- that should have been a smooth wall with plumbing stub outs. Someone needed to plan the tile layout. I don’t understand the heavy stone under the window. At this point move the switch and enjoy your new bathroom. Your tile guy is a yes man- you said to tile the wall to X height and he figured out a way to do it. He should have said- hey let’s drop it 2” so we can miss the switch, and we need to remove the sink so we can properly prep the wall. He also can’t cut well…

  • 2 years ago
    last modified: 2 years ago

    Typically the wall would have been tiled first and the sink would have been installed afterward.

    You may be able to find a toilet where the tank does not sit quite as close to the wall, but this may be difficult to figure out. (I had to replace a toilet, and I got a different with the same rough-in dimension--the original was no longer manufactured--and the back of the tank is very slightly further away from the wall, probably because of the shape of the tank.)

    I know you are not a professional, but sometimes on these smaller jobs you have to sort out what needs to be done yourself ahead of time and discuss it with the person doing the job. Like you probably could have measured how high you were planning to install the tile to see if anything was going to be in the way. Because in my experience, when contractors are there for one job, and they have to make any sort of decision on the fly--they will frequently make the wrong one. Or at least not the one I would want them to make. I am not saying this to blame you, the customer. I have also canceled and rescheduled things like this rather than leave a contractor on their own without me available to discuss anything that comes up. They may not be very happy, but realistically, contractors have canceled or rescheduled with me frequently, and sometimes I have taken the day off.

    And the importance of this was reinforced to me earlier this year. I was having carpet installed and I had taken a day off and they had to cancel and rescheduled. Which meant I had to take another day off. My sister offered to come for the install so I could go to work. On the day of the install the installers brought in the matching bound area rug first, and it was not my carpet. Not only was it not my carpet, it was someone's very expensive woven Italian wool carpet. So they would have installed someone else's carpet on my stairs, which would have completely ruined it, unlike it being a big room where they could have reused it in a slightly smaller room.

    And the thing is, the installer said "You know, we wondered why you choose this binding for the rug, because it's not the best match, and we called and they verified that this was the binding"

    And I said "But didn't that make you think to verify that it was actually going on the right carpet? Since it is a strange choice? Neither you nor the showroom?"

    And the guy said "No, but I guess it should have."

    So anyway, I had to wait months to actually get it installed because I was not going to take another day off, but I was also not going to be absent on the day of the install.

    A W thanked palimpsest
  • PRO
    2 years ago
    last modified: 2 years ago

    Start with the fact it isn't even a wet bath. End with the fact, you needed NO wall tile at all.

    You could have had as much charm with some wainscoting trim - a tongue and groove..... a wallpaper for heavens sake that made the narrow look visually more expansive and interesting! Waste of money, effort, and still a lot of unnecessary issues........OY!

    A whole lot of blame to be passed around, and pecking order of rips and installs and planning would top the list.

  • 2 years ago

    Actually, Jan, I think there are some good selling points for tile around a toilet and sink in a very tight bathroom, if it's done correctly.

  • 2 years ago

    I think this is a huge learning curve for most homeowners. I grew up and my parents had a list of professionals they called when something went wrong. Their guys had all been tested over time and were good at their jobs. I left the area and just assumed that if I called a plumber or an electrician or a tiler, painter . . . that they would do a professional job just like the guys my mom called.

    I learned. Not everyone was honest and not everyone was well trained and not everyone took pride in their work. I learned that I needed to have at least some basic knowledge about every job being done, I need them to explain what they are planning to do and I needed to be there when the workers were doing their job and to stop them when something didn't make sense or wasn't what we had discussed.


    A W thanked Jennifer Hogan
  • 2 years ago
    last modified: 2 years ago

    It's true that older homes don't have plumb walls. i could learn to live with the tile goofups. It's very pretty. But the loose tank top...you would need a new slimmer toilet. Two little pieces of Alien Tape will hold it in place otherwise.

    A W thanked tracefloyd
  • 2 years ago
    last modified: 2 years ago

    Thanks for all the advice. Next time I’ll definitely micromanage a project. I guess at least this lesson was learned on a small, relatively cheap project. This is our first home, which we bought several months ago.


    The contractor got back and said he’d pull out the sink (although ofc that doesn’t fix the lopsided pattern). In regards to the back wall, he said he’d remove it all and try to save the tiles and redo it without a backer board to straighten the pattern and give back room for the toilet lid.


    The windowsill (and the one in our laundry room for some reason) was previously tiled with the same tile as the floor. We chose a tile wainscotting because previously, I clogged the toilet with a large poo in this washcloset. As I was violently plunging the toilet for an hour, a lot of poo water splashed everywhere including all over my arms and walls. I figured a tile wall would be easier to clean and bleach in case our new toilet also can’t handle my poo. #CloggingToiletsSinceChildhood #YesIveSeenADoctor

  • 2 years ago

    TMI

    A W thanked tracefloyd