Software
Houzz Logo Print
casey_gifford53

Modest kitchen update

2 years ago
last modified: 2 years ago
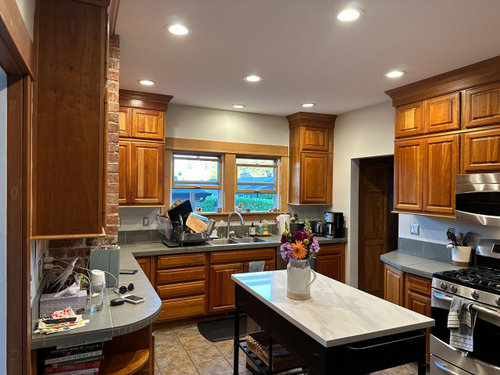


I don‘t like much about my kitchen’s style (dated cabinets, tile floor, tile counters, appliances), but they’re also not THAT bad. We had originally scoped a nearly $100k reno that would have replaced everything and torn down the wall between the kitchen and dining and put in a big new island (but otherwise kept things where they were). We scrapped that expensive plan and are interested in ideas for updating the kitchen that are more in the $20-30k range. Any ideas for cheap/cheaper update options?

Would you suggest keeping the wall/chimney between the kitchen and dining or go for a more open floor plan?


Lastly, I’m wondering to what extent I personally just don’t like the style vs it truly being out of style. We have people

say they like our kitchen, so I’m wondering from a resale standpoint if we should just keep things as they are unless we decide to stay a long time at which point we do the $100k reno.

Comments (33)

  • 2 years ago
    last modified: 2 years ago
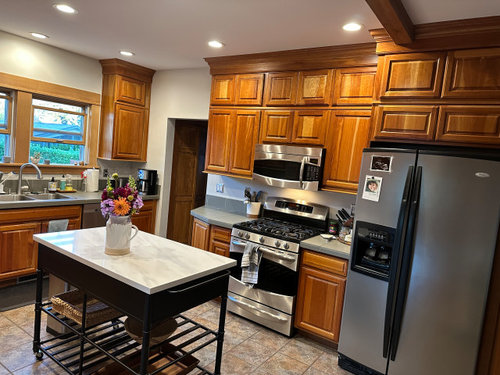
    If it were me, I would extend the wood flooring thru the kitchen, add cabinet hardware and get new countertops

  • 2 years ago

    How long are you planning to live there? Because if it’s 5 years or less, do nothing, stop looking at the things you don’t like, and save your money for the next kitchen.

    Flooring. As lala says, one flooring throughout would be a great idea. In a house as old as yours, that might mean replacing the floors in the other rooms, which can be expensive. But ridding yourself of the tile is definitely a great move.

    Cabinets. There really is very little point in spending $30K on a kitchen and still having those cabinets. And spending only $30K will make it hard to replace them. Think IKEA.

    Counters. The other obvious change would be new counters and backsplash. Generally, you don’t put new counters on old cabinets. Consider Corian, butcher block, or even laminate, but get rid of the tile and grout. It’s unhygeinic.

    Chimney. This would have been removed if it were easy. It wasn’t, so it will be difficult and expensive. It is a wart on the face of your space. Disguise it with a pantry cabinet façade and put actual pantry cabinets on either side of it.

  • 2 years ago

    I would do countertops and floors first, ceramic tile comes in a huge variety of colors and patterns if you need to budget. Focus on grays which work well with your cabinet color. I don’t love the trim color around the window. Paint the brick, you can do this yourself with masonry primer and paint. You’ll retain the nice texture but get rid of the red/orange disharmony. Remove the books from the lower corner cabinet shelves and put more attractive/useful items there. Not sure your island cart works with the space. Can you do a floorplan?

  • 2 years ago

    Agree - new countertops and change floors to match the rest of the house, to start. Clean up the clutter, maybe paint the ceiling beam (hard to tell much about it from your photos), maybe replace the fridge with something closer to counter-depth.

  • 2 years ago

    Such great suggestions so far!

  • 2 years ago

    I would not put wood floors in your kitchen. Wood cabinets on wood flooring- that's a lot of wood.

  • 2 years ago
    last modified: 2 years ago
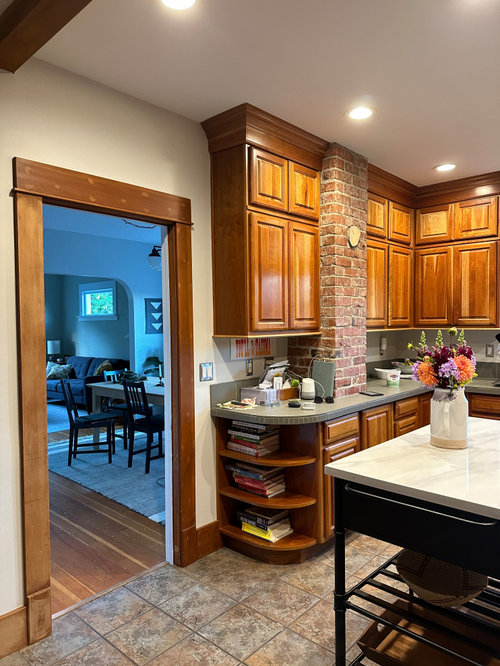
    its a question of editing. I would want a pantry cabinet in this kitchen. Considering a new counter project..I would 1. plan for removal of existing counters and sink......2. get a single bowl large sink positioned on the left portion of sink base cab. .3. remove the base and upper cab to the right of the window and get an 18 in tall pantry cab inserted there. 4. I would evaluate how much of wall cabinets are needed around the chimney because I'd like to 5. remove the wall cab left of brick chimney and use some shelves w dark brackets and likely go w darker new counters .....the idea is to expose more of the chimney....easy to do on the left.....not sure if you can forfeit cabinets on the right . Once you edit w regard cabinets.... pick your estimated budget for counters and on to floors.


    shelves adjacent to / or on brick is always a good look...what do you think about darker counters.....maybe the floor could be a slight tone lighter.

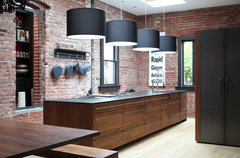
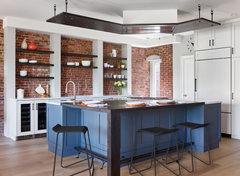
    this is a lot of brick , but anyway....

    Kitchens · More Info


    Park Slope Brownstone · More Info


    Brick & Beam Loft Kitchen · More Info


  • PRO
    2 years ago


    Agree with the comment about the flooring. I might also replace the top stacked cabinet doors with glass doors and add LED lighting in the cabinets so you can display pretty objects. The glass will make the cabinets feel less dense. Then remove the 4" backsplash and replace with tile. I don't mind the counter tops at all.


    Rustic Reclaimed Chestnut · More Info


    "AWARD WINNING" The Horizon · More Info


  • 2 years ago

    The budget is $20-30k.

  • PRO
    2 years ago

    The budget seems to be enough for flooring and counter tops.

  • 2 years ago

    “However, I disagree about the brick--it adds an interesting character to the room.”

    Agree.

  • 2 years ago

    Cabinet hardware, new sink, new countertop (something simple or natural, not splashy veined quartz)

  • 2 years ago

    My opinion: replace the floor, counters and sink. Allocate any remaining funds to a vacation. No need to go crazy, you have a lovely home.

  • 2 years ago

    It a decent kitchen so your budget should get you to where you want your kitchen to be. I like la la girl’s idea about bringing the wood floors in , but that would be a lot of wood if you keep the cabinets with their current finish. They’re beautiful wood cabinets but I’d be compelled to paint them-at least the uppers. With the wall cabinets configured as they are, it makes them look really heavy. I think painting would do a lot to help minimize that and adding in some glass as others have suggested. I like the island but the style is a little off from your cabinet style. It might be better after you change out some finishes though.

  • PRO
    2 years ago

    Would certainly suggest that you replace the flooring. Might suggest a thin brick veneer especially if you decide to keep your cabinets as they are.

  • 2 years ago

    What year was your house built? I can see from the window and door trim and baseboards, wood floor style/species, and curved opening in dining room that it appears to be an older home. Those cabinets seem to fit the home well and are a nice warm wood. I wouldn't change them. Like others have said, if it were my home I would prioritize a new floor (perhaps marmoleum or larger faux limestone tile) and also new countertops (a solid white/off white corian). I'd also add a roman shade/faux roman shade on the window (installed high to "bridge" between the uppers on either side) to add some color/pattern/texture that might connect to rest of house.

  • 2 years ago

    Thank you to everyone who has weighed in! Super helpful to hear that the cabinets are less of the issue than the floors and counters. The tile floors carry through into the family room unfortunately and the original fir floors in the dining/living rooms would be impossible to match/wouldn’t be appropriate for the kitchen so I think if we redid floors we’d likely want to replace all of the floors with a new lighter wood throughout our main floor.


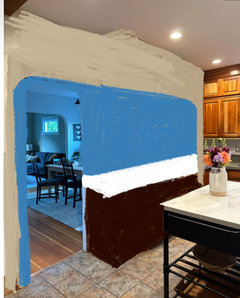
    I personally prefer a more open floor plan and am curious what people think of taking out the upper cabinets, chimney, and top of the wall between the kitchen and dining room? We’ve scoped it out and it actually wouldn’t be that difficult/expensive to do.

  • 2 years ago

    I would not take down the wall (open plan doesn't suit the age of the house + many people find open plan living to be not all it's cracked up to be) BUT I could see widening the door opening. I looks like you have a wide opening between dining and living, so you could make the new opening match the existing wood trim or no trim and match the arched opening style.

  • PRO
    2 years ago

    If you are going to open the wall up, then you will need to do the flooring. That chimney is there for a reason - who said you could get rid of it? Does it go through multiple levels of the house? I don't think I would waste any money on that. It looks great and adds a lot of character.

    I would also consider opening the wall up to the chimney and just keep a 1/2 wall and the base cabinet - getting rid of the wall cabs. That way you don't have to touch the floors if you don't want to .

    I do agree with everyone else - Handles, Counters and floors.

    The natural cherry cabinets are beautiful.

  • 2 years ago

    Would you keep it as a half wall and cap it off. Something to think about. If you totally remove the wall then you’ll have to have a panel on the back of the base cabinets and try do flooring repair which sounds like that may be difficult to match. Just food for thought.

  • 2 years ago

    I would keep. They don’t make those cabinets like that today that is for sure. Get new countertops. Put some hardware on the cabinets. Change your wall paint color. White wash the brick.

  • PRO
    2 years ago

    I suggest that you first seriously think about your goals for the next ten years. If you spend money thinking you’ll get it back in resale, think again. Buyers have differing tastes and come from varied demographics. Buyers do not want to pay more for your renovations which they may view as something they want to
    RE renovate. Some love white modern, others hate it. If future plans are still hazy, I would make modest changes that make YOU happy. I think switching to wood floors would be too much money, but moreover too much wood. I would white wash the brick, do quartz countertops, and update cabinet hardware. Switch up accessories and add pop of color. Just make yourself happy! Feel free to contact me for complimentary 20-minute Zoom consult.

  • 2 years ago

    “I think if we redid floors we’d likely want to replace all of the floors with a new lighter wood throughout our main floor.”

    That makes sense, and if you are keeping your cabinets your budget would allow you to do that using LVP.

    OR, there are engineered hardwood floors in Douglas fir. You could just re-floor the tiled spaces in that material. They will not “match” but they will blend because the material is so distinctive.

    Alternatively, if you are keeping the tile and keeping the cabinets, do you think giving yourself a pony wall will accomplish enough of a change for you? Will you be happy with the openness if you have a little less storage space? You could replace the entire kitchen opening with a wide, arched opening, repeating an element that already exists in your home. You will need a wall on which to dead end the window wall cabinets, and a 12” cabinet in that corner. You will almost certainly end up replacing the lower cabinets on the pony wall.


  • 2 years ago
    last modified: 2 years ago

    I would put in new lighter non busy tile and new counters. What style and year is the house itself? That would help. The window trim clashing with the cabinet color maybe restsain all wood the same color. Leave the brick alone. Please don't white wash it has own vibe looks nice.

    I think putting you off because everthing is so dark.

    Choose: darker cabinets/light countertops/lighter flooring, light cabinets/darker countertops/ dark flooring, or both light cabinets and countertops. Never do all dark. Just makes it moody and too dark like the kitchen is right now floors. Remember think of natural and lighting.

  • 2 years ago

    Thanks everyone! The house is an early 1900s craftsman. I had been contemplating a pony wall where we keep the lower cabinets and have drywall on the dining room side.


    I love the idea of new floors but hardwood (engineered would be ok) is the only option I think we’d

    be happy with. Tile is so cold/hard (and also expensive) and my husband really hates LVP. Since we can’t match our fir floors and because our fir floors are at the end of their life, I think redoing all the floors on the main floor is the only option, which would be quite pricey.

  • 2 years ago

    I understand that you want to keep those lower cabinets, but chimney removal means you will likely have to replace some of them, and patch your counter. Good luck, let us know how it goes.

  • 2 years ago

    That’s definitely helpful to consider. I’m curious what kind of hardware finish people would recommend with these cabinets?

  • PRO
    2 years ago

    I love black with cherry.

  • 2 years ago

    I have not read other comments so forgive if I'm adding something you've already said isn't your cup of tea.


    A separate dining and kitchen make sense for your house. If you opened the wall, you are not just connecting your kitchen and dining room but rather your living room, dining, and kitchen. That's just too much, too open for a house of this scale.


    Your kitchen cabinets are totally in style for anyone who appreciates a historic craftsman home yet wants something that isn't faux vintage. The brick adds so much character. Don't remove it.


    New white counters alone would do wonders for making this a brighter space, more modern feeling space. Your island countertop is the brightest thing in the room and my eye is really drawn to it.


    Paint the walls a crisp white that matches new white counters. For some fun hang black cone sconces above the sink. They will complement the island and give the room a much more updated look. They might have a slight industrial vibe with the brick too.


    You can do all of this for under $20k. I think you can leave your current floors as well.


  • 2 years ago
    last modified: 2 years ago

    Personally i would leave the cabinets as they are; they dont look dated because they are ceiling height. Opening the wall could also open a can of (expensive) worms . I did that as part of a kitchen reno and found a heating duct to the upper floor… not an easy fix. Also, make sure it isn't a bearing wall! Definitely replace the counter tops, preferably with quartz. I would also replace the flooring but you might have trouble matching the adjacent wood; consider terrazzo in a color blend that will pull together the counter and the adjacent flooring. If you really don’t like the exposed brick chimney… I had the same problem in my den and solved it by having a contractor apply a smooth coat of a finishing cement over the whole thing and then painting it to match the walls; it disappeared. If you go that route do it after the existing counters are removed and before the new ones go in so you have nice, clean edges Good luck!

  • 2 years ago

    cabinet wood is beautiful.

  • 2 years ago

    I vote for widening the doorway up to the chimney (please keep!), install large format dark gray slate tile flooring, and soapstone countertops. I also think you should consider removing the upper cabinets flanking the window to open/lighten up the space. Such a nice home btw!