Software
Houzz Logo Print
pamlikeslabs

Need advice for kitchen remodel layout

2 years ago
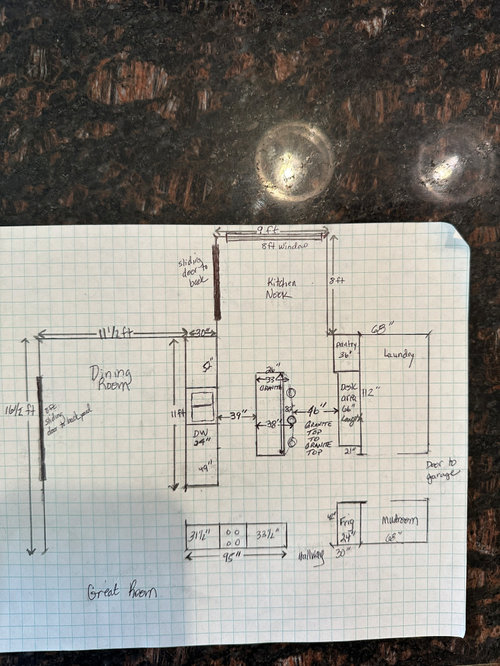
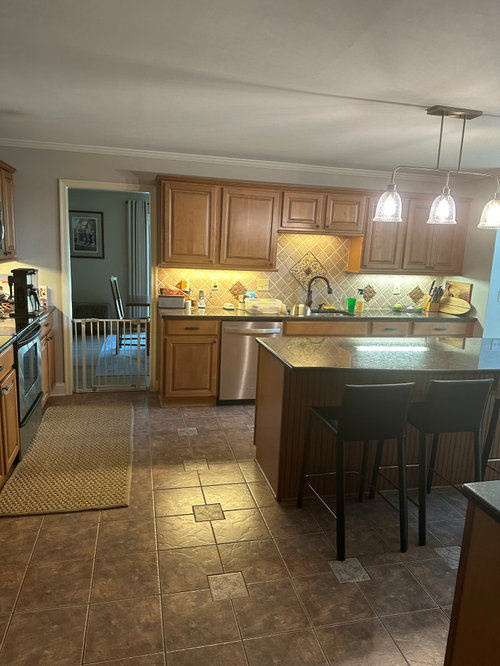
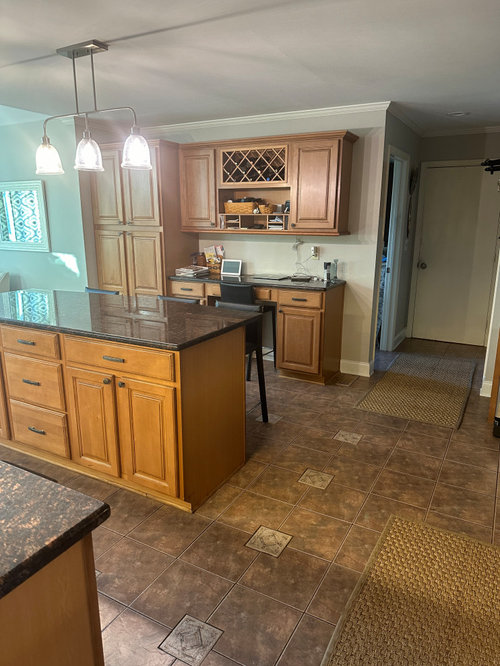
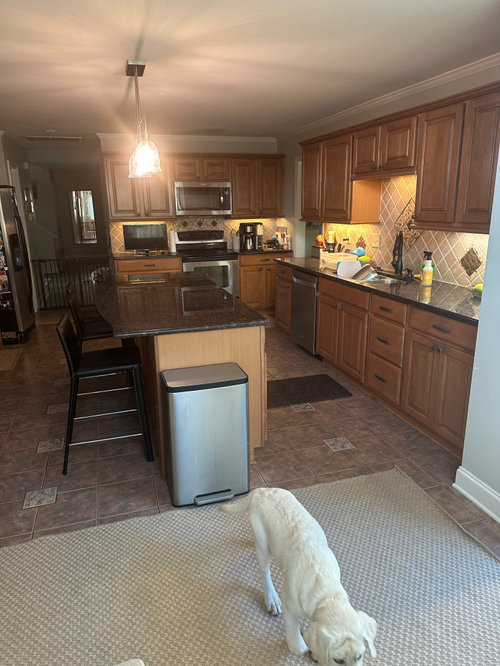
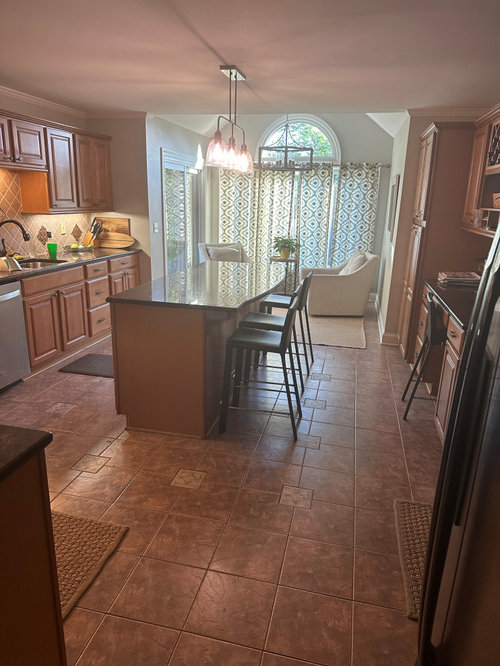
My husband and I are in planning stage for updating our closed in outdated kitchen. We would love to get advice on a reconfiguration based on the following criteria:


-We plan to replace everything--cabinets, counters, floors, appliances, etc.

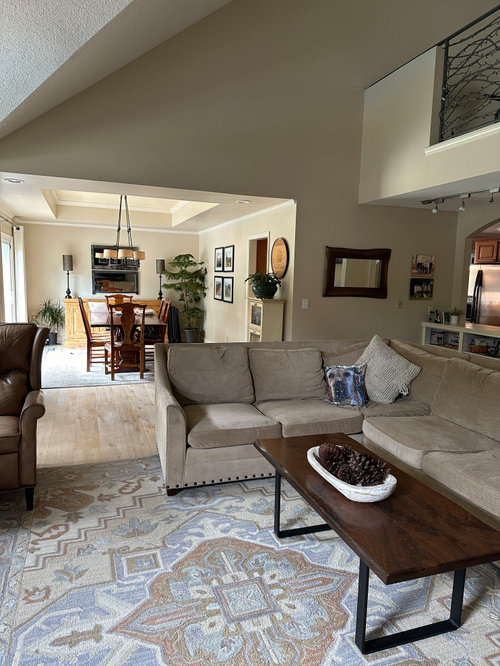
-Would like to remove/partially remove the dining room wall(load bearing with a bedroom above the kitchen that partially extends into dining room) to open up the space and get more natural light. Currently only natural light is in kitchen nook area.

-Eight foot ceilings.

-On a crawlspace

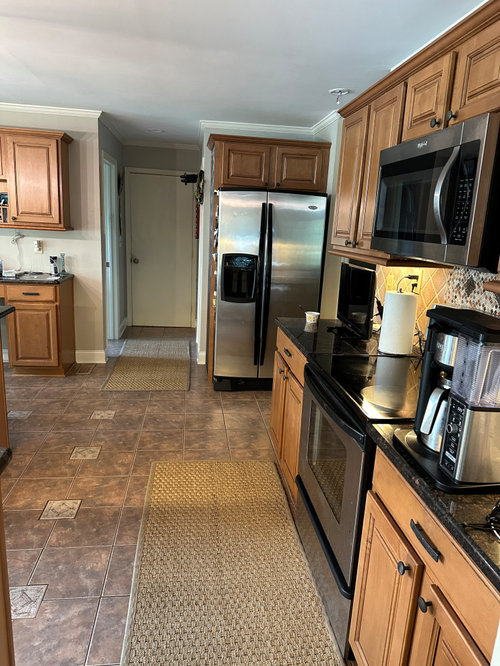
-Don't like location of refrigerator.

-Don't need desk area.

-Want cooktop/range hood to vent outside rather than our current ductless/microwave set up.

-Would like beverage refrigerator if possible.

-Considering putting sink/dishwasher in island to look out toward dining room if upper cabinets on dining wall are removed.

-Currently use island to prep with seating on opposite side. Narrow space to do both.

-We do some entertaining. Family grown and gone other than holidays, etc.

-Husband likes to cook.

-Open to all ideas.

-Thank you so much. Please excuse the clutter.


Comments (8)

  • 2 years ago
    last modified: 2 years ago

    Welcome to the Kitchens Forum!

    You've provided a lot of the info that we need, but we could use a little bit more.

    • What size appliances are you planning to have? (E.g., 36"W counter-depth refrigerator, 30" cooktop or range, wall ovens?, etc.)
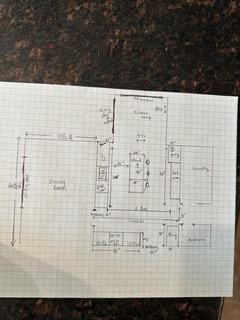
    • Do you have a sketch of the entire floor the Kitchen is on? That helps as well.
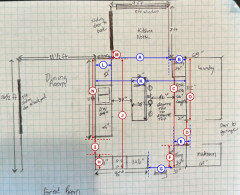
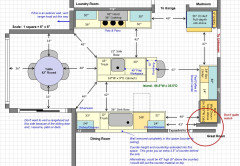
    • The wall b/w the Dining Room & the Kitchen is labeled 11'. However, when "counting boxes", it appears to be 12'. Which is correct?
    • The wall b/w the Laundry Room & Kitchen is labeled 112". However, when "counting boxes", it appears to be 117". Which is correct?
    • Could you please provide the dimensions below? The ones in blue & red with letters.


    From https://www.houzz.com/discussions/5972404/new-to-kitchens-read-me-first-2020-interim

    pamlikeslabs thanked Buehl
  • 2 years ago

    Thank you for your response, Buehl. Ugh. I guess I wasn't as precise as I thought I was and not a very good counter of boxes! :) The basic rectangle I am working with is 16x14 with three walkways/hallways plus the open wall to the nook. I hope the added photo will help. I do have 112 inches(not 117") on the laundry room wall but there is a floor vent near the walkway that would need to be dealt with if I want that last bit of space. The wall along the sink/DW is 11 ft and not 12 as I originally posted. Also I see my island wasn't in the exact location. Goodness!

    Other than a dishwasher that is only a year old we will be getting new appliances. I think I'd like a counter depth refrigerator. Currently ours is 36" wide but not married to that size. We do have an extra one in the garage. Would like a double oven as well. Haven't figured out where a microwave would go.

    My current thinking was to put a sink/dishwasher in the island looking out toward the dining room/outside if upper cabinets/

    wall were removed.I think I can extend my island a bit without getting into traffic flow issues. Then the oven and refrigerator moved behind me where the current pantry/desk area is. Or the refrigerator moved to the wall where current cooktop is. Also not sure if my cooktop should stay in current location. I'd like my cooktop to vent to the outside. Currently ours is ductless thru microwave. Certainly not ideal! Also considering making a pantry area where the current refrigerator is. The mudroom(behind the refrigerator) is tiny and isn't utilized well. It also has a small door (24") which we removed so would consider revamping that entire corner space for more function. I'd like a beverage refrigerator too but not highest priority if I don't have enough space.

    Hopefully that provides some more details. Thank you so much for your help.

  • 2 years ago

    Ignore "Michael Freed" -- it's SPAM. I'm reporting it, please report it also.

    pamlikeslabs thanked Buehl
  • 2 years ago

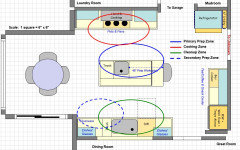
    This is what I worked up last night b/f you updated the measurements. I'll have to tweak it to match the measurements, but it gives you an idea of what I was thinking of.

    The Cooking Zone and primary Prep Zone are on one side of the island so that work is separated from the Cleanup Zone. That would be your husband's "space" 😊 It has plenty of workspace for prepping and is across from the cooktop with no zone-crossing needed.

    The refrigerator is still in the same space b/c it's closest to the Prep & Cooking Zones where it's "used" the most. It's also near the garage entrance for ease of putting away groceries. I know you said you didn't like it there, but I thought of trying it there with the new configuration of work zones.

    There's a Snack Center with a Beverage Cooler that could also house a coffee maker or electric tea kettle for tea on the counter. Right now it also has a single wall oven + MW above, but the MW could be changed to a MW drawer next to the Bev Cooler and then double ovens in the oven stack.

    Hearing you're willing to revamp that Mudroom/Refrigerator space opens up other possibilities.


    Work Zones


    pamlikeslabs thanked Buehl
  • 2 years ago

    Wow! I really like this layout.


    I love the location you moved my cooktop. Hadn't thought of it on that wall. That might work really well. It is an exterior wall on that 30" cutback. It'd be tucked and hood wouldn't block any view.


    I think the reason I don't like my current refrigerator spot is that the cabinet is too shallow for it. Perhaps with the counter depth frig and a cabinet that fits it properly it won't bother me.


    Also was worried where I would store my dishes/glassware if I moved the dishwasher to the island. Leaving it in the same spot allows for that storage.


    Loving the idea of the snack bar/coffee bar too. I like how the oven is pushed into the corner and allows for a bigger area for counter. Currently having it in the middle of that wall breaks it up so we have a corner of clutter and catch all.


    Gives me a really functional kitchen!


    Assuming my dining room might be too tight to have much counter overhang? I'm afraid if I did a few bar stools looking into the kitchen from the dining room it would cramp my dining room walkway and maybe make it look off balance with the tray ceiling?


    Really appreciate the time you have taken to help me! I am going to study it some more.

  • 2 years ago

    I am still in limbo with my kitchen layout . I have decided to remove the mudroom to free up space behind where my current refrigerator is located. This will give me 99 inches along that wall for additional cabinets/more possibilities. I really like the floor plan that Buehl provided but I'm wondering if the extra space along that wall might allow for some adjustments.

    I'm considering moving the wall oven to that wall and rotating it 90 degrees, then relocating the refrigerator to the snack bar wall. Additionally, I'm curious if there would be any flow issues with having to go from the cooktop around the island to the cleaning area/dishwasher. Could I do one sink in the island with a dishwasher? Just trying to think this thru. Thank you for any input. Much appreciated.

  • last year

    Hello again! My husband jokes that I should change my username to pamcantmakeuphermind! My family is definitely tired of hearing about my kitchen dilemmas, but I’ve finally narrowed it down to two options. I’d love to hear if anyone has a strong opinion or suggestions about either plan. I keep waffling.

    Option 1: This plan keeps the basic layout as is. I’d open a pass-through to the dining room to bring in more light, widen the doorway slightly, and remove the mudroom. On the back wall where the current desk area is, I’d add a narrow pantry (12–15 inches). This option lets me keep my island as a nice prep space, maintain all of my seating, and even widen the island by a few inches thanks to the narrower pantry. The downside is that the cooktop remains in the main thoroughfare. While not ideal, it’s what we’ve lived with for 19 years, so we’re used to it.

    Option 2: This is Beuhl's plan (above), which moves the cooktop/range to the desk area and adds a prep sink to the island. It creates a very functional kitchen but I’d lose some seating, and the island would have a prep sink. (Also since Beuhl posted this plan, I have decided to tear out the mudroom.)

    Additionally, I need to consider range venting, as we currently don’t have any venting to the outside, and there’s a bedroom directly above the kitchen. The contractor doesn’t seem too concerned about the venting, but based on what I’ve read here, longer vent runs are less than ideal.

    Any advice or insights would be greatly appreciated!