

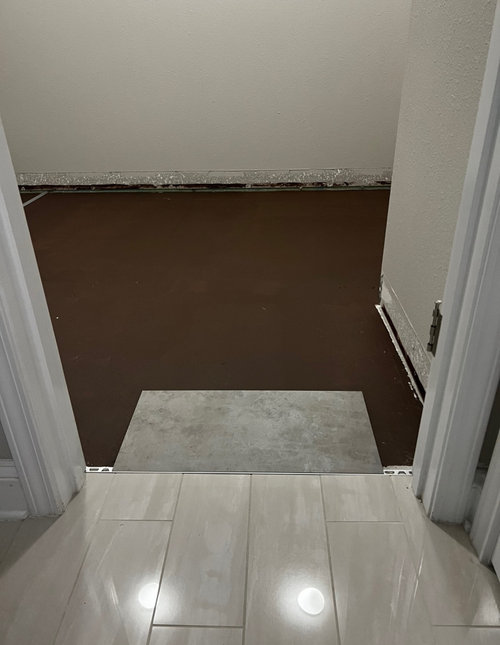
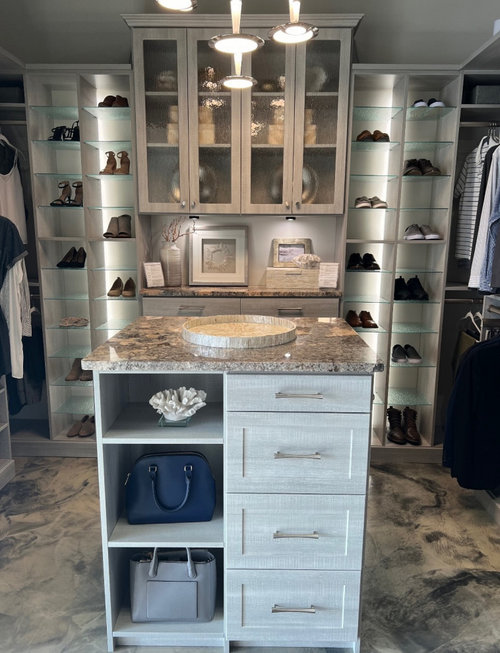
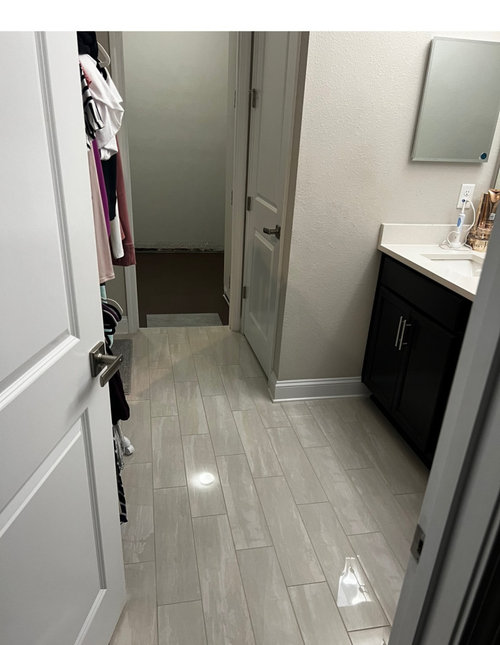
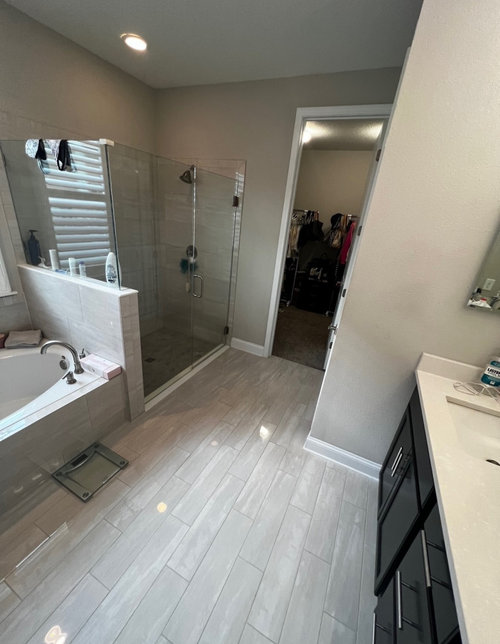
12x24 tile pattern
2 years ago
Sort by:Oldest
Comments (6)
Related Stories

REMODELING GUIDES10 Tile Patterns to Showcase Your Floor
There's more to a tile floor than the tile itself; how you lay out your tile can change the look and feel of the room
Full Story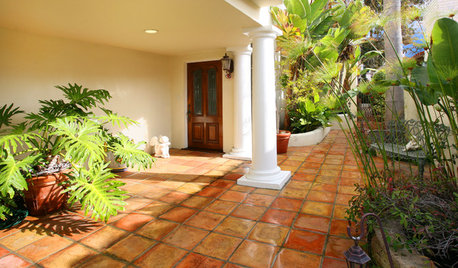
PATIOSLandscape Paving 101: Tiles Bring Bold Color and Pattern
This versatile garden material can blanket an entire patio or liven up the scenery with striking accents
Full Story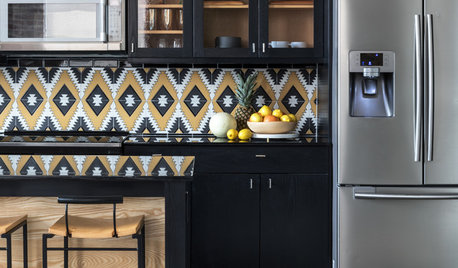
TILE6 Ways to Amp Up Your Kitchen Style With Patterned Tile
A designer shares how to use patterned tile in the kitchen, along with tips for making your installation a success
Full Story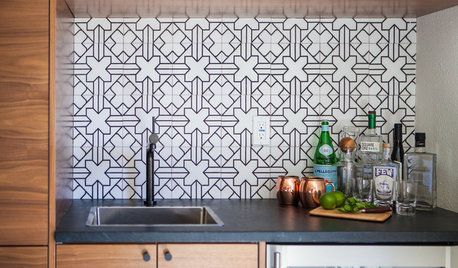
KITCHEN DESIGNPatterned Tile Showcases an Open Kitchen’s New Minibar
A couple’s kitchen update puts the focus on entertaining by inviting guests in for a drink
Full Story
PATTERNFit to be Tiled: Get Some Pattern on the Floor for Excitement Underfoot
Get all the visual delight of a rug with more durability by treating your floors to a pattern done up in tile
Full Story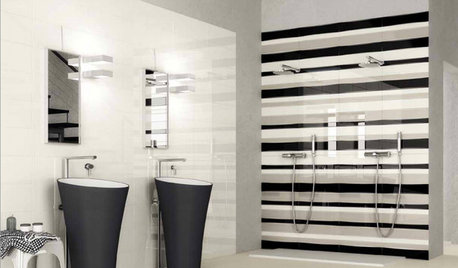
TILENew Tile Trends Play With Pattern and Geometry
See tile designs from brazen stripes and plaids to delicate florals, as manufacturers around the world show their latest
Full Story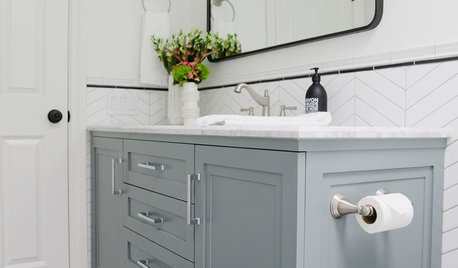
BATHROOM OF THE WEEKWhite Paint and Patterned Tile Freshen Up a 5-by-11-Foot Bathroom
A designer uses a light palette and hardworking cabinetry to update a couple’s 1970s hallway bathroom
Full Story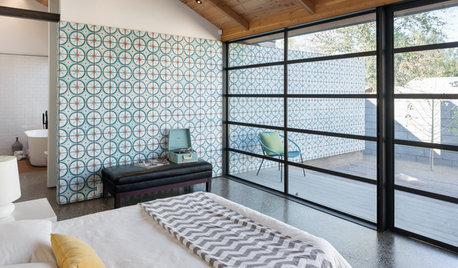
DECORATING GUIDESA Dozen Ways to Work In Patterned Tile
Use colorful and eclectic tile motifs to add interest to flooring, walls and fireplaces
Full Story
PATTERN12 Prepped-Out Patterns
Dock the yacht and pass the plaid. These preppy pattern styles for the home will boost your social status in no time
Full Story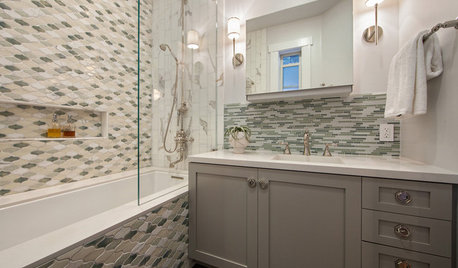
BEFORE AND AFTERSRoom of the Day: Tile Patterns Mix It Up in a Master Bath
Contemporary and classic elements mix in a boldly detailed San Francisco bathroom makeover
Full Story
More Discussions
JAN MOYER
Patricia Colwell Consulting
Related Professionals
Florence Interior Designers & Decorators · Murfreesboro Interior Designers & Decorators · Corpus Christi Interior Designers & Decorators · Jackson Architects & Building Designers · Santa Rosa Architects & Building Designers · Queens Architects & Building Designers · Oklahoma City Bathroom Remodelers · Wheeling Bathroom Remodelers · Fergus Falls Tile and Stone Contractors · Flagstaff Tile and Stone Contractors · Santa Maria Tile and Stone Contractors · Champaign Flooring Contractors · Eugene Tile and Stone Contractors · Sarasota Kitchen Remodelers · Shreveport Kitchen RemodelersMinardi
chispa
HU-954673331Original Author
Debbi Washburn