Software
Houzz Logo Print
webuser_76768492388

Should this be a dinning room ?

2 years ago
last modified: 2 years ago
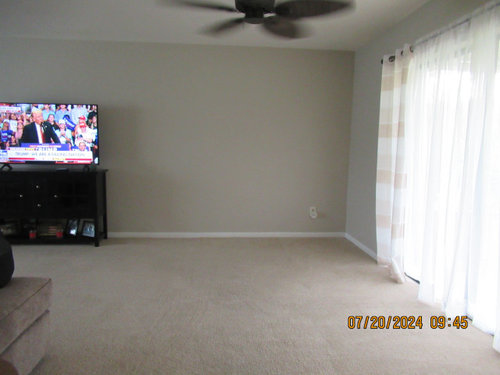
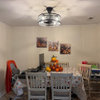
My living room has an open space where there should/could be a dinning table. My kitchen is too small to fit a group of 6. The problem is that it's carpeted. Should I put one there or should I make it into something else?


Comments (24)

  • 2 years ago

    Carpet is fine for a dining room (unless redoing the entire flooring is an option). Replace the ceiling fan, though?

    M O thanked emilyam819
  • 2 years ago

    When our home was built, the living and dining rooms were one large space, all carpeted. I do think that’s the intended purpose of your space.

    M O thanked Susanne Woolley
  • 2 years ago

    A dining room is usually adjacent to the kitchen. Often, the kitchen is flanked on one side by a casual breakfast area, and on the other side, a formal dining room. The fact that there's carpet doesn't preclude it from being a dining room. In the heyday of wall-to-wall carpet, the dining room was carpeted. Many are still carpeted. I've even seen area rugs put on top of a low-pile carpet under a dining room table.

    M O thanked kl23
  • 2 years ago

    You haven't given us enough visual information to give you the best advice. Here's how to post a Design Dilemma:


    You need to show the whole space—all four sides of an entire space—even if it’s about one specific Dilemma.

    https://www.houzz.com/discussions/6417709/unofficial-design-dilemma-boot-camp

    Keep in mind that you're inviting some design pros and people with a design eye into your home via photos. If they walked into your actual space, they would take in all of it: all four sides, doorways, floors, windows, ceiling, built-in fixtures, lighting, trim--the "givens"--then the features that can be changed--furnishings, paint, art, rugs, decor items, etc. It's all one first impression. Same thing with photos. That's why it's important to provide well lit photos of the entire space, taken from all sides of a room regardless of the size of your problem.

    M O thanked housegal200
  • PRO
    2 years ago

    We need to see the whole space kitchen and this large space ogether in pics posted here in a comment. I ssume there is both a LR and DR space there .

    M O thanked Patricia Colwell Consulting
  • 2 years ago

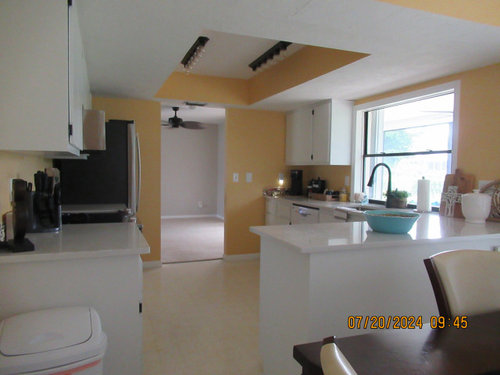
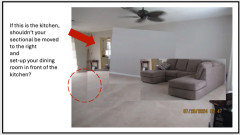
    Thank you for the feedback. Here are pictures from the living room and the kitchen doorway to the area I would put the dinning room

  • PRO
    2 years ago

    I think the furniture you have placed is in the wrong place try making the space by the kitchen the DR then see how you like it

  • 2 years ago

    That's where the space is. The doorway leads into the area where it would be. The sectional is there because it's opposite a shorter wall than the one it's on.

  • 2 years ago

    Let me see if I am in understanding your dilemma. You have a small table in you kitchen that sits 4? And you are asking if you should add a dining room next to your seating area in the living room?

    If you choose to add a larger table in your living area, you can always add a washable area rug under the dining table. It will anchor the space and can be lifted as needed to be washed in a washing machine when needed.

  • 2 years ago

    *sorry there is no editing while I am on the Houzz app.

  • 2 years ago

    If you need dining seating for six, that space should work. Consider moving the sectional so it’s centered on the wall along with the TV. Place artwork on the dining wall facing kitchen to help define that space. If budget allows change the fan to a dining chandelier style.

  • 2 years ago
    last modified: 2 years ago

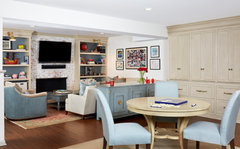
    Thanks for the extra photos. We still need a photo of the wall where the little round side table is. Is that another window? Here's a possible layout that defines the living/TV watching space from a new dining space.


    --Float the the sectional by swinging it around so that it faces what may be another window. You'll still be able to put your feet up to read or watch TV on the shorter section.


    ----Add a slim sofa table behind the sofa back to use as a buffet for a new dining table.


    --Hang large art on the long wall.


    Here's the idea: round (or rectangular) dining table; cabinet against floating sofa back; large and small art on the wall.

    #mcleanrenovation - Cheerful Basement Rec Room · More Info


    M O thanked housegal200
  • 2 years ago

    Thanks for the extra pictures @MO
    I think the dining table is supposed to be under the ceiling fan. You might like that or you might like replacing it with a pretty light fixture, since the wiring is there.

    Will your sectional still fit in the rest of the living room without crowding? Is it to your liking?

    M O thanked kl23
  • PRO
    2 years ago

    Please post more pictures showing all walls around the room...


  • 2 years ago

    That is the kitchen. The sectional is there because the TV is on the opposite wall. That wall is not as long as the wall the sectional is on. The TV stand is in line with the center of the sectional. The end of the wall is where the stand is.

  • 2 years ago

    housegal200

    I love the set up unfortunately the wall where the fireplace is is a picture window.

  • 2 years ago

    Dining - Not...Dinning

  • 2 years ago

    Is the glass behind the curtain a picture window or a sliding door? We need to see the wall the TV is on because the answer is yes the space in front of the glass below the fan could be a great place for a dining room. You may not have the right furniture for optimum use of the livingroom area.

    M O thanked arcy_gw
  • PRO
    2 years ago

    What she said.

    Plus: The way to a best answer is to draw and measure the entire space, include dimensions for every wall, window, opening, doorway. Feet and inches everything. Note the dimensions of the sectional that was not the best choice for the space.

    Upload the drawing as a jpeg, neat, bold legible.

  • 2 years ago

    Thank you for all the kind words and thoughts about my post. We just bought this home out of state so I'm working with pictures that I have. I wish I had taken more before I left there.


    shirlpp, I'm so sorry that sometimes I hit send before I reread what I wrote. We can't all be perfect.

  • PRO
    2 years ago

    Unless you need the dining space I think I would advise to rearrange your furniture so that you can utilize the entire space as living room. Sectionals are very difficult to use in a living room layout as they don't allow for flexibility. Might suggest selling the sectional an d replace it with more conventional sofas, loveseats and chairs. Good luck!

  • 2 years ago

    No problem - M O. Way too many spell dining wrong.


    Also....Perfection does not exist. I also am not the best with grammar.


    Maybe the realtor has more pics?

  • 2 years ago

    shirlpp

    I'll be going there the15th. I'll be sure to take more pics and measurements.

    Thank you.