

Sinks sinks sinks argh
2 years ago

Featured Answer
Sort by:Oldest
Comments (8)
- 2 years ago
 2 years ago
Related Professionals
Bloomington Interior Designers & Decorators · Cleveland Interior Designers & Decorators · Baton Rouge Architects & Building Designers · Miami Architects & Building Designers · Charlottesville Architects & Building Designers · Liberal Architects & Building Designers · Victoria Kitchen & Bathroom Designers · Gloucester Kitchen & Bathroom Designers · Glenwood Springs Kitchen & Bathroom Designers · Orlando Kitchen & Bathroom Designers · Helena Kitchen & Bathroom Designers · Cincinnati Kitchen Remodelers · New Haven Kitchen Remodelers · Yakima Kitchen Remodelers · Bangor Custom Countertops- 2 years ago
 PRO2 years ago
 2 years ago
- PRO2 years ago
- 2 years ago



Related Stories

LIFEYou Said It: ‘The Wrong Sink Can Make You Hate Your Kitchen’
Design advice, inspiration and observations that struck a chord this week
Full Story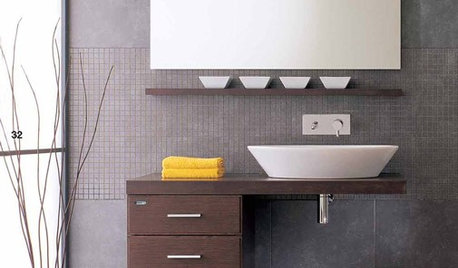
BATHROOM DESIGNBathroom Details: Show Off Your Sink Line
You heard right. Exposed sink traps have gone stylish, with more materials and matching fittings than ever
Full Story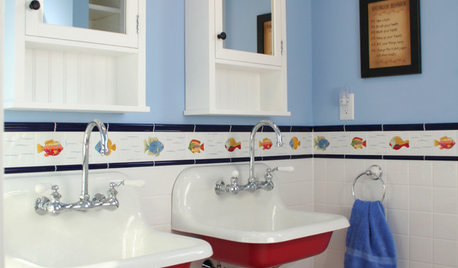
COLOR7 Unexpected Color Splashes for Bathroom Sinks
Make over your sink with paint for a new look that’s playful, sophisticated or wonderfully soothing
Full Story
PRODUCT PICKSGuest Picks: Extravagant Sinks for Luxurious Bathrooms
Make a statement with a sink that celebrates artistry and individuality — just be prepared for the price tag
Full Story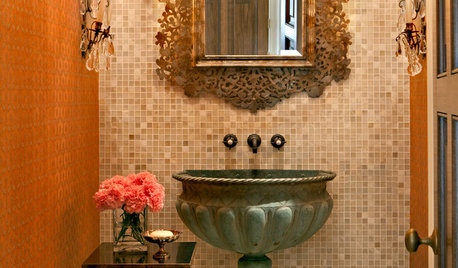
DECORATING GUIDESFor Your Next Sink, Think Unique
Any kind of vessel can do the trick — from buckets to barrels, outsized shells to old-fashioned washers
Full Story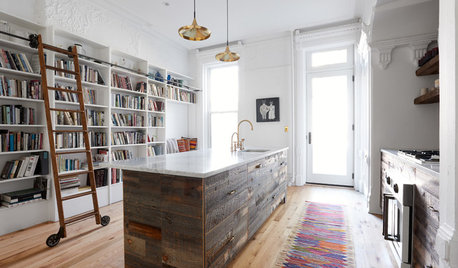
KITCHEN DESIGNSink Into 12 Kitchens That Are Serious About Their Books
See how these precious possessions are showcased in this popular room
Full Story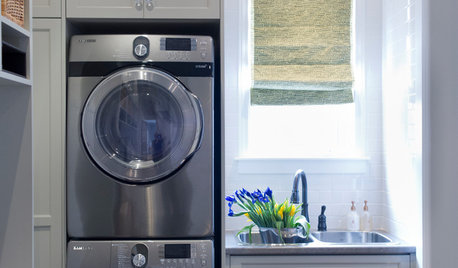
LAUNDRY ROOMS6 Ways to Squeeze a Sink Into a Laundry Space
Even those of us with compact laundry rooms may be able to get an oh-so-useful sink in there
Full Story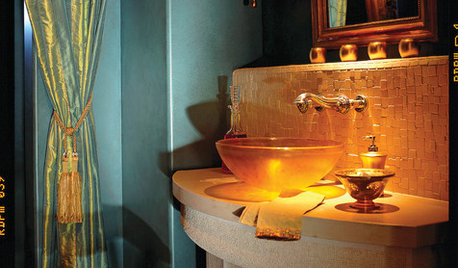
BATHROOM DESIGNAccent Sinks: Jewels of the Bath
Treat Your Eye to a Sculptural Statement Piece on the Vanity
Full Story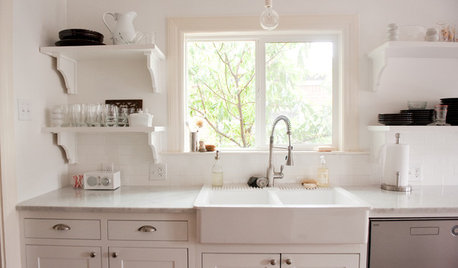
KITCHEN DESIGNKitchen Sinks: Easy-Clean, Surprisingly Affordable Ceramic
You get a lot for the price with ceramic sinks, and they're available everywhere. See the pros and cons here
Full Story
BATHROOM DESIGNConsole Sinks for a Vintage Style Bath
This Sink Style Gives a Bath a Light, Open Feel
Full Story



HALLETT & Co.