

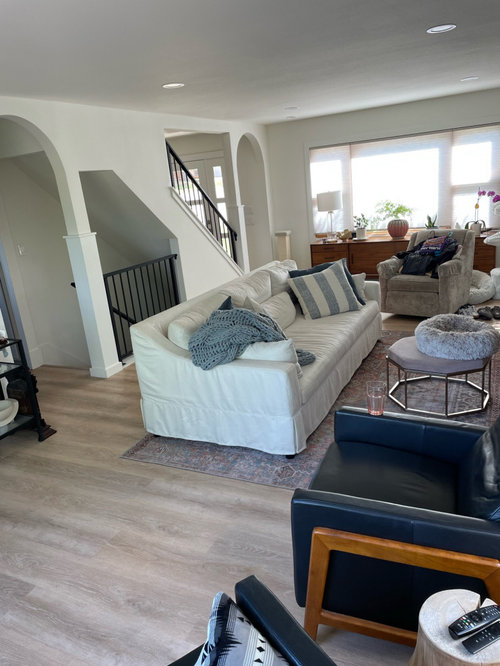
Furniture arrangements
2 years ago
last modified: 2 years ago
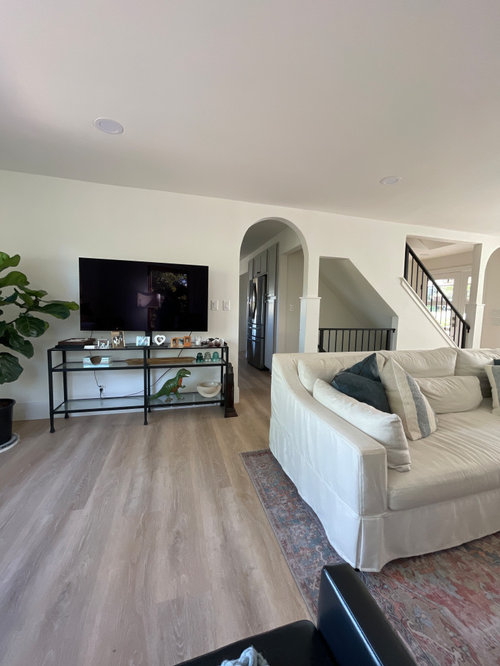
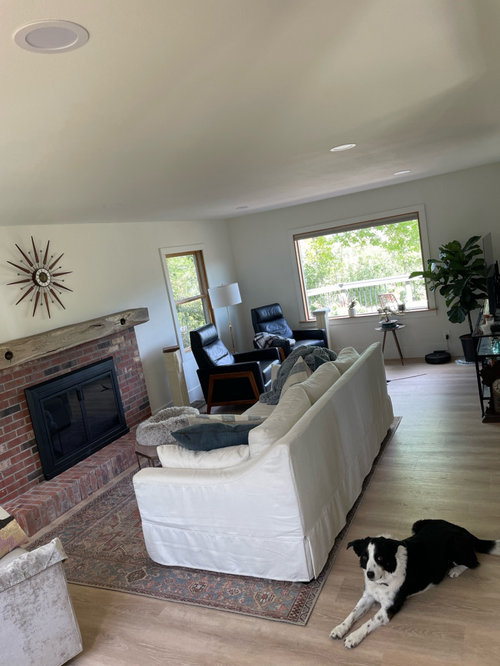
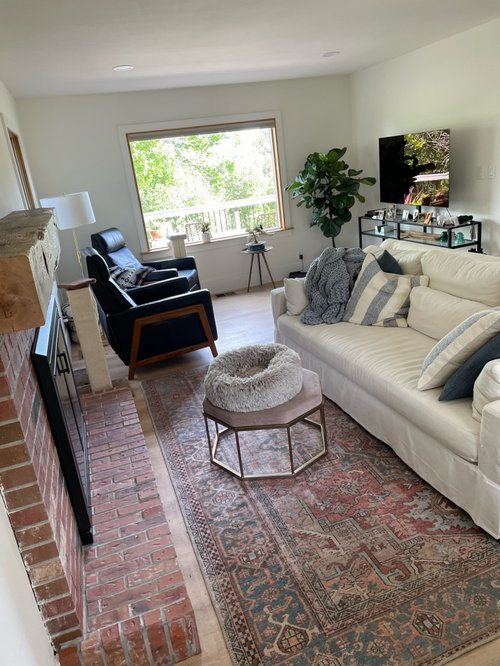
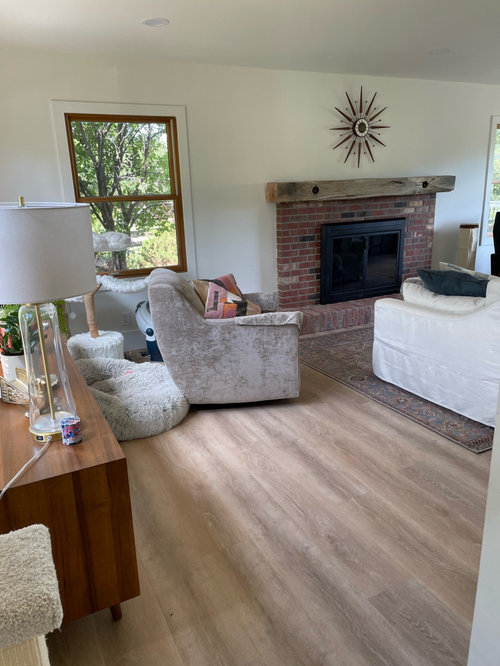
Sort by:Oldest
Comments (6)

Related Stories

DECORATING GUIDESHow to Get Your Furniture Arrangement Right
Follow these 10 basic layout rules for a polished, pulled-together look in any room
Full Story
FURNITUREHow to Arrange Furniture in Long, Narrow Spaces
7 ways to arrange your living-room furniture to avoid that bowling-alley look
Full Story
MORE ROOMSGo Rogue for Effective Furniture Arrangements
Why stick with a traditional setup that just doesn't cut it? The most advantageous arrangement may be the least obvious
Full Story
DECORATING GUIDESArranging Furniture? Tape it Out First!
Here's how to use painter's tape to catch any interior space-planning mistakes early
Full Story
FURNITURELooking for a Bold New Furniture Arrangement? Super-Size It
Go big with a special piece of furniture for a cozy, dramatic feel
Full Story
ENTERTAININGEntertaining Arrangements: Move the Party Indoors
Switch around your furniture into multiple seating areas for fun and flexible party spaces
Full Story
MORE ROOMSHow to Arrange Your Room for TV and People, Too
Get ideas for creating a great space for lounging, entertaining and enjoying the show
Full StoryMORE ROOMSHow to Arrange Your Room for Entertaining
Design the perfect party space with multiple seating areas that encourage conversation and flow
Full Story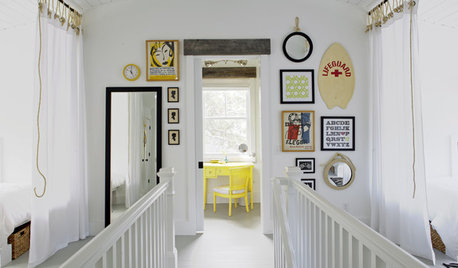
DECORATING GUIDESCasual Wall Art Arrangements Show Deliberate Style
No time or desire to carefully plot a wall-art arrangement? Grab a hammer and throw tradition to the wind
Full Story
SMALL HOMESMy Houzz: Artfully Arranged Manhattan Studio
A mere 400 square feet of living space doesn't mean scrimping on color, comfort or style in this eye-catching New York City studio
Full Story


KW PNW Z8
Tony BlundettoOriginal Author
Related Professionals
Ontario Interior Designers & Decorators · Pullman Interior Designers & Decorators · Cowansville Interior Designers & Decorators · Peoria Architects & Building Designers · Enid Interior Designers & Decorators · Hilton Head Island Interior Designers & Decorators · Portsmouth Interior Designers & Decorators · Greenville Furniture & Accessories · Norfolk Flooring Contractors · Cedar Rapids Flooring Contractors · Helena Flooring Contractors · Kennewick Interior Designers & Decorators · Belleville Kitchen & Bathroom Designers · Chillicothe Furniture & Accessories · Hempstead Furniture & AccessoriesMaureen
Tony BlundettoOriginal Author
KW PNW Z8
Maureen