Software
Houzz Logo Print
cocotree

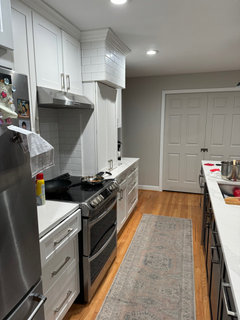
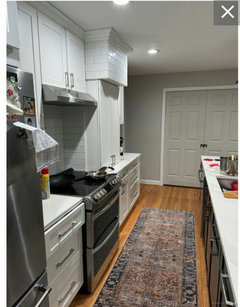
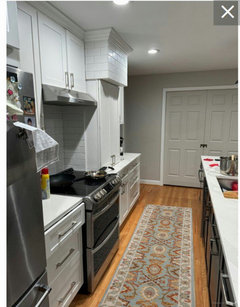
What can I do to make this kitchen look more custom?

last year

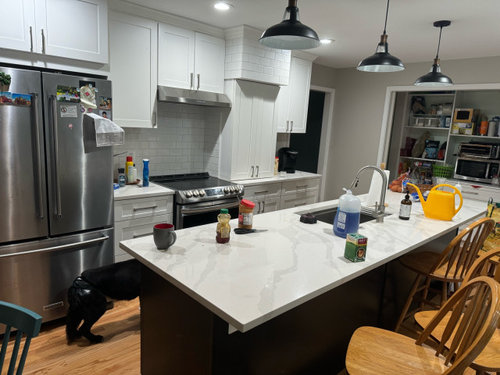
My kitchen looks builder grade and I want it to look more elevated. I was thinking about changing my hardware to something that may look a little better. Any other suggestions on what I can do without remodeling? Add trim? Light change?

Comments (30)

  • PRO
    last year

    Since you have white subway tiles, it makes the space look plain. Insert some ornamental tiles right above your stove. Also, definitely change the hardware, the pendants too. I can create a couple of e-design options for you if you’re interested.

  • PRO
    last year

    You may also consider changing the hood

  • last year

    Agree with deegw. Some easy changes will make a big difference. BTW, what is the brick block like stucture extending beyond the cabinet to the right of the range?

  • last year

    New stools and pendents will make a world of different. I don't love the grey paint on the wall surrounding the microwave area. Does the microwave area have doors?

  • PRO
    last year

    When you get new parents hang them MUCH lower. Also curious about the awkward tiled soffit thing.

  • last year

    Add hardware that isn’t the same piece on every door. Hardware seems like it should be proportional to the door or drawer it is installed on. The same pull on all doors/drawers is something a lot of builders install because it’s far easier.

  • last year

    I agree with all the comments made thus far. Also, have you thought of adding brackets for the island countertop? And maybe add a clock to hang in the subway tile buyout over the cabinet?

  • last year

    You've received good advice in the above comments.


    I assume that the tiled part that extends to the ceiling above the cabinet next to the range was necessary in order to house some pipes/duct work. It may have looked better if it wasn't tiled - and instead was finished with some faux cabinet doors that matched the rest of of your cabinets (it wouldn't stand out then - it woud just look like an upper cabinet over the countertop cabinet). You could put doors up there (over the tile) fairly easily - as long as you are able to have two cabinet doors made (they don't need to open - so, can just be attached directly to the tile). I


    t's unfortunate that the doors over your vent aren't the correct size - because building out a new vent hood would definitely make your kitchen look more custom. I've seen many types of hoods - they don't have to be expensive in order to look more upscale. Many people are able to build out one themselves by using a YouTube video or blog.


    The oak stools look very 80s/90s - updating them would definitely help your kitchen to look less dated. If you don't want to spend the money right now to replace all of them, painting them would be an improvement.


    I woud also listen to Hallett & Co's advice about lowering youir pendants. I would change those out also.


    I assume that the pantry has doors that were just left open when the photo was taken. If not, I would address that issue first.


  • PRO
    last year

    Get all that clutter on those shelves behind doors to start . I like proportional pulls on cabinets and drawers but you really can't do that now without refinishing the cabinets , all the base cabinets should be drawers what you have is a bulder grade kitchen and IMO adding anything to it will not change the fact . Please no corbels on the island and for god's sake no clock neither of those would be more custom

  • last year

    I don't have time to read all the comments, do excuse me if I repeat.

    Your kitchen is fine. But for some tweaks: new bar stools, finish pantry doors, a new dining table and chairs.

    Maybe new pendants down the road.

    I'm not one for cluttering counters with just decor. A very large colorful fruit bowl on the island, a nice runner by the sink to bring in color. With same colors whatever they may be, get a nice piece of art on the wall near the pantry. If there is same space on other side, get a companion piece.

    You can also get a colorfully platter to place behind the range.

    What are the colors you are using on the other side? I would mimic those colors if applicable.

    You played it safe with your choices. Not bad thing! So many come here upset that the design choices clash and those become expensive fixed.

    Come back with help for bar stools, dining set, pendants if you go that route.


  • PRO
    last year

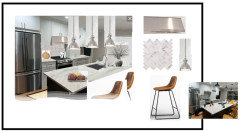
    It does look like you have sliding doors on your pantry, keep them closed. Also keep you countertops clear of clutter. There are several styles you can go for to improve the look, I'm just showing one. Install a nicer looking fan, herringbone marble backsplash, new pendants, leather counter stools. Can't really see your cabinet hardware but should be nice contemporary looking ones.

    I don't know what that stucture covered in tiles is for but if cannot be removes I think that covered in panels like your cabinets or even simply painted would be better.


  • last year
    last modified: last year

    New stools and paint the ceiling a soft green/blue; paint the island white.


  • last year

    Streamline.

    Replace the pendants with recessed lights. I see a blue chair to the left of the island which indicates a table & seating there. So, I would eliminate the island seating. Doing just those two things will eliminate most of the visual clutter.

    The third thing (this does involve a bit of remodeling) that is cluttering up the space is that odd tiled soffit and the cabinet on the counter next to the cooker. That cabinet next to the stove would drive me nutz. What is the reason for the soffit? Can it be reduced in size? At least to not project further from the wall than the upper cabinets? If so, I would cut down that counter cabinet, hang it on the wall and rehang the doors so that they cover the front facing part of the soffit and the newly reduced and rehung cabinet...hopefully the doors are the correct size to accomplish this. If not, then getting new doors wouldn't be at that difficult or hugely expensive.

  • last year

    Thanks everyone! The tile work sticking out is indeed ductwork. We could not find a cabinet maker that could match the cabinets to put around it but I needed some counter space next to the stove so that’s why it looks like that. Any suggestions on new pendants? The pantry doors closed but they are standard six panel doors so I was thinking of some sort of custom pantry doors. I thought about switching the metal hood and cabinet above to a custom hood. Do people just come and do custom hoods without the rest of the kitchen? I like the idea of the leather barstools because they match our family room.

  • last year

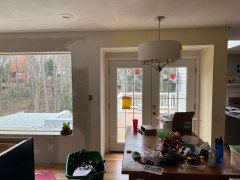
    Here is another angle

  • last year

    Sorry ignore the other one that’s an old picture of the other side

  • last year

    If anyone also has any idea how to hide the ductwork better I’m also open to suggestions. Cabinet doors do not fit and the top sticks out past the bottom cabinets so I can’t make it one long cabinet. I also thought about turning that into a faux custom hood. Would that look better or weird next to an actual hood?

  • last year

    Ignore the ductwork area. Many, many upscale houses have peculiarities that no one cares about.


    Put away the everyday things on the counter after every meal. Add some flowers in a vase. Change your lightbulbs from "daylight" to "bright white" color temperatures. In the long run, consider repainting the walls from trending-out gray to a new color you love.

  • last year
    last modified: last year

    I don't disagree with anything that's been said here, and I'll add these thoughts: This kitchen has all the latest trends ... but no personality. It's a room full of the current "greatest hits" without any indication of who you personally are. While it doesn't scream farmhouse, it is definitely farmhouse-influenced ... the pendants, the stools ... and that's not what you're saying you want.


    Next thought: Upscale or elevated can mean different things to different people. I suggest two exercises:

    1. Make a list of words that would describe your ideal kitchen ... and a list of words that do not appeal to you. For example, I'd like light-filled, cozy, friendly, calm ... and I wouldn't want dramatic, moody, edgy or modern. The point: When you can describe what you want, you're more likely to get it.

    2. Go to Pinterest and pick out +/- 20 kitchens that appeal to you. Kitchens that you'd like to have in your own house. Make a file of them and analyze what similarities you see. Maybe you'll note that they all have similar lighting, or they all have a fancy range hood, or a certain color keeps popping up ... but that'll give you a visual place to start changing your kitchen.

  • PRO
    last year

    Upgrading your kitchen with new hardware is a great start! For an even more elevated look, consider adding a mosaic backsplash. It's a simple way to introduce color, texture, and artistry into your kitchen without a full remodel. Mosaic backsplashes can transform your space, making it feel more custom and sophisticated. Visit our store for inspiration—we offer a range of stunning mosaic designs that could be the perfect fit for your kitchen upgrade!

  • last year
    last modified: last year

    @Mrs. Pete hit the nail on the head. That's an excellent way to get what you want.

  • PRO
    last year

    Everyone's idea of custom is different. I see suggestions of new pendants , new pantry doors, new handles and new stools. I agree with all of that ( except the handles- in the closer pics, they are quite nice ) . I would change the runner and the paint color. Neither have any life to them. Experiment

    Do you have a picture of the ductwork before it was covered? We often find that these things are over built in order to fit cabinetry or whatever.

    I would remove all the white subway ( find something with some personality - you don't have a lot of area to cover) , remove the cabinet to the right of the stove to open that counter area, change the hood to a chimney style and put a couple of shallow floating shelves on that bump out of wall - something in a nice warm wood finish.

    Just do one or 2 things at a time so you don't go to far and you canmake sure everything goes well.

    Good luck !

  • last year
    last modified: last year

    The GRAY is what says builder grade to me. So many beautiful paint colors so why GRAY. Get a better runner - more colorful. The panel doors are fine paint them to match the trim. Wouldn't the counter be more useful without the skinny cabinet under the tiled duct work? Agree about changing pendants & counter chairs. Love @lisedv suggestions

  • last year

    Here are some rugs with more vibrant colors and patterns. Find a pattern that combines the colors in the room, the warm floors, the wall color, the white cabinets, etc. It helps the eye tie everything together.


  • last year

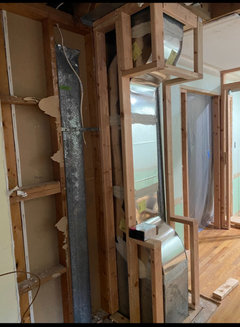
    Thanks everyone! The duct work was the bane of my existence and tried to get multiple people in to find a way to move it or at least make the top stick out less since it sticks out farther than the bottom. Here is what the ductwork looked like before. I added the cabinet next to the stove because otherwise it would be mostly useless next to the stove and I needed a place for spices and I chose function over aesthetics :) Deegw - great rug options. I may paint the inside of my pantry and match the rug with that for when I leave it open. The pendant lights are the hard part. I like a really solid pendant light but it’s hard to find something that doesn’t feel like your going to bump into it.

  • last year

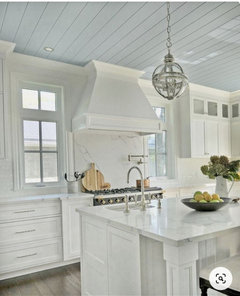
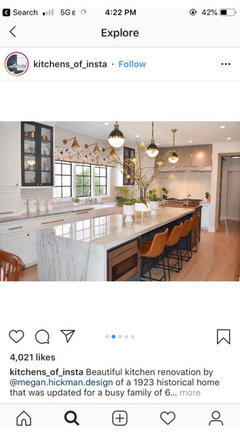
    My inspiration picture was swapped with my duct picture

  • last year

    Was there a reason why the duct couldn't come up thru the room behind the kitchen?


  • PRO
    last year

    Ugh - they should have left off the upper framing and cut out the back of a cabinet and slid it over that. It probably would have saved you about 3-4" of projection. Then you could match the cabinet underneath so it would be one tall unit.

    I am surprised that having the range right next to that was even suggested - that would not be allowed here. It would have been nice to have centered the stove in between that chase and the ref.

    What cabinet line are you dealing with?

  • last year

    We did explore putting a cabinet over it but it would have stuck out further than the bottom cabinets which looks weird. We did explore putting into the back but then the turn would have messed with our upstairs bedrooms which we didn’t want or mess with the kitchen anyway. I would have put the oven in the center but then I end up with custom drawer sizes both of which would have been much smaller.