Software
Houzz Logo Print
webuser_494288216

Design help for L-shape kitchen with Island

2 years ago
last modified: 2 years ago
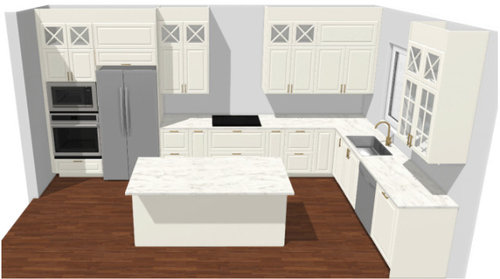
We are in the initial planning stages of our kitchen remodel. This our opportunity to turn our builder grade kitchen into one that we'll lovingly use for hopefully decades to come. We'll need electronical work done so we could presumably move the appliances around for a better fit. I'd really like some suggestions on kitchen layout and design.

We will be installing ceiling height cabinet uppers for a 9 ft ceiling. I like the industrial look of the F&P 48 inch induction range + 54 inch hood or a 36 inch cooktop or range + 42 inch hood.

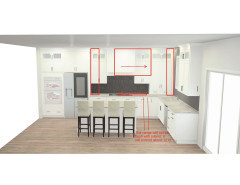
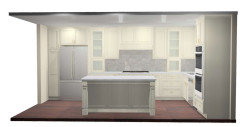
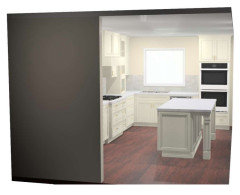
I've met with a local cabinet dealer, IKEA, Lowe's, and a RTA shop mainly to test the difference in quality. Here are a couple of renderings that were created based on our existing layout but the design does not spark joy. I'd love feedback on what you'd do differently.


Comments (23)

  • 2 years ago

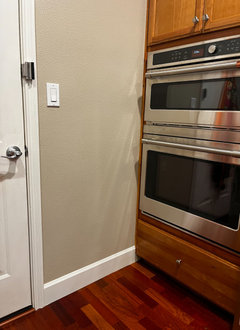
    Not sure about the layout when it comes to your wall ovens. Ideally, there should be a landing space close by .

    HU-494288216 thanked jinwpg
  • 2 years ago

    You are showing us essentially the same design drawn by three different people. I dislike corner upper cabinets, so, not design #3. Number 2 has a hutch cabinet that sits on the counter. I like those. The oven/fridge locations are a little less than optimal, but I probably would have put them there too. If you decide to go with a range, you solve that problem. You are sizing your hood properly. Make sure you size the blower and make up air properly too. Good luck!

    HU-494288216 thanked eam44
  • 2 years ago

    I'm not a big fan of hutch cabinets in a medium-sized kitchen. But if you do want one, the place for it is in the "dish cabinet," the one over the DW. That corner between your sink and range is prime prep space that you should not block with a cabinet.

    Can you show us a sketch with adjoining rooms, so we see how this relates to the whole floor? I don't understand why the island stops so short, but a whole-floor view might explain that. For my style of cooking I would want the ovens closer to the cooktop. Swapping the oven and fridge isn't practical in your space, but what about having a range so you can move food easily from cooktop to oven? You could still have a second oven left of the fridge, if needed. And/or a microwave. Or are you putting an undercounter microwave in the island?

    HU-494288216 thanked mcarroll16
  • 2 years ago

    Did you not want to swap the fridge and wall ovens. You'd just have to ensure there is enough space on the left to open the fridge door.

    I would not want to reach around the fridge to put stuff from the oven on the counter.

    Why is the island facing that way and not facing the window?

    HU-494288216 thanked shirlpp
  • 2 years ago
    last modified: 2 years ago
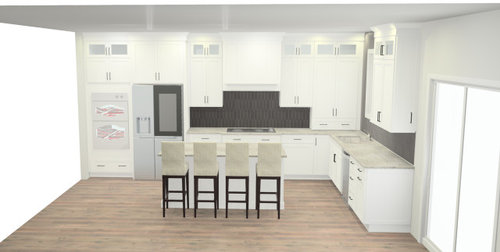
    Wow, thanks for everyone's feedback! I can't think of another place for the wall oven and fridge--even splitting it up doesn't fit on the end where the DW is located :( The good news is that I am completely open to the idea of a range and I have also travelled the distance from oven to landing space for 10 years so I'm used to the wonky layout.

    @eam44: Yes, the only difference as you noted is the corner cabinet configuration. I am having a hard time visualizing a different layout because I am so used to what I have. I will def. take note of the blower & MUA. Thank you!

    @mcarroll16: Appreciate the feedback! I really like this design with the thin cabinets flanking the kitchen.


    What do you think of centering the range between the fridge unit and corner wall, and place thin counter cabinets on the ends? This would cause the range/cooktop to extend 12 inch or so past the island. Would that look bad?


  • 2 years ago

    Not bad necessarily, but the one that’s in the corner is going to be tough to use, and two small cabinets will be far less functional than one big one.

  • 2 years ago
    last modified: 2 years ago
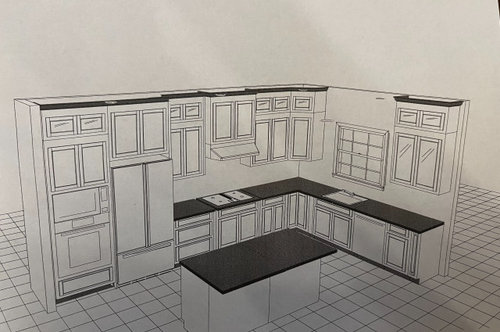
    @shirlap: There is a wall to the left of the oven and I won't be able to open the fridge door fully. Good idea about rotating the island. The picture isn't to scale but the back wall is really long compared to the window wall. If I extend the island, it will eat into the dining table/nook table area.

  • 2 years ago

    I think that plan would look a lot better, but function even worse. You are shrinking your prime prep space in a different way, by moving the cooktop closer to the sink, and it still has a corner obstacle.

    I don't find symmetry in kitchens to be very important. Your original plan is the rare exception for me, because that large corner hutch looks so imbalanced that the appearance bothers me even more than the functional problems. But back to "symmetry doesn't matter"--the best place for a hutch is the cabinet between the sink and the slider. It doesn't look the same as your inspiration picture, but you don't have that room.

    One more note: A hutch in that corner is VERY close to your sink. If you do go ahead with that plan, have stone plinth between cabinet and counter, to protect your cabinet from water damage.

    HU-494288216 thanked mcarroll16
  • 2 years ago

    @mcarroll16: Hmm, very practical point. I would be heartbroken to damage the cabinets. Right now, the uppers are 12 inches deep and is 24 inches away from the sink. If I go with the double hutch plan, it would purely be for aestetics. I would want them to be only 9 inches deep. This would make it about 27 inches away from the sink.


    I hardly use that corner right now but I'll be mindful to handle wet prep on the other side of the sink.

  • PRO
    2 years ago

    ALL of kitchen life is feet and inches, appliance driven. Show the kitchen you currently have in pictures. all of it, and the adjacent areas.

    Do a scale drawing ( 1/4 inch to a foot is great ) and note exact dimensions, ......every wall window and note entry points to from garage, mud , adjacent family room, dining room.

    You will get a lot of help......

    Elevations as you've posted? They do not provide enough context: )

  • 2 years ago

    Think about what you need in your kitchen. I have found that I use my oven less and less as I have discovered newer technologies. Between my microwave, slow cooker, air fryer, sous vide and outdoor grill and griddle, I just don't use the oven all that often and I certainly don't need two ovens. I love my new Cafe Range,


    What I do need is more space to store all my other appliances and plenty of countertop space for my appliances.


    Do you need island seating and the nook? Do you also have a formal dining room? How many places do you need seating?


    What is on the other side of the walls or is this an exterior corner?


    As Jan said, a few pictures and a good floorplan will help people provide better advice.

    The more you share about how you use your kitchen the better advice we can share.


    HU-494288216 thanked Jennifer Hogan
  • PRO
    2 years ago

    An actual to scale plan here on graph paper noyhing in it but the walls all windows, doorways where those lead and every measurement clearly marked Posted her ein jpeg format in a comment .. Only you knwo how you use every appliance but my advice is to really think about that . The look of a 48" range is a big desl I guess but for me in most cases overkill I run a catering biz of for more than 100 with a36" all gas range and double electric wall ovens . I have never needed a 48" they are rarely even used in commercial kitchens . The MUA is noisy and expensive as it eh giant hood pricey. I never design a kitchen where the trip from the fridge to the sink goes past the range . There is no way to have doulble wall ovens with no spot to remove stuff from the ovens . I also do not think the sink needs to be at the window honestly we do stand for hours doing dishes at the sink anymore .All the base cabinest should be drawers and a smaller range will allow for wider useful drawers for pots and pans. The rest is designed for how you cook . How many cook in the space how is food storage handled / IMO a panytry outside the work space is a poor plan. The advice for more info is a must and that scaled floor plan will get real help here form some pros .

  • 2 years ago

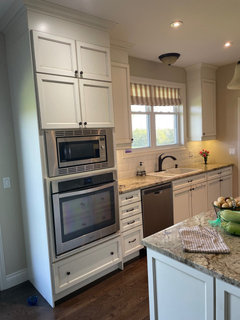
    This is my 9’ cabinets. I wanted to show you that you need counter space next to your double wall ovens. As well, while it looks pretty in a spec I would not add glass fronts in the uppers. That space is totally useless. I need a step ladder anytime I go up there. And what is up there is totally useless stuff I only need seasonally.

  • 2 years ago
    last modified: 2 years ago

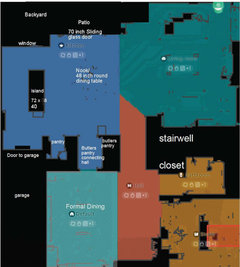
    Thank you, everyone! I don't have a whole house elevation plan (just a kitchen elevation) but here's my best shot at gathering what I have. I hope it's enough for context. The main length of the kitchen is against an exterior wall.

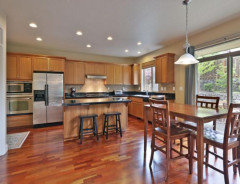
    Current:


    The wall to the left of the oven/microwave unit goes into the garage. The kitchen/nook area is directly open to the living room. The blue kitchen area and orange hallway area is installed with red mosaic brazilian hardwood. The teal living room and dining room are carpeted.


  • 2 years ago

    So your "new" designs are simply the exact same layout with new cabinets? Are you sure that this is the most functional kitchen you can get in your space?

    First, identify specific goals for the remodel. In our first remodel (or a 1989 builder-grade kitchen), the goals were increased storage (cabinets to the ceiling + pantry), improved storage (drawers and shifting range and fridge), more functional layout, reduce clutter on the counters by making storage space for canisters, small appliances, and knives. Those were the big goals - we had a number of smaller "wants", such as: a place to store water bottles, a place to store extra beer and pop cans and bottles, pullout cutting board, a place for cutting boards and cookie sheets.

    Knowing your goals will help us help you develop the right plan for you.

    HU-494288216 thanked AnnKH
  • 2 years ago

    @annkh: Thanks for stopping with feedback! The designs I had were nearly an apples to apples comparison mainly to inform me of costs but also to address the biggest wastes of space (upper L-shape cabinet and base corner cabinet). Other than that, I am completely open to ideas to make the space more functional and prettier.


    Goals: ceiling height cabinets, right-sized hood (right now, it's 36 inch for a 36 inch cook top), appliance storage, & needs to be pretty :)


    I'm hearing everyone's feedback that the oven needs to be next to a landing space. Now i am considering moving our counterdepth fridge next to the dishwasher. I would shift the wall oven over to wear the fridge formerly sat. The space where the wall oven would now be an appliance storage/extra storage.


    Issues with this idea:

    • I have exactly 36 inches from the end of the dishwasher to the sliding door. I would need probably 38 inch frame for my fridge.
    • I'd have to move the existing lightswitch for the nook & exterior patio, but I don't know where it'd go.
    • I could shift the sink and dishwasher over to the right ~6 inches but the sink will no longer be centered with the window. The left side of the sink will line up with the window.
    • I'm concerned the blocky fridge unit will disrupt the flow/light from the nook & living room

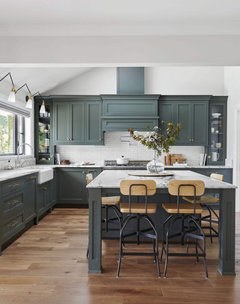
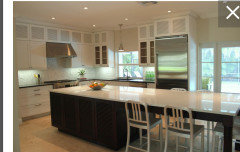
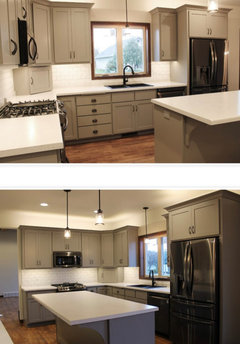
    Here are some pictures I found online that illustrates what I mean by moving the fridge next to the sliding door. I would tile the backsplash up to the ceiling. I would probably not have any upper cabinets along the window wall. The fridge will be encased in a cabinet up to the ceiling.


  • 2 years ago

    I don't think it's important to have the sink centered on the window. In fact with a slider there's a good argument against it--why have the center of your view from the sink be the window stiles? But I can't lie--having the fridge between the sink and slider does block light. We did that in our kitchen (over DH's objections). It was necessary in our floorplan, but it absolutely blocks lightflow, and blocks view and communication between the cook and some seats at the kitchen table. Wouldn't a range be the easiest solution?

  • 2 years ago

    I see why there is no joy - you are not getting a new kitchen. Same kitchen, new cabinets.


    The first of three inspiration pics you posted below with the stainless fridge next to the slider - forget the fridge position as it is a light hog, but look at that island. I'd go for an island like this.


    You have a tremendous amount of dead space between the butler's pantry and the slider. A long island like this helps fill the space, gives you tremendous counter space, so much storage, and gives you great eat in area without a random table and chairs floating in the space. I would use this same island from that picture as a starting point for your new design.


    I hate a counter hutch - why waste prep space. But, sounds important to you. I'd place it in the space to the left of the slider. The counter space you will be sacrificing is more off to the side, and it is a convenient location for unloading the dishwasher. Plus, it seems more like a visual bling feature and you will see it a lot more and get a lot more joy from it with it not being hidden in the corner. And, it is out of the way of water.


    HU-494288216 thanked Kendrah
  • last year
    last modified: last year

    Hi folks, I took the collective advice and wanted to come back with a new direction. '


    To @mcarroll16's point, I agree--a range would be the simplest solution but I used to have a range oven unit and I rarely used it. It was hard on my back. I love my new dual wall oven unit and use it regularly--the speed oven daily and the regular oven at least weekly.


    @Jennifer Hogan: Thank for you for helping me think about the project in context. I asked for additional appliance storage as you make a very good point. We don't want seating at the island as we dine at our small nook round table (off to the side by the patio slider). We have a formal dining room that seats 12 and that suits our needs. The wall to the right is an exterior wall and looks out to our backyard. Behind the wall to the left is the garage. There is zero landing space upon opening garage door.


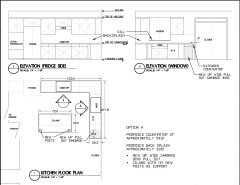
    I'm working on another plan with a kitchen designer--in this rendering, we have 18 inch wide appliane storage upon entering the kitchen from the garage. The wall oven is moved the wall next to the dishwasher. There is 40 inches between the island and back counter. The oven door opens out 22 inches. Is 18 inches enough space from a fully-open oven door to island? My spouse is concerned about backing into the island ledge.


    *Please disregard the countertop cabinets. I will have standard cabinets in my next interation.


    ** I could swap the location of the fridge & oven. I prefer the oven as pictured because the it has a shallower depth of 5 inches vs. my counter depth fridge. I thought it would block less light here. Open to suggetions.


  • last year

    For function, I would swap the oven stack and the fridge. For most cooks, your common traffic patterns are fridge-to-sink and cooktop-to-oven. Your current plan makes both of those paths cross other work areas. Lots of traffic jams if two people are working at the same time. Please please please don't do that little right-hand countertop cabinet. Bad function--interrupts your prep space--and it doesn't even look nice, just strange.

  • last year

    I'm confused. You have two pictures that say current kitchen but they are not the same. Which is the current kitchen and table?

  • last year

    What is the length of countertop between cooktop and fridge in the current kitchen? If it's wide enough, your best solution might be to swap ovens and fridge, with a narrow pullout or just spacer between fridge and wall. That gives you good worktop near the oven, which for me is more important than countertop right beside a fridge.

    Since you like your current layout, you could definitely get a lot of "bang" out of just changing countertops and getting an undermount sink. A big plus of new cabinets, even with the same layout, would be the chance to go for mostly-drawer lower cabinets. Drawers instead of cabinets is an amazing functional upgrade that you have to experience to appreciate.