

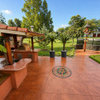
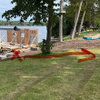
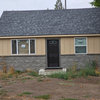
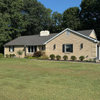
Soliciting input on deck design
2 years ago
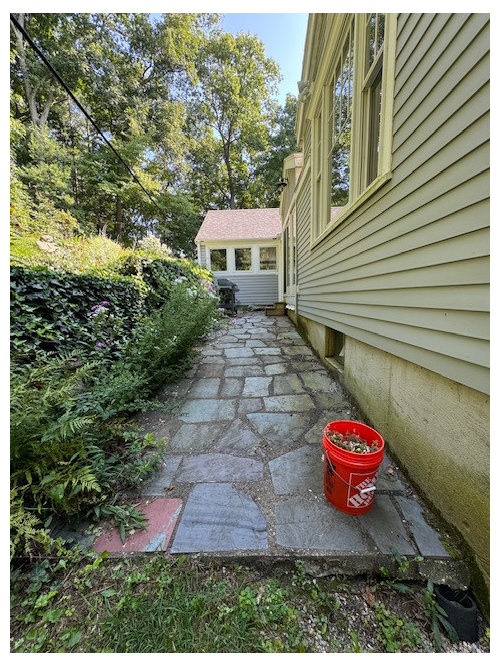
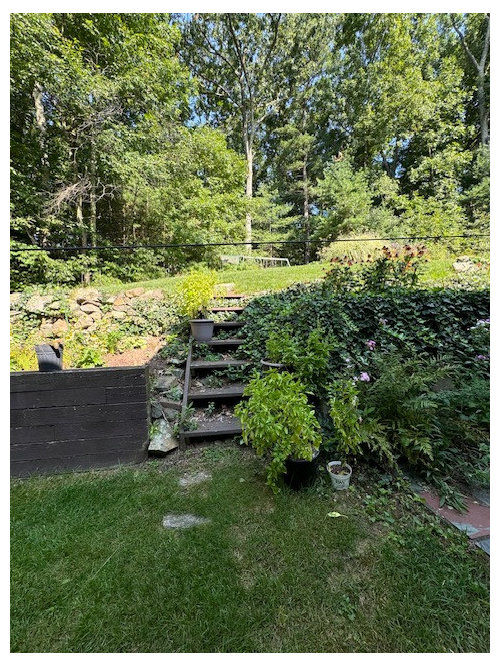
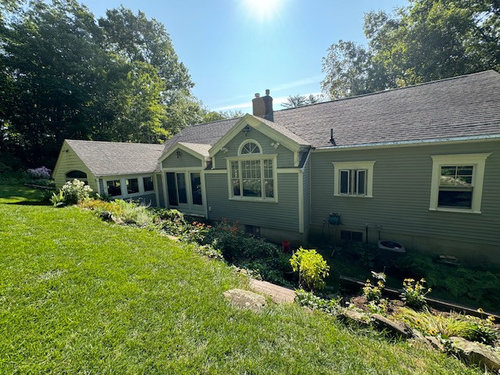
Sort by:Oldest
Comments (2)

Related Stories

BATHROOM MAKEOVERSBathroom of the Week: Elegant Makeover in a Designer’s Home
See a before-and-after reveal of a master bath with lighting and flooring designed for an older couple
Full Story
DECORATING GUIDESDeck Your Table With Easy Centerpieces
Switch them with the season, the occasion or just your mood. For design lovers, centerpieces are a satisfying, low-commitment fix
Full Story
MOST POPULARSee the Difference a New Back Deck Can Make
A dramatic 2-story porch becomes the centerpiece of this Ohio family’s renovated landscape
Full Story
MOST POPULARSo You Say: 30 Design Mistakes You Should Never Make
Drop the paint can, step away from the brick and read this remodeling advice from people who’ve been there
Full Story
ARCHITECTUREDesign Workshop: 9 Ways to Open a House to the Outdoors
Explore some of the best ideas in indoor-outdoor living — and how to make the transitions work for both home and landscape
Full Story
KITCHEN DESIGNDesign an Easy-Clean Kitchen
"You cook and I'll clean" might no longer be a fair trade with these ideas for low-maintenance kitchen countertops, cabinets and floors
Full Story
TREE HOUSESHouzz Call: Show Us Your Well-Designed Treehouse or Tree Fort!
Got a great treehouse or tree fort? We want to see it! Post yours in the Comments and we’ll feature the best in a future article
Full Story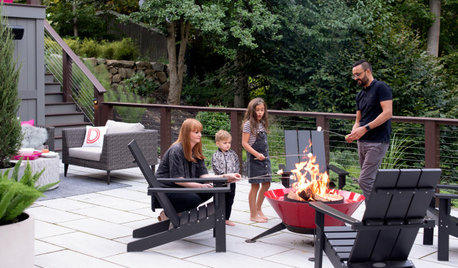
PATIO OF THE WEEKPatio of the Week: New Design Flows With Midcentury Architecture
A landscape designer found on Houzz provides spaces for dining, lounging, movie viewing and making s’mores
Full Story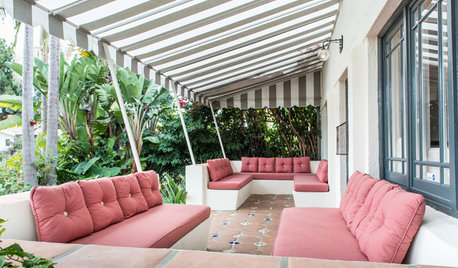
EXTERIORSGreat Design Element Our Grandparents Knew All About: Awnings
This time-tested feature for shading and cooling is enjoying a resurgence
Full Story
BASEMENTSDesign Workshop: Is It Time to Let Basements Become Extinct?
Costly and often unnecessary, basements may become obsolete — if they aren’t already. Here are responses to every reason to keep them around
Full Story
jck910
oldbat2beOriginal Author
Related Professionals
Evansville Landscape Architects & Landscape Designers · Grand Rapids Landscape Architects & Landscape Designers · Waterloo Landscape Contractors · Grand Junction Landscape Contractors · Augusta Decks, Patios & Outdoor Enclosures · Knoxville Decks, Patios & Outdoor Enclosures · Taunton Decks, Patios & Outdoor Enclosures · Anchorage Decks, Patios & Outdoor Enclosures · Tallahassee Decks, Patios & Outdoor Enclosures · Elkton Decks, Patios & Outdoor Enclosures · Milwaukee Decks, Patios & Outdoor Enclosures · Santa Barbara Decks, Patios & Outdoor Enclosures · Pueblo Decks, Patios & Outdoor Enclosures · St. Louis Home Builders · Ontario Home Additions