Software
Houzz Logo Print
blueappleholler

Seeking design feedback. Suggestions. Ideas. Warnings.

2 years ago
last modified: 2 years ago
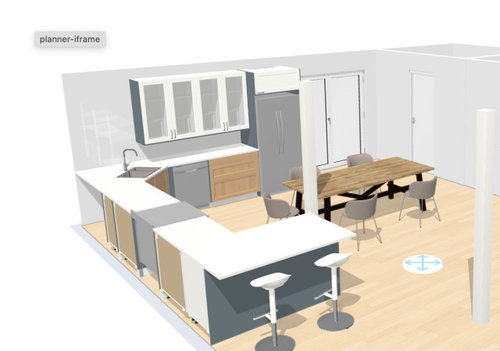
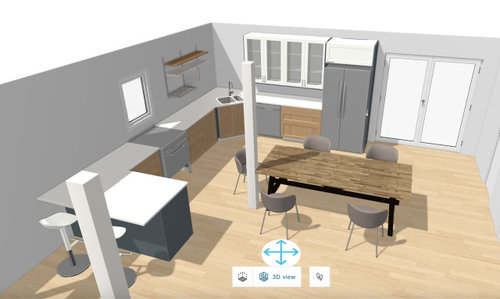
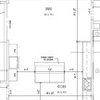
I'd like to to get some feedback on this kitchen design.

A few caveats:

1) We don't have more room for the kitchen

2) We have a pantry across the room (behind the closed door, if you see that). So the kitchen doesn't have space set aside for dry goods or other food storage.

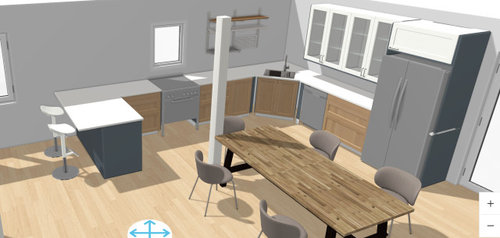
3) When designing the building we had planned to put the stove at a 45-degree angle in the corner. The sink there seems to work better, which is why the range is under the window.

4) These are general concepts, using the Ikea Kitchen planner. The closest Ikea is 3 hours away. So, I am not sure whether we will go that route.

5) The pole is holding up the second floor. It's there, and there it will stay

Thanks in advance


Comments (24)

  • PRO
    2 years ago

    If this involves existing construction list it under "remodeling".

  • 2 years ago
    last modified: 2 years ago
    But it's new construction. Not a remodel. For instance, at present there are walls and a roof, but the "floor" is still gravel. Before the gravel, there was dirt.

  • 2 years ago

    If it is new construction, why can’t the pole, or the kitchen, move?

  • 2 years ago

    New construction? Why was a new build designed with a pole in the middle of the kitchen?

  • 2 years ago
    last modified: last year

    you might benefit from an actual kitchen designer. the two things I'd work on right now would be 1. better incorporating a column into the design and 2. getting foodstuffs in a less remote location. to accomplish these points Id start with placing table at the end of this space where you put the peninsula. NO peninsula ..... then work an island design using the post...this becomes more a part of kitchen working zone ....so then the foodstuff retrieval is closer to this central island / a benefit. What is behind the peninsula stools for a table location that way.

    columns get worked into islands quite easily...better than a table there.

    Willian Residence · More Info


    Charlotte, NC- Townhouse -Kitchen remodel · More Info


  • last year
    last modified: last year

    Delete the peninsula. Move the frig to the end of thar run into the space where you had a peninsula. Put a 24-27" single bowl sink nder the window. Put the range, hopefully induction, in the run that used to include the frig. For a 30" range, use a 36" exhaust hood. All lowers to be drawer units as wide as possible. IKEA goes to 36".. . If you want to add convenient pantry space, place a tall 11" deep cabinet with shelves on the outboard side of the frig in its new spot on the end of the run where the peninsula used to be. This full height cabinet has doors. I would ask for an engineer to specify a gluelam to remove the pole. Get a quote and fold the cost of this upgrade into your mortgage. Good value.

  • PRO
    last year
    last modified: last year

    No way that is new construction. It's malpractice if so. Complete malpractice. Terrible "design", all the way around. THe ktichen is too large and designed poorly if it needs to involve a structural pole in the middle of it Has no one heard of LVL's for spans? Or any type of clearance for walkways? Or any type of ideal walking maximum for work zones? And a corner sink? Worst idea ever. That's a "before" detail.


    You need someone of actual design talent creating the home plan. Despite being bloated and too large for functionality, that is cramped, and unappetizing.

  • last year

    Corner sinks were a feature of 70’s condo's, because they ”looked interesting”. They waste space, restrict use, and are one of the biggest Red Flags of all that you are not working with a professional.


    You would also think that placing a post in the middle of a new construction open space would be such an obvious Red Flag that it would not need to be mentioned. Because whomever did that would be fired, and in the rear view mirror, and a much better architect would have been engaged. But, evidently some people near to get smacked with the newspaper and told, ”bad, bad, bad, bad” Now, don’t do that again.

  • PRO
    last year

    Where areyou in the world? I have no idea about the gravel???? If this is a new build get a much better architect and way to early to be planning kitchen design until the house is all designed to include a kitchen. BTW I do Ikea kitchens often and the planner sucks I never use it. No corner anything is bad design usuually. Come back when you have the design for the whole house and there is no need for tht pole if this home is designed by an architect .

  • last year

    Some food for thought here. Thanks


    Hey. Anybody want to tell me the cost of 2) 34' long Gluelam (don't know the engineering for the needed widthxheight) vs. 9) 2x12x12. Not to mention the cost of bringing a crane up a very steep, long, windy, 4-wheel drive mountain slope, in a decidedly rural county, to set that Gluelam? I asked about kitchen design given the parameters that exist. Restraints around costs and logistics are genuine factors when building. I didn't realize one had to have a bottomless wallet to build a home, let alone ask a question on Houzz.


    So, yes, the building has 4 support poles because I decided dealing with designing around the poles was preferable to the costs and logistics of an engineered beam

  • PRO
    last year

    Do you have the dimensions for this space and the exact location of the poles? I feel like there is a much better plan that could come out of this. Corner sinks are tough - I had one - it was only a single bowl and I didn't mind it that much, but now that I have a larger sink and its on a straight run - I really appreciate the difference. Are your window/door/plumbing locations already locked in place? Is there a blueprint of that whole area? What is next to the kitchen? Do you have dining room or just that area for the table?

    It does look like it is a big enough space to have a nice kitchen.


  • last year

    Blue Apple Holler, none of us knew about the parameters of your lot. The vast majority of homes are built in a place one can drive a truck to, and the responses here are geared toward that vast majority. If one has a very unique situation (as you clearly do), it's helpful to have that information up front.


    The folks here honestly want to help you have the best home you can get, and in most cases, that does not include a post in the middle of the kitchen. Possibly seeing the rest of the floor plan will allow people to suggest an alternative for the kitchen that not only incorporates the pole more logically, but provides a far more functional layout. Kitchens do not exist in a vacuum.

  • last year

    Some properly located load baring walls would have eliminated the need for random posts in the middle of the kitchen/living areas.

    A corner sink can work, but the dimensions have to be thought out carefully. My previous house had a corner sink and when I remodeled with an excellent kitchen designer I told him I was open to moving anything. He kept the kitchen in the corner because in that space it was truly the best location. The kitchen had vaulted ceilings and beams which made rearranging things more difficult. The corner sink also had a window on each wall with nice mountain views.

  • last year
    last modified: last year

    If we had dimensions, we could be more helpful. With that constraint, here are my thoughts:

    - The size is perfectly adequate ... large even. Bigger isn't better. Consider that your major players (sink, range and refrigerator) should be at least 4' apart /no more than 9' apart.

    - Love that you have a pantry. It's just sensible to store your things on pine shelves rather than expensive cabinetry and stone.

    - If you feel a corner sink is right for you, read /study /imbibe this article: athomeinlove.com/pros-cons-corner-sink/ ... it's a very detailed discussion of the pitfalls and potential of a corner sink.

    - I'm not completely anti-corner sink, but I would never have a corner sink that didn't include a window. As presented, you'll be washing dishes in the corner ... as if you're a grade-school child being punished.

    - If you plan to keep the corner sink, the biggest thing you need to do (after the window) is add a 12" cabinet between the sink and the dishwasher ... otherwise, you won't have space to stand when the dishwasher's open. That small cabinet will provide you with the buffer space necessary.

    - Is that the range under a window? I wouldn't want to try to keep that window clean.

    - I know it's trendy to forego uppers, but skipping them for a blank wall makes no sense. If you're skipping them to gain more windows, go for it ... but as you've drawn it, the room looks unfinished /unbalanced.

    - Solid no to the bit of open shelving plopped in the middle of the wall. I'm not a big fan of open shelving, but it can look good ... if it's well-planned. This looks like you skipped cabinets on the long wall and said later, "Let's throw this cheapy up in the middle." Study open shelving that works on Pinterest.

    - You sound salty about the poles ... as someone else said, none of us know about your site's limitations. However, in an ideal design, you'd plan the necessary poles to fall within walls or in such a way that they aren't obstacles.

    - I personally dislike a table set in this position. We used to rent a beach house with this general layout ... L shape + kitchen table ... and I hated it. The layout is rather stretched-out, and it required so many extra steps. The chairs were high enough that I couldn't use the table as work space.

    - I see three cabinetry materials: wood-tone, white and glass. Blending mixed items takes a lot of skill.

    - Where do you plan to store your glasses, your silverware? Those take more effort to put away than other things, and you want them to be stored in the most efficient spots. What about your spices? Your fire extinguisher? Your trash can?

    - What's your traffic pattern for bringing in groceries? For taking out trash? Where's your recycling? Planning these things will make life easier.

    Honestly, you have a long, long way to go with this plan. Good thing changes on paper are free.

  • last year

    Menards has listings for LVLs at 24'. You'll need engineering data to choose the size.

  • PRO
    last year

    The thing about designing, and structural limitations, is that you design the structural support to work WITH the layout. And vie versa. You don't have a post in the middle of something. You have a wall that separates rooms, and provides support. They layout isn't working with the structural. At all. So the layout is poor.

  • PRO
    last year

    Configure the kitchen so the column is buried in the base cabinets, the sink is at the window, and nothing is angled at the corner.

  • PRO
    last year

    And you do not need a crane for a gluelam. Plain manpower and ingenuity can do that.

  • last year

    As mentioned above, dimensions would help. Also very helpful for constructive feedback is an overhead, 2D scaled plan of the space. If you feel you must leave the columns in place, draw those in as well as measurements for all walls, windows, and doors. (See this thread Read Me First for examples and more info about how to help others help you.)

  • last year

    The thing about designing, and structural limitations, is that you design the structural support to work WITH the layout. And vie versa. You don't have a post in the middle of something. You have a wall that separates rooms, and provides support. They layout isn't working with the structural. At all. So the layout is poor.

    Well said.

  • last year

    This is a very ”plop” plan. Plop down a steel coated barn box, and play rearrange some internal boxes to fit inside. Even if they don't fit the building very well, and there are spaces left over, and supports out in the middle in odd places. That is the furthest from being ”designed” as you can get. Design is intentional.

  • PRO
    last year

    IMO a better idea is to actually build a bard type structure where no interior walls are needed in many places. We really do not have enough info to even begin to help . Where is the plan you are working with ? If you have no plan STOP right now and get one

  • PRO
    last year
    last modified: last year

    " I decided dealing with designing around the poles was preferable to the costs and logistics of an engineered beam." And there speaks the voice of inexperience. Because the home is NOT being designed "around" the posts. Nor has the standard cost and logistics of some simple beams even been explored. Because too many up front bad assumptions have been made already.


    There is a way of doing a home that is quite budget oriented. But it does involve some walls, and way better design. That's neither budget nor good design.

  • PRO
    last year

    When I design a house with a basement I try to limit the number of columns and locate them where they have a potential to be buried in a wall of a potential layout, even if that potential layout is based upon my own conjured up needs if not based upon the owner' sees in their crystal ball. Understandably needs can change over time.