Software
Houzz Logo Print
my_bl

Kitchen layout help

2 years ago


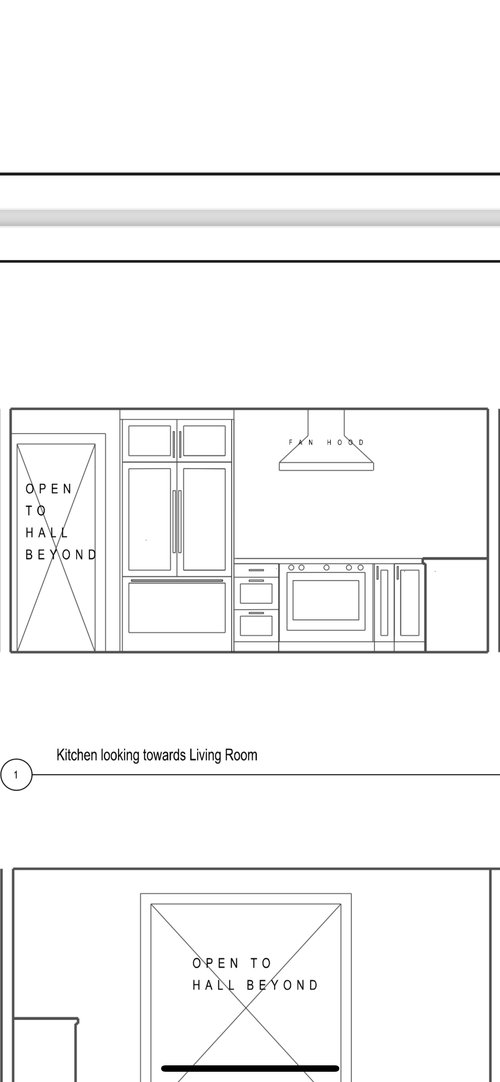
Hi, im renovating a kitchen and want to make smart decisions because I will never do this again! the photo shows one idea. There’s a chimney behind the wall in the existing butler pantry. One design had me expanding the existing closet food pantry into the butler pantry but i think i may hold on that right now to minimize budget.

I would love a wall oven but nut sure i have space.

This layout could accommodate a 36” slide in range or cook top with wall oven below.

This removes wall cabinets around the range in favor of a cleaner look—with large floor to ceiling storage to the right of the sink and storage in the island.

What are thoughts/ways to improve?

Thank you!

Comments (14)

  • PRO
    2 years ago
    last modified: 2 years ago

    I might..........


    You want to check all the work area clearances to island.

    ( note dimensions on your plan all walls windows ) , inches, inches .......inches : ) matter


    my B thanked JAN MOYER
  • 2 years ago

    thanks so much Jan. there's a chimney where the empty block is shown--so while I could close the door to the kitchen I wouldn't get extra space in the butler's pantry like you show. I think I will leave those two rooms alone right now to save money--and maybe address later. What about the rest of the space? I have 40 inches clearance with the island.

  • 2 years ago

    is that island shown @48 in depth? I would go with 36 or 39 inch depth and run the stools along the longer side only with chosen overhang. You get a wider aisle between stove and island and drawers on island will be essential storage and easy to use. Question of 40 inch aisles that you propose being really difficult. . Then I would place fridge where full height cabinet is shown. Skip the full height cabinet considering all your pantry space and now w island drawers that you will love due to wider aisle and more counter where fridge was.

    my B thanked herbflavor
  • PRO
    2 years ago

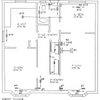
    It's difficult to give you advice without the dimensions of the space. Post your plan with all dimensions in inches, and label the brick chimney.

    I do like that you're eliminating upper cabinets, but not loving the look of the full-height cabinet to the right of the sink. I'd rather see the sink and windows centered on that wall.

    When I renovated my kitchen in 2014 I took stock of all the items I needed to store and figured out where they would go in the new layout. You might want to consider doing that to make sure that you have sufficient storage. The pantry looks like it could hold a lot of seldom-used items.

    A range would definitely work better than a cooktop and separate ovens. The refrigerator looks to be a bit too close to the cooking area. Perhaps move the range to the right a few inches? Herb's idea of a slightly narrower island with seating on the hall side is a good one.

    my B thanked Diana Bier Interiors, LLC
  • 2 years ago

    I definitely need the storage--the existing pantry storage is limited (two wall cabinets with three drawers below). But I could flip the refrigerator and wall storage if that flow is better. Or I could do traditional wall cabinets and gain back that counter space--but I get a couple of awkward spacing scenarios around the window. I hoped the island counter space would be enough.

  • 2 years ago

    Any thoughts on the range? No great space for a wall oven except below the cooktop, I suppose....

  • 2 years ago

    I will update with measurements. There are skylights above the windows, not indicated. Thank you!

  • PRO
    2 years ago

    Yes to a range, as I mentioned above. A cooktop with an oven below doesn't make sense--it will probably cost more than just getting a good range, since you're buying 2 separate appliances instead of one.

    If you really need the storage, consider centering the sink and windows on on the wall and adding two upper cabinets with glass doors on either side. I did just that in my kitchen and I have all my dishes and glasses in them. The glass doors make it feel airier than regular doors.

    my B thanked Diana Bier Interiors, LLC
  • 2 years ago

    Thank you re range. I will skip the wall oven/cooktop in favor of a single range. I am going induction and my though was if one or the other breaks I'm not all out. I have an electric range right now that has an electrical issue with the panel so I can't use the cook top or oven. The windows are centered under two skylights, not indicated, so I won't move them. Would be so much easier starting from scratch vs. retrofitting!!

  • 2 years ago

    What does your kitchen look like now? What are your goals for the remodel? Do you already have oversized fridge and range?

    It doesn't seem your kitchen is large enough to support those big appliances - you sacrifice a lot of counter and storage space.

  • 2 years ago

    Hi, i have a 30 inch range and a 36” fridge now. My current refrigerator is not counter depth so i would lose space with a counter deapth unit if i don’t go wider. I could keep a 30” range. I was thinking a big island gave me enough counter space but maybe not.

  • 2 years ago

    How big is the house?

    How many people?

    How much do you cook?

    Do you use the burners or ovens more?


    In my house, just 2 of us now and we mostly eat protein prepared on the grill outside with salads or steamed vegetables.

    I have a 36" Wolf Induction range. I love the induction burners, but find the large oven takes way too long to heat, specially when we aren't cooking/baking large portions. I have a second oven, a 24" Miele Convection Steam Oven XXL. I love that CSO and use it for most things that I cook/bake/steam. The Miele CSO heats up really quickly.


    If this is a smaller house and you aren't feeding a lot of people, I might consider a 36" cooktop and then two stacked 24" Miele ovens ... maybe one a CSO and the other just convection. They have different sizes in the 24" ovens, with the height being the dimension that changes.

  • 2 years ago

    I’d like to see the trash closer to where the trash is created, nearer to prep area/ sink.

  • 2 years ago

    Do you need a full height cab (what you show to the right of the sink) if you have a walk-in pantry and a pantry closet available nearby?


    If I were you I would put the fridge to the right of the sink, and do wall oven/speed oven where the fridge is now. (The speed oven is our everyday microwave, but can be used as an oven during parties/holidays.) I would really dislike having an under-counter microwave. Too much bending and looking down for me.


    That's the flow we have and it works great for us.