

Need help with lower-level plans
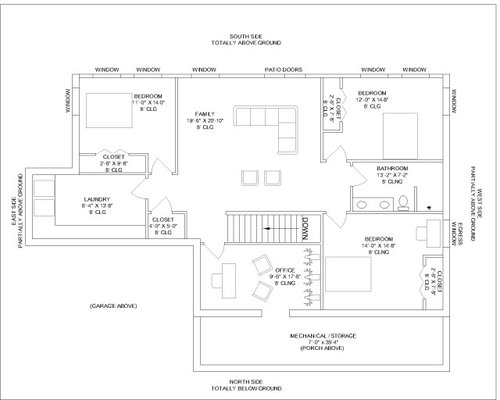
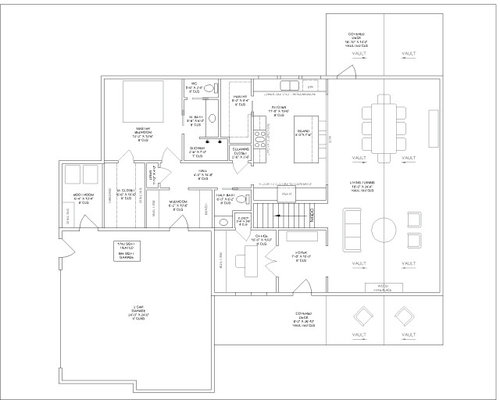
Hi! We are in the early stages (still) of designing our forever home. We have a main level layout that we love, but I am undecided on the lower-level layout. Please take a look and give me any suggestions! Main level plans also attached for reference. TIA!!
A few notes:
We are building a "reverse floor plan" with main living area above and bedrooms below.
The lower level will be partially above ground with a south facing walk-out, built on a slope with a beautiful view to the south.
Lower-level requirements are as follows:
1. 3 bedrooms
2. laundry (yes, we also have one on the main level)
3. 1 full bathroom with tile shower
4. unfinished mechanical / storage under porch
5. office large enough to accommodate deer mounts that protrude into the room
6. large family room with solid wall for TV.
Comments (62)

C. Wolf
Original Author2 years agoBpath -
Upstairs office is mine, work from home part time. Downstairs office is husbands.
What kind of entertaining - dinner parties primarily, cooking out in back deck, family gatherings, etc.
Lots of considerations from the last post. Some I took, some I didn’t:
9’ ceilings - I understand these are “standard” now, but we really are happy with 8’
Kitchen comments - the majority of the suggestions were to change the kitchen. I have spent an extensive amount of time in a kitchen with this EXACT layout, and loved cooking/entertaining in it. It’s tried and true for me and won’t be changing much.
Laundry on the first floor - I took this suggestion and added it off the garage. It is only accessible from the garage because my husband is a farmer and it will primarily be for chore clothes. “Good clothes” in the downstairs laundry room.
Closet too narrow - dimensions were unclear. Doublechecked and clarified.
Stair landing - added
Two doors in the office for “circulation”- I don’t want any traffic in and out of my office, which is why I have it offset from everything else in the house. Never any reason for anyone to be in there but me.
Lost indent in front, flattened front of the house per suggestions. 2 years ago
Again as asked above, are there elevations? The entire house needs to developed together, not piecemeal.
Related Professionals
Wilmington Architects & Building Designers · Quincy Architects & Building Designers · Colorado Springs Architects & Building Designers · Hagerstown Design-Build Firms · Yakima Design-Build Firms · Newport Home Builders · Hagerstown Interior Designers & Decorators · Salisbury Interior Designers & Decorators · College Station Interior Designers & Decorators · Spring Interior Designers & Decorators · Winona Interior Designers & Decorators · Fayetteville Architects & Building Designers · Newark Architects & Building Designers · Victorville Architects & Building Designers · Lake City Kitchen & Bathroom Designers PRO2 years ago
"I have spent an extensive amount of time in a kitchen with this EXACT layout"
Do not let your 'good' get in the way of 'better'.
- PRO2 years agolast modified: 2 years ago
"I wasn't sure how to take your comment, Mark."
Many times people think it is not a problem having a bedroom (or any living space) in a basement until they are faced with their own personal space located there. Many times what is good for the gander is not good for the goose. Basements are not ideal for many type living spaces, especially children's bedrooms. The OP should rethink ramifications of basement bedrooms.
C. Wolf
Original Author2 years agoMark - “Do not let your 'good' get in the way of 'better'.”
Read: “Do not let what you want and love in a home get in the way of what someone else TELLS YOU that you should want and love”I have gotten several interesting suggestions on the upstairs, some of which I have taken and made some changes. Others have been very helpful in showing me that I still prefer my original design to whatever the poster is suggesting. Both are quite beneficial to me.
- PRO2 years ago
I see you read it wrong. The intent was purely positive and for your benefit.
 2 years ago
I get the new laundry room location, except for one thing: midwest winter. I know it will be heated, but it doesn’t share heat from any other space. Will the plumbing be okay? I was going to suggest that it connect to the master suite somehow, but perhaps you will prefer to wash your clothes and linens in the lower level laundry.
- 2 years ago
" Millworkman- still working on elevations. "
Then your draftperson is doing this out of order (or the way a draftsperson would do it) It all needs to be done together. It is not Tetris. You expect to love in the entire house as a hole, not in one piece at a time. - 2 years ago
3 bedrooms ... large family room with solid wall for TV.
I live in the land of no basements, so I have no thoughts on whether a basement bedroom is pleasant or not.
I don't like that the left-side bedroom is so far from the bathroom. I wonder if you could flip-flop the living room /TV room with the left bedroom. What I'm thinking is, move the three bedrooms closer together /the 3 + the bathroom accessed by a small hallway. It'd make them all more private.
The living room would benefit too -- it could have windows on two sides, making it a more pleasant room. You should "spend" your natural light in a room where you'll be awake. You might need to downsize the laundry a bit, but you can afford that.
Smaller thoughts about the basement bedrooms:
- I'd lose the duplicate sinks in the downstairs bathroom. Kids never use them the same time anyway, but storage AT the sink is always useful -- maybe not now while you have small children, but -- as they grow older -- they'll want more products by the sink as well as hair dryers and other hair items, sanitary supplies, make-up, etc. Note you have no storage IN this bathroom other than the vanity, and what I assume to be a linen closet is all the way on the other side of the basement.
- The child who gets the most Northern bedroom only gets one small window. Bummer. If you were to move the closet to the other side of the room, could that child have more natural light? In that position, the closet would also act as an acoustical barrier between the bedroom and the office.
- I don't think you're accessing the space under the staircase in the basement. You're paying for that space, you should use it. It could even be a closet opening into your office.
- Will the water heater be allll the way past the office in that mechanical area? If so, it'll take a while for the hot water to reach your bathrooms -- ask me how I know. Maybe it could go under your staircase, which would make it more central.
It may be hard to read, the kitchen wall with the fridge (against the stairs) has no countertop. Full floor to ceiling cabinets along the entire wall.
With such a large pantry, why do you need these floor-to-ceiling cabinets? They're pretty expensive cabinets to build, and I don't see their purpose in this case. Note that you don't have an obvious "landing spot" when you take things out of the refrigerator -- the island is about a step too far away to serve this purpose.
My goal for the home would be to build a beautiful house that we can live in comfortably, but it also simple and affordable, not extravagant or “trendy”.
I like this goal, and I like your plan better than most we see here. With the exception of the kitchen, it looks mostly well thought out and reasonable.
You are unloading the dishwasher -- where will dinnerware go?
- Good question. Other thoughts:
- Is the silverware near the dishwasher?
- You'll have to carry clean glasses across the whole kitchen + the hallway to store them next to the refrigerator.
- How much space is between the range's cabinet run and the island? I'm thinking it's about one step too far for convenience.
- Note that the sink, the single most used item in the kitchen, is set off to the side /in the pathway to the pantry. Why not put it in the island, where it'd be centrally located? Add a cutting board that'll cover it when you don't want it to be visible.
- Look at your pathway for carrying groceries from the car to the pantry -- you'll have to walk through the kitchen's work area. If you combine the cleaning closet + the pantry into one space, you could enter the pantry through the cleaning closet -- fewer steps, and you don't have to interrupt a person who's cooking.
- Alternately, why not go with a more practical L + Island kitchen layout -- and close off the pantry door /enter it from what's now the cleaning closet.
- Then I'd add a pass-through between the pantry and the kitchen, which would allow you to "set through" cans, etc. rather than carrying them.
- Where's your recycling? Your fire extinguisher?
Is the main level laundry off the garage?
The main floor laundry could be more convenient, if you open a door between it + the master closet. Since the kids have a huge downstairs laundry, maybe even incorporate this main-floor laundry into your closet -- that would be convenience at its best.
When the children come home with a friend in tow, or when they are teens, will they come in through the garage? Right by your bedroom? and they will be playing or gaming downstairs by the office?
Having teens come by your bedroom is a good plan -- it means you'll know when they come in. The office has a door, so I don't see a problem with sound.
9’ ceilings - I understand these are “standard” now, but we really are happy with 8’
Agree. More practical, and you have a cathedral ceiling in your main living space anyway.
Kitchen comments - the majority of the suggestions were to change the kitchen. I have spent an extensive amount of time in a kitchen with this EXACT layout, and loved cooking/entertaining in it. It’s tried and true for me and won’t be changing much.
I really think you should go back to the drawing board on this one.
Read: “Do not let what you want and love in a home get in the way of what someone else TELLS YOU that you should want and love”
Don't let your preconceived ideas /must haves keep you from seriously thinking through what other people are suggesting.
I see you read it wrong. The intent was purely positive and for your benefit.
It went over my head too.
Other random thoughts:
- Pocket doors on bathrooms don't work well. They're more difficult to use, and the question isn't WILL they break but WHEN will they break?
- I'd lose the door between the master bathroom toilet and the vanity -- I'd rather have better access to the toilet and natural light flowing into the bathroom.
- The duplicate showers in the master seem too close together to be functional. I wouldn't do two of the same shower -- instead, go with one hand-held and one rainforest so they'll serve different purposes. The hand-held will also be useful for cleaning the shower -- be sure it can reach the whole shower.
- Where do you see shower towels hanging?
- I think the French doors in the main floor office would work better if they opened OUT into the foyer.
- Conversely, the backdoor should open inward.
- A solar tube could bring a bit of natural light into the center-of-the-house powder room.
- I don't enjoy cleaning bathrooms. I'd be tempted to flip-flop the shower to the far end of the master bathroom -- then bring the toilet to the center of the house /turn it into a powder room /eliminate what's now a powder room. Let the powder room serve the master bath + anyone on the first floor. Practical.
- I don't see a coat closet near the front door.
- PRO2 years ago
For the sake of your kid's mental and physical health locate their bedrooms on the second floor.
- 2 years ago
This is a walk-out basement, so the rooms should not feel different than a main floor bedroom. The only bedroom that will feel basement like is the one in the lower right corner, which looks like it has a light-well ... give that one to the teenager that doesn't get up till noon.
I was visiting a mid-west state last week and got to visit a friend's house and some model homes. Most of the homes were designed like OP's plan and many just had large light-wells in the basements and not walk-out basements. The area is growing with lots of construction, so people don't seem to have a problem buying and living in these homes.
- PRO2 years agolast modified: 2 years ago
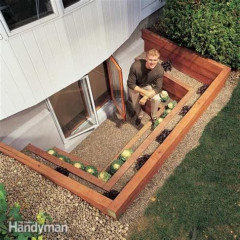
The person that sleeps in the northwest bedroom gets a view out the window of an areaway retaining wall.
Hopefully the person that sleeps in the east bedroom wears pajamas when they have to parade through the family room to get to the bathroom.
I have never seen basement bedrooms pulled off successfully. I have only deigned bedrooms in basement when they are used occasionally and not as a child's bedroom to be used daily in their developmental years. We have radon issues here in the midwest. Design for the best. Invest in your children's future.
- 2 years ago
I agree with chispa, here in the midwest I am seeing a lot of new builds with a walkout level asfull living soace, not basement. Do check for radon.
MrsPete. since the husband is a farmer, it sounds like they want to use that laundry room for work fabrics.
Changing the pocket door to the master bath was discussed in the earlier thread, OP said they would consider it, and it appears they decided against it. Ditto with the kitchen.
I agree with the one-sink-in-the-kid-bath. Not sure my opinion matters.
In the north bedroom (bottom right), which I think is going to be a guest bedroom, I would move the closet to the wall behind the office deer heads. That will keep the window from being in a tunnel and allow a little more light and open feel.
 PROlast yearlast modified: last year
I have a basement in both my primary home and my vacation home. They exist solely to provide a space under the first floor, so it isn't built on a slab. I would never have any bedrooms in a basement, nor do I ever want to spend time in one. Maybe if I were a mole or a vole, but I'd rather spend time in rooms with ample sunlight and ventilation.
And regarding having all your dish/glasses storage near the dishwasher, it isn't always possible or desirable. I have one dishwasher, and a beverage bar about 10 feet away. So all the glasses and cups live in the beverage bar. If I have to walk 10 feet to put them away, is that really a problem? And I have 3 windows on the sink/dw wall, so there aren't enough cabinets right there to store all my dishes. So I need to walk 7 feet across the room to put them away. Oh the horror! I'll take the windows with their light and air over cabinetry that saves me a few feet once a day. We all could use more exercise anyway, correct???
- PROlast year
"We all could use more exercise anyway, correct???"
Was that directed at me? 🤪
- last year
Bedrooms in basements are very common where I am. We went with a basement instead of a second story and I'd do it again.
But having the mechanical under the porch is new to me. Under the porch isn't part of the house envelope so our unfinished mechanical room is where your office is and then under the porch is only used for storage.
- last yearlast modified: last year
A comment above is for the home to be affordable, I assume that means to live in as well as build. Moving the plumbing closer together, and closer to the water heater, might be efficient, both for building and living, and the same with HVAC ductwork.
I know in our house, the further a faucet is from the water heater, the longer it takes to get hot water. And the rooms that are closer to the furnace are cooler/warmer than those away.
Your mechanicals could be closer to the more-used destinations.
And where will the AC compressor go?
- last year
To address any concerns with long runs for hot water lines, I would highly recommend a tankless gas water heater with a recirculation loop. This enables you to have instant hot water at every faucet. The initial purchase cost might be $1,000 more, but it is a very worthwhile investment in my opinion.
C. Wolf
Original Authorlast yearMillworkman - my “draftsperson” is little old me. And yes, I definitely plan, sketch, day dream, add, remove, change, design “out of order”. If you have any input on the elevation I would be interested to see what you think.
- last yearlast modified: last year
We have a recirculation loop on our hot water and it nearly doubled our gas bill. We have the ability to see what our neighbors average for their gas bills. Ours was nearly double theirs even though we are empy nesters. Read somewhere (I think here) about how much energy the loops used. Turned it off and our bill went down in the range of the neighbors. We are on a well and run the water the minute or two to get it hot.
Just realize the recirculation loops come at a daily cost.
- last year
We put our recirculating hot water on a timer. Had it turn on before we need to get ready in the am and/or pm.
- last year
Our tankless gas recirculating water heater costs us $15 a month in natural gas during the summer (when we aren't running the furnace). Last 2 bills showed 27 therms of usage per month. It is a smart recirculation that learns patterns and has it on in the morning and evenings based on usage patterns. Curious how high your bill was that you decided to turn off the recirculation?
- last year
For the stairs, have you checked the headroom as you near the foot of the stairs? There is code to be met.
I was looking at the garage, it will probably hold the trash/recycling bins, and the bikes, scooters, basketballs, and maybe a snow shovel, snowshoes, brooms, that kind of thing. Is there room for all that and still walk from the laundry to the mudroom door? I imagine yard tools will be in a shed?
By the way, add a utility sink to the garage laundry, one of those big double concrete sinks if you can. They are so incredibly useful, I really miss mine!
Do you have sufficient storage for things like holiday decor, winter gear in summer, and the general stuff that families accumulate? Do you bulk-shop?
Do you need a home workshop/utility space? The garage laundry might suffice if it is a bit bigger, perhaps longer, with the machines along the bedroom/closet wall.
- last yearlast modified: last year
The person that sleeps in the northwest bedroom gets a view out the window of an areaway retaining wall.
I'll say again, move the closet to the left side of the room /mirroring the bedroom just above it -- hopefully this'll allow more light for this bedroom.
MrsPete. since the husband is a farmer, it sounds like they want to use that laundry room for work fabrics.
I grew up on a farm. I own a farm -- this year we're mostly growing soybeans. We've never had /wanted a second machine. We do have a washer/dryer in the mudroom -- and a door to the bathroom opening from that mudroom; that arrangement is ideal. The real key to keeping farm dirt out of the house is removing shoes before entering the house /having a footwash outside.
And regarding having all your dish/glasses storage near the dishwasher, it isn't always possible or desirable.
Disagree -- definitely desirable -- when unloading the dishwasher, glasses are always plentiful, and they're easy to drop. So it's smart to store them near the dishwasher. It's also smart to store glasses next to the dishwasher for drink-fixing convenience. Placing these things in an efficient manner is just smart.
And I have 3 windows on the sink/dw wall, so there aren't enough cabinets right there to store all my dishes. So I need to walk 7 feet across the room to put them away. Oh the horror! I'll take the windows with their light and air over cabinetry that saves me a few feet once a day.
Windows, of course, are always desirable! But I'd place the glasses next to the dishwasher and refrigerator -- and I'd carry the plates /bowls, which stack /multiples are easy to carry a few steps. Efficiency matters, as those steps add up.
Moving the plumbing closer together, and closer to the water heater, might be efficient, both for building and living, and the same with HVAC ductwork.
Good point.
We have a recirculation loop on our hot water and it nearly doubled our gas bill.
Good information. My daughter /son-in-law just installed a tankless water heater, but I guess they don't have recirculation (?) because they're happy with theirs, including the bill.
By the way, add a utility sink to the garage laundry, one of those big double concrete sinks if you can. They are so incredibly useful, I really miss mine!
I grew up in a house with a utility sink next to the washer/dryer. It was never used -- it was always full of junk. I've never wanted one as an adult.
- PROlast year
"The person that sleeps in the northwest bedroom gets a view out the window of an areaway retaining wall.
I'll say again, move the closet to the left side of the room /mirroring the bedroom just above it -- hopefully this'll allow more light for this bedroom."
I made no mention of the amount of light coming into the bedroom. My comment regarded the view out into an areaway retaining wall. It will be a constant reminder to the occupant that they are below grade in a basement. Moving the closet (a good idea) will not increase the amount of light coming into the bedroom, only allow the light that does come through the window a better path to reach the northwest corner of the bedroom. - last year
" If you have any input on the elevation I would be interested to see what you think. "
No elevations shown. - last yearlast modified: last year
When we stay at my SIL’s, the guest room is not only in the basement (not even a walkout, a true basement), but the window is under the deck. Would I want that to be my permanent bedroom? Probably not. But as guests, we are in the bedroom only to sleep and dress, so it’s okay.
OP’s design shows an egress window so that will be bigger than SIL’s. and since it is on the slope, perhaps it will have more of a view, or perhaps they will spring for the really nice window wells with steps going up, etc.
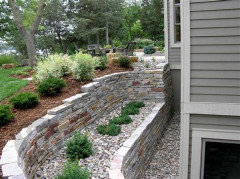
Or, window well liners!
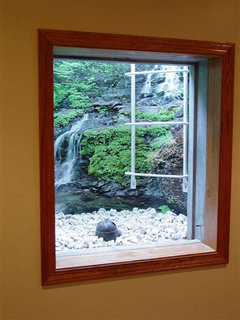
Along about February in the midwest, I am pining for, if not the fjords, some desert sunshine:

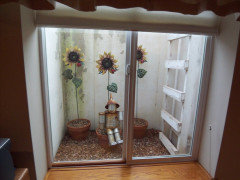
Or, to take the subterranean situation in a little different direction, submarine:

This one, I find a little creepy, though.
- PROlast year
All those say "you are in a basement", except the last one that says "You're not in Kansas anymore".
C. Wolf
Original Authorlast yearThe two bedrooms on the south side would be for kids. The north west bedroom would be strictly for guests (closet for off season clothing storage) and used 5-6 weeks per year, 4-5 days at a time.
- PROlast year
Is it for guests you do not like? They have to walk through the family room to get to the bathroom. Is there a motel nearby they can stay at the next time they visit?
C. Wolf
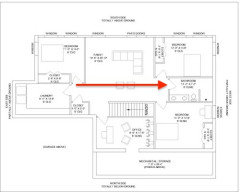
Original Authorlast yearThe bathroom door is literally 2 steps from the bedroom door. Surely that isn’t too difficult a trek?
- PROlast year
If this is two steps from bedroom to bathroom, the bed needs to be longer.
- last yearlast modified: last year
Mark, the northwest bedroom, the guest bedroom is the lower left corner. OP said the walkout bedrooms face south, and the bedroom window is labeled west. It’s upside-down kinda. That left bedroom is a child’s room. They are young and spry. and they are never using the bathroom when their sibling has friends over to play Animal Crossing during a sleepover.
- PROlast year
But when Uncle Fred, who drinks heavily, sleep in the nude, goes to the bathroom every hour on the hour, and is known to sleepwalk, spends the night; bedrooms should have as private and short a path as possible to the bathroom.
 last year
If you are building a house, why not arrange a guest room with ensuite. It sounds like you have guests often enough for this to be a consideration. Or build a guest house
- last yearlast modified: last year
Basic - but nice enough. As just one example.
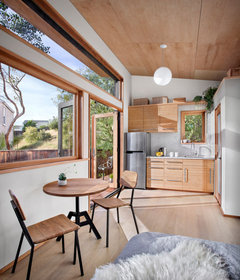
https://www.contemporist.com/this-small-backyard-guest-house-is-big-on-ideas-for-compact-living/
Or build what you want.
So if you have room on the grounds, your guests could possibly stay above ground. C. Wolf
Original Authorlast yearFreedomplace1 - I love all of these ideas! The picture is beautiful! I should have specified - we do not have an unlimited budget for multiple master suites OR multiple houses.
 last year
I made no mention of the amount of light coming into the bedroom. My comment regarded the view out into an areaway retaining wall. It will be a constant reminder to the occupant that they are below grade in a basement.
A fair point, thought the quantity /quaity of light is also a valid concern.
Now that we've learned the upper left bedroom is for guests, I'd like to change my answer: Make the lower right bedroom into a guest room. It's the inferior room, so don't give it to a real resident. Then move the current guest room to the right /flip-flopping it with the living room as I suggested earlier. This gives the two kids bedrooms with more light, and it places all three together /close to the bathroom. It also gives the living room windows on two sides.
Yes, but the Eddie Haskell from 1958.
Does another Eddie Haskell exist? This one looks AI generated -- like someone asked for a generic 1950s football player.
and used 5-6 weeks per year, 4-5 days at a time.
Okay, I'll ask the obvious: If this bedroom will sit empty roughly 10 1/2 months out of the year, why are you building it? Why not move the kids together /give the guests a kid's room, or go with a sleeper sofa in the downstairs living room. You've mentioned that the budget is not unlimited -- this seems reasonable to me.
They are young and spry. and they are never using the bathroom when their sibling has friends over to play Animal Crossing during a sleepover.
They are young and spry and into Animal Crossing today, but life is long. If you stay in this house, you'll one day have adult children with their spouses coming home to visit, and that'll mean they're walking across the living room in their night clothes to reach the bathroom. Or you'll have a pre-teen walking across while the older sibling and friends are watching something awful like those Jason-Goes-to-Summer-Camp-and-kills-people movies.
Come on, that bedroom is poorly placed. It's not even up for debate.
- PROlast yearlast modified: last year
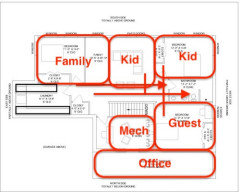
Consider this. It gives all those sleeping in the bedrooms a short private path to the bathroom, gives the mechanical room a more efficient location, and the office worker can practice shooting the deer at the end of the office.
And do not let base cabinets in a laundry room turn a corner. C. Wolf
Original Authorlast yearTheresa - the upper left bedroom is NOT for guests. The northwest bedroom is for guests. If you look at the directional levels, the front of this house (shown on the bottom of the picture) faces north. The northwest bedroom is the bedroom in the lower right corner of the plan.
C. Wolf
Original Authorlast yearlast modified: last yearMrs Pete -
Storage instead of duplicate sinks in downstairs bathroom – Great point.
Space under stairs will be a closet. I forgot to draw the door. Thanks.
I grew up on a farm. I own a farm... We have two sets of W/D now, and definitely don't want to go back to just one set! Taking off shoes outside is a BIG help, yes. But washing out afterbirth from the calf you just helped deliver can only be done in a washer, and hopefully not the washer where you wash your “church clothes”. :)
the island is about a step too far away to serve this purpose. All pathways in the kitchen are 48”. Any closer would feel tight for working space.Mark -
Hopefully the person that sleeps in the east bedroom wears pajamas when they have to parade through the family room to get to the bathroom. If you think parading around without Pjs is a problem, you haven't met me children! Haha
Radon detectors are the plan, and a good reminder. Thanks.
Definitely taking your advice on the DS laundry cabinets. Considering the flip of family and kid rooms. My thinking originally was that if light is at a premium, a kid's bedroom with windows on 2 walls is preferable, and the family room is mainly used for watching TV, which is always better in a slightly darker (but not pitch black) room. Thoughts?Bpath -
In the north bedroom (bottom right), which I think is going to be a guest bedroom, I would move the closet to the wall behind the office deer heads. That will keep the window from being in a tunnel and allow a little more light and open feel.
Definitely making this switch! Thank you!!
For the stairs, have you checked the headroom as you near the foot of the stairs? There is code to be met.
Code is 80”, we have more than that.
I was looking at the garage, …
This “2-car” garage will be for one car, chest freezers, and some storage (trash cans, snow shovel, etc). We also have a large shop on-site for storing the work trucks, tractors, 4 wheelers, bikes, yard tools, etc.
Do you bulk-shop? We do, and I also can / freeze most of our food. This is the reason for the large pantry in addition to a full wall of cabinets in the kitchen.Aziline -
Thank you for your input! Any chance you would want to share your lower level layout with me for ideas?Thank you all for your comments and input! You have given me so much to think about. I am happy to see the differing views on somethings: utility sink vs none, cabinets by sink vs windows, need a guest HOUSE over guest room vs stick grandma on the sleeper sofa. What doesn't work in one person's mind seems to make perfect sense for someone else. Reminds me that most of this is just personal preference and not actual make or break decisions.
- PROlast year
My concern is not if they are wearing pajamas, it is if they are not wearing anything.
I still advise not to have bedrooms in the basement even if it is a walkout basement. - last year
Consider this. It gives all those sleeping in the bedrooms a short private path to the bathroom, gives the mechanical room a more efficient location, and the office worker can practice shooting the deer at the end of the office.
That's exactly what I was suggesting for the bedrooms.
I also like the suggestion of bringing the mechanicals "forward" ... they'll provide an acoustical barrier for the office. Not sure about the office being so loooong and narrow though.
I'm seeing now that the upper left bedroom was never for guests ... just wasn't clear earlier.
And do not let base cabinets in a laundry room turn a corner.Agree. Lazy Susans or Super Susans are worthwhile in a kitchen, but they're rather expensive -- and I don't see the laundry as a place to splurge.
But washing out afterbirth from the calf you just helped deliver can only be done in a washer, and hopefully not the washer where you wash your “church clothes”. :)
Okay, in all fairness, we don't have animals on our farm. I mean, other than dogs and sometimes chickens.
the island is about a step too far away to serve this purpose. All pathways in the kitchen are 48”. Any closer would feel tight for working space.
Mark -
Hopefully the person that sleeps in the east bedroom wears pajamas when they have to parade through the family room to get to the bathroom. If you think parading around without Pjs is a problem, you haven't met me children! Haha
Radon detectors are the plan, and a good reminder. Thanks.
Definitely taking your advice on the DS laundry cabinets. Considering the flip of family and kid rooms. My thinking originally was that if light is at a premium, a kid's bedroom with windows on 2 walls is preferable, and the family room is mainly used for watching TV, which is always better in a slightly darker (but not pitch black) room. Thoughts?
Bpath -
In the north bedroom (bottom right), which I think is going to be a guest bedroom, I would move the closet to the wall behind the office deer heads. That will keep the window from being in a tunnel and allow a little more light and open feel.
Definitely making this switch! Thank you!!
For the stairs, have you checked the headroom as you near the foot of the stairs? There is code to be met.
Code is 80”, we have more than that.
I was looking at the garage, …
This “2-car” garage will be for one car, chest freezers, and some storage (trash cans, snow shovel, etc). We also have a large shop on-site for storing the work trucks, tractors, 4 wheelers, bikes, yard tools, etc.
Do you bulk-shop? We do, and I also can / freeze most of our food. This is the reason for the large pantry in addition to a full wall of cabinets in the kitchen.
Aziline -
Thank you for your input! Any chance you would want to share your lower level layout with me for ideas?
Thank you all for your comments and input! You have given me so much to think about. I am happy to see the differing views on somethings: utility sink vs none, cabinets by sink vs windows, need a guest HOUSE over guest room vs stick grandma on the sleeper sofa. What doesn't work in one person's mind seems to make perfect sense for someone else. Reminds me that most of this is just personal preference and not actual make or break decisions.0- Like
- Save
- PROMark Bischak, Architectjust nowMy concern is not if they are wearing pajamas, it is if they are not wearing anything.

I still advise not to have bedrooms in the basement even if it is a walkout basement.
- last yearlast modified: last year
Theresa, can you edit the extraneous copy-paste from your last comment? It makes it hard to read.









Diana Bier Interiors, LLC