

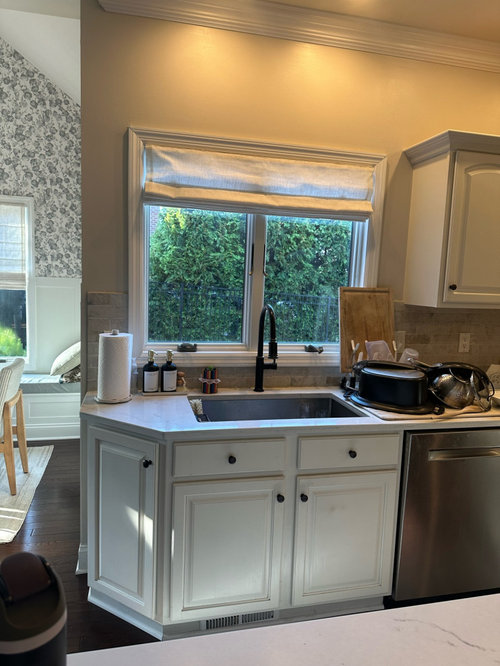
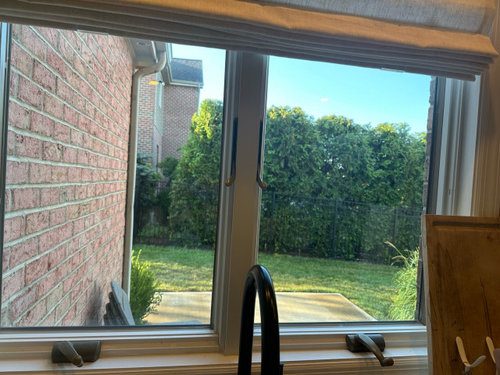
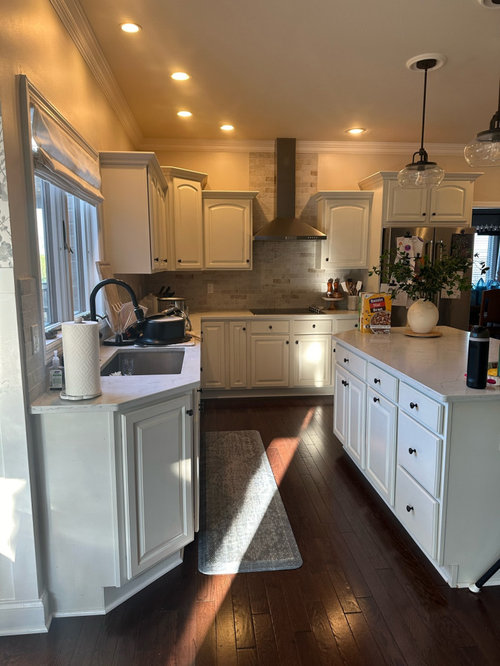
kitchen window view dilemma
2 years ago
Sort by:Oldest
Comments (8)
Related Stories
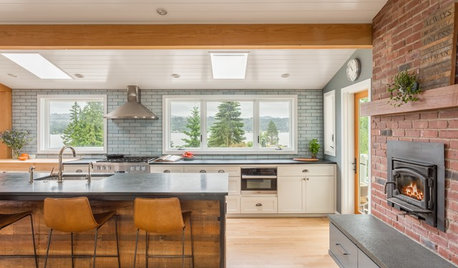
KITCHEN MAKEOVERSKitchen of the Week: Big Windows, Great Views and a Large Island
Knocking down a wall and raising the ceiling allow for a spacious kitchen with stunning lake views
Full Story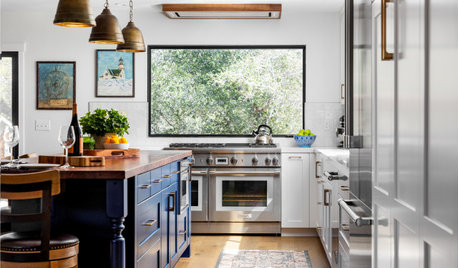
PHOTO FLIP20 Kitchen Windows That Take In the View
See how windows and doors enhance indoor-outdoor connection by framing exterior views and welcoming natural light
Full Story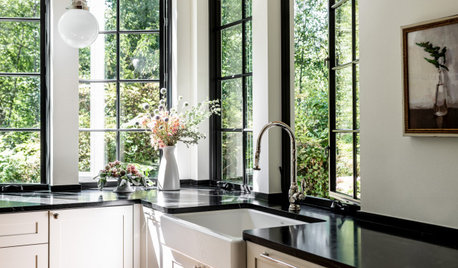
KITCHEN DESIGNKitchen of the Week: Superstar Windows Let In Forest Views
A designer pays homage to the Pacific Northwest’s natural surroundings with a minimalist design and natural materials
Full Story
KITCHEN DESIGNKitchen of the Week: Small Kitchen, Big View
New bay window and smart storage gives this 12-foot-wide Philadelphia kitchen breathing room
Full Story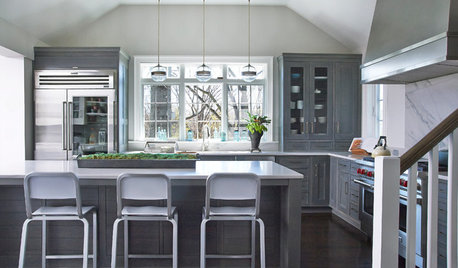
KITCHEN OF THE WEEKKitchen of the Week: Colonial Kitchen Opens Up to Scenic Views
A lack of counters and a small sink window motivate a New York couple to update their kitchen to add space for their busy family
Full Story
KITCHEN DESIGNPut Your Kitchen in a Good Light With a Window Backsplash
Get a view or just more sunshine while you're prepping and cooking, with a glass backsplash front and center
Full Story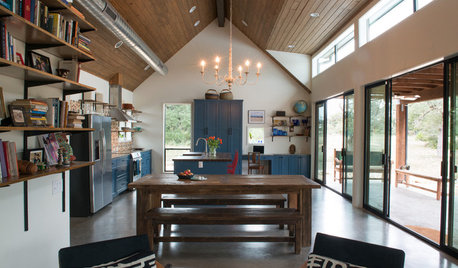
KITCHEN OF THE WEEKKitchen of the Week: Blue Cabinets, High Ceilings and Big Windows
A colorful, spacious and eclectic kitchen in the Texas Hill Country takes full advantage of outside views and sunshine
Full Story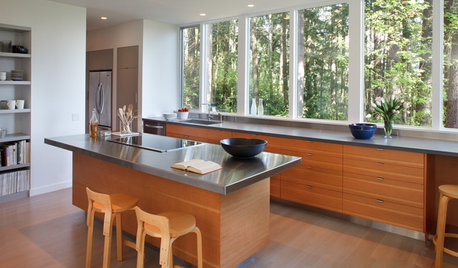
KITCHEN DESIGNPlay the Trading Game With Kitchen Storage and Views
Cabinets have their place, of course, but just imagine handling kitchen tasks with a glorious panorama for company
Full Story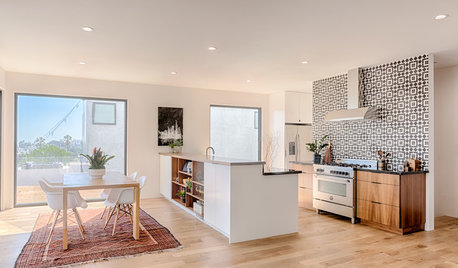
KITCHEN LAYOUTSSleek Kitchen Design Highlights the Views
An open-plan design and large windows put the focus on the downtown Los Angeles skyline
Full Story
KITCHEN MAKEOVERSKitchen of the Week: Rich Materials, Better Flow and a Garden View
Adding an island and bumping out a bay window improve this kitchen’s layout and outdoor connection
Full StorySponsored

Central Ohio's Trusted Home Remodeler Specializing in Kitchens & Baths


Norwood Architects
Sarah LandisOriginal Author
Related Professionals
Carson City Interior Designers & Decorators · Madison Kitchen & Bathroom Designers · Worcester Kitchen & Bathroom Designers · Flint Kitchen & Bathroom Designers · Canton Kitchen & Bathroom Designers · North Adams Landscape Architects & Landscape Designers · Hagerstown Decks, Patios & Outdoor Enclosures · Bend Decks, Patios & Outdoor Enclosures · Niles General Contractors · Springfield Home Remodeling · Burlington Home Remodeling · Wenatchee Home Remodeling · Ashland Interior Designers & Decorators · Clarksville Interior Designers & Decorators · Harrisonburg Interior Designers & DecoratorsPatricia Colwell Consulting
Sarah LandisOriginal Author
kandrewspa
lharpie
ker9
Olychick