

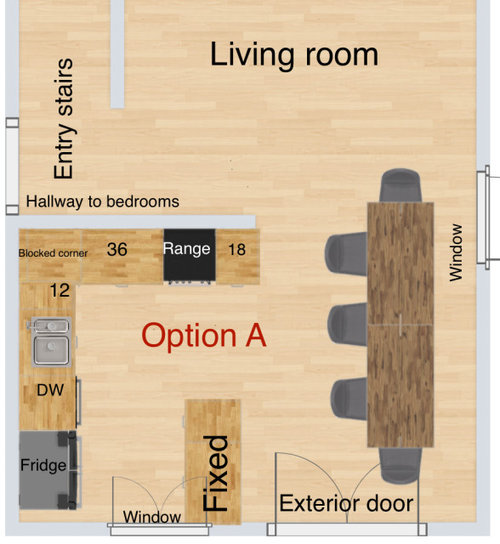
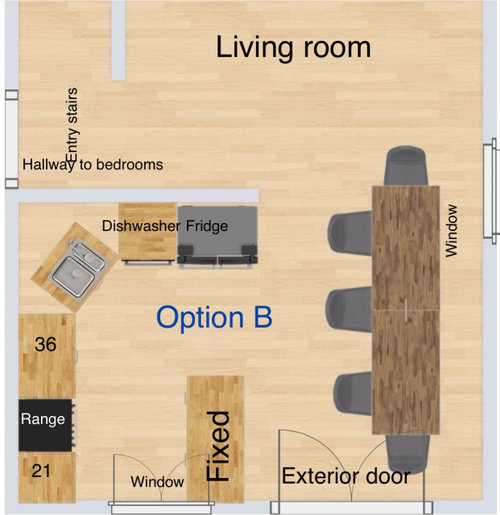
Kitchen layout - choose between option A or B
2 years ago
Sort by:Oldest
Comments (4)
Related Stories
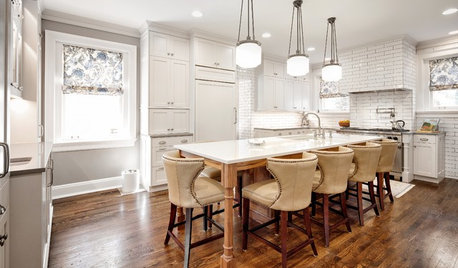
KITCHEN DESIGNA B&B Kitchen Morphs Into a Bright Family Hangout
A large central island, clever storage and a white-and-wood palette renew this Kansas City space
Full Story
KITCHEN DESIGNKitchen Banquettes: Explaining the Buffet of Options
We dish up info on all your choices — shapes, materials, storage types — so you can choose the banquette that suits your kitchen best
Full Story
KITCHEN DESIGNKitchen Layouts: Island or a Peninsula?
Attached to one wall, a peninsula is a great option for smaller kitchens
Full Story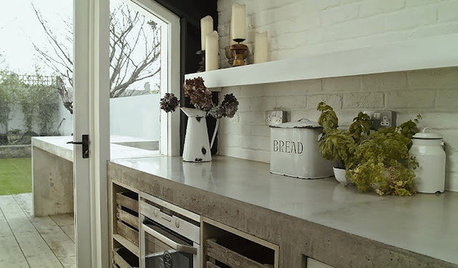
KITCHEN COUNTERTOPSKitchen Counters: Concrete, the Nearly Indestructible Option
Infinitely customizable and with an amazingly long life span, concrete countertops are an excellent option for any kitchen
Full Story
INSIDE HOUZZPopular Layouts for Remodeled Kitchens Now
The L-shape kitchen reigns and open-plan layouts are still popular, the 2020 U.S. Houzz Kitchen Trends Study finds
Full Story
KITCHEN MAKEOVERSBefore and After: 3 Gorgeous Kitchens With G-Shaped Layouts
See how designers remodeled these kitchens with peninsulas to create fresh and functional spaces
Full Story
KITCHEN DESIGN10 Common Kitchen Layout Mistakes and How to Avoid Them
Pros offer solutions for a stylish and efficient cooking space
Full Story
KITCHEN LAYOUTSThe Pros and Cons of 3 Popular Kitchen Layouts
U-shaped, L-shaped or galley? Find out which is best for you and why
Full Story
KITCHEN DESIGNKitchen Layouts: A Vote for the Good Old Galley
Less popular now, the galley kitchen is still a great layout for cooking
Full Story
KITCHEN MAKEOVERSKitchen of the Week: Multigenerational Layout in 125 Square Feet
A design-build team helps a Virginia couple add style and storage to their dated kitchen and create a better flow
Full Story





Patricia Colwell Consulting
wdccruise
Related Professionals
Florence Interior Designers & Decorators · Columbus Interior Designers & Decorators · Atlantic City Design-Build Firms · Ottawa Design-Build Firms · Abilene General Contractors · Saginaw General Contractors · Elko General Contractors · Sarasota Flooring Contractors · Alpena Flooring Contractors · Springfield Kitchen Remodelers · Plainfield Kitchen Remodelers · Amherstburg Kitchen Remodelers · Charlottesville Custom Countertops · Pittsfield Custom Countertops · Syracuse Custom CountertopsamberlikOriginal Author
dani_m08