Software
Houzz Logo Print
michael_moser23

Room Separation Idea

last year
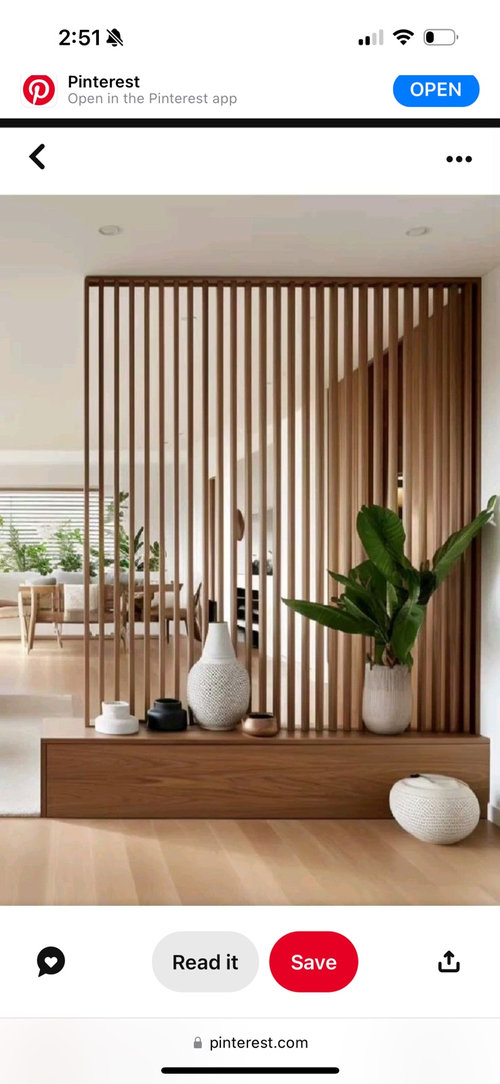
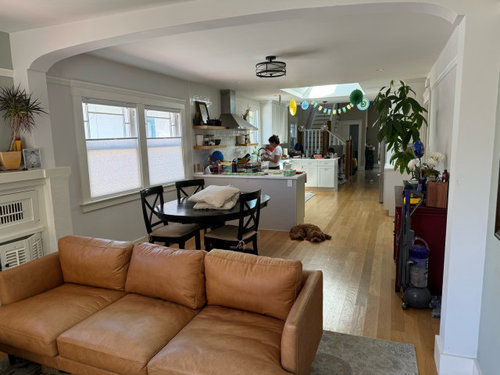
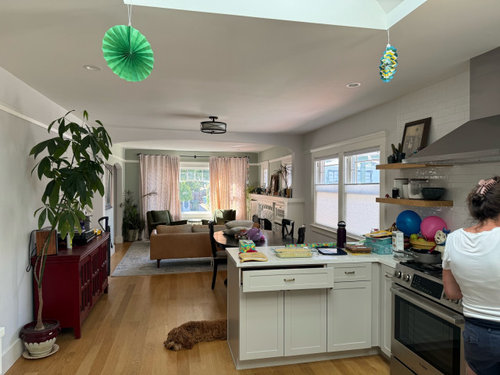
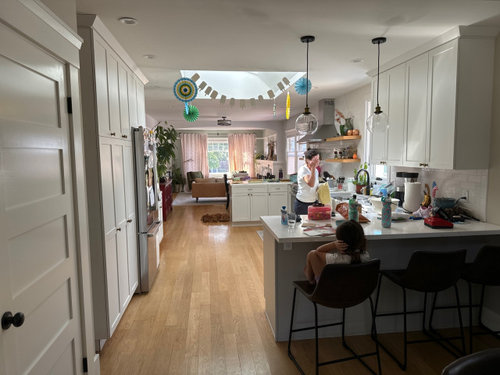
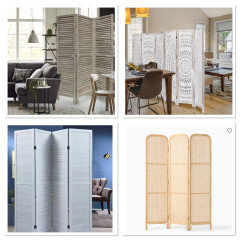
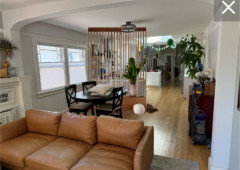
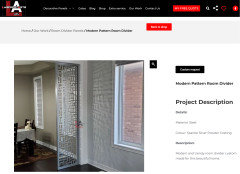
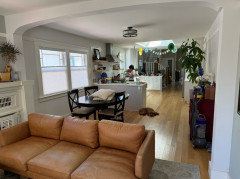
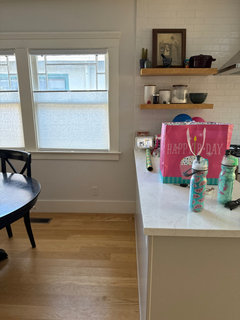
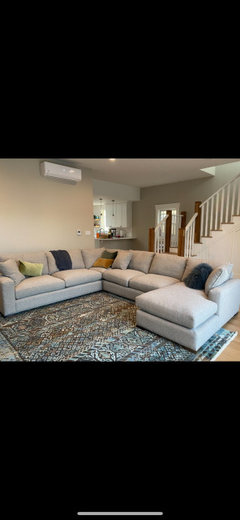
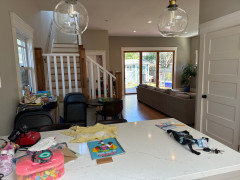
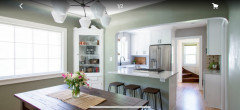
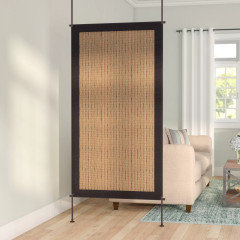
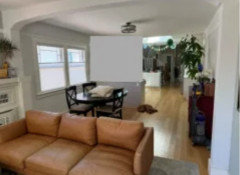
We have a very open concept (which I somewhat regret in our home, loud and clutter from kitchen is always on display) and our kitchen is in the middle of our house. I am considering a wood slat “wall” right next to the peninsula counter to create some separation between the spaces. Any thoughts on if that would look nice or be a good design choice. Here are some pics and the general idea of the type of wood slat wall.

Comments (46)

  • last year
    last modified: last year

    not sure wood slat would look right….you have a pretty traditional large archway design going into the familyroom…I would add a rug and drapery panels in the dining room to absorb sound.

  • last year

    So you think it will look to modern in the same space as that arch? I was also worried it might look funny from the kitchen side as you would only see from countertop to ceiling and it might look like jail cell vs it being a wall between two open spaces where you can see through floor to ceiling basically.

  • last year

    You could buy a folding screen that could be moved anywhere when needed.


  • last year

    I think it would look lovely. You have some other modernized elements - not uncommon in urban areas to take old houses and update them to have a lovely combo of old and new.

  • last year


  • last year

    Yep right there! .thanks. Without the solid wood base just to the floor of course. I would probably to them a little closer together than the one I posted for a bit more ground feel.

    Y’all think it would look funny from he kitchen side? Where you can only see the slats from counter top up? Maybe the wall would come past the peninsula by like a foot so you see it’s a wall anchoring the cabinets?

  • PRO
    last year

    The best change would be to close in most of the wall that has the arch in it. Create maybe a 48” cased opening.

  • last year

    "loud and clutter from kitchen is always on display"

    It's been on my mind recently as I declutter my own condo but there's a lot of stuff in your kitchen, dining room, and living room -- on shelves, countertops, refrigerator door, cabinets, dining table, fireplace mantle, ceiling -- that could be removed. If you cleaned all that up (free!) you might not feel the urge to hide the kitchen and decide that a separator was no longer needed. Of course, the separator would have little effect on the noise level.

  • last year

    Looking through those slats will drive you crazy from the pennisula..I still dont think you can mix in that element..and it will not take away any noise.

  • last year

    Google "laser cut room dividers" and you will see many options.

    The only problem is that these are usually planned into a design upfront and not just added randomly later.


  • PRO
    last year

    Sorry adding a slat wall will only add another layer of clutter get a handle on the kitchen counter clutter and maybe add some things to absorb some of the sound like drpes that are a bit heavier in the LR even roman shades on the DR and Kitchen winow will all help with the sound travel I do not love rugs under tables but maybe a nice washable one too. Really devluttering any space makes a world of difference all that stuff on the counter, the open shelves add to disarray that often makes a person feel edgy . BNo dishes sitting in the sink use the darn DW even 1.2 lods are fine. Take the stuff off the fridge take away 1/2 of what you have on all the open shelves just let the space breathe I assume some of that was for a celebration so remove it for sure. The moment you add any type of divider all that space will feel smaller and IMO already a tiny space .

  • last year
    last modified: last year

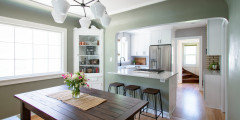
    If you’re ever up for getting a bit of construction done, I’d consider something like this (the partial wall, not the cooktop placement):


    [Edited to remove the long story about my great-grandparents’ Craftsman.]

  • last year

    Wood slat won't reduce noise and you can still see the clutter. Enclose kitchen at the peninsula as Kendra said 

  • last year

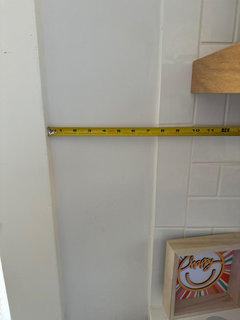
    Ok so I think I agree about it being to 70s and we definitely have been trying to honor the craftsman style while updating. I think I regret taking out that wall and perhaps the solution is to put it back in some form like suggested. One challenge with that though is we had to push the peninsula into the dining area a bit to fit everything so not much room between the windows (which we could technically change) and the counter.

  • last year

    If you want to add separation I would add it between dining room and living room if possible.

  • last year
    last modified: last year

    Depends on how you use your spaces, but I agree it seems like it might make more sense to add wall/narrow the opening between the dining table and the couch.

  • last year

    I am not a fan of upper cabinets over a peninsula, but in this case it may help. You could put short upper cabinets over the peninsula, maybe with tower cabinets going down to the bottoms on each side.

  • last year

    I can't comment without mentioning that your doors and cabinets look very nice, as does your flooring. I like the idea of replacing the wall. What is on the other side of the kitchen?

  • last year

    What would be the purpose of that little pony wall dividing the kitchen from the dining room table would it have cupboards on it and if not you can put up a decorative type of wall that is more open

  • last year

    The other side opens up to the new addition family room, so I like the kitchen feeling connected to that room.

  • last year

    I like Kendrah's idea - Do you need more storage? Could that help with what feels like disarray?


    You could also put in a much larger, more functional storage across from the round dining table - I could totally see a set of floor to ceiling white cabinets there

  • last year

    I think if your counters were cleared off, it would look fine. Perhaps you could remove the open shelves (more clutter!) and add wall cabinets to either side of the stove for more useful cleaner looking storage.

    I had separation like you are considering between the family room and breakfast room in a previous house and hated it.

    I also had upper cabs over the peninsula and did not like that either, but I needed it for storage.

  • last year

    You could buy a large decorative screen and try it in both spots before constructing a permanent solution. From a vender with free returns.

  • last year

    I would think behind the sofa best

  • last year

    The whole space is lovely; have to agree with Patricia that it the clutter that causes the discord.Too many accessories and plants and just stuff that needs to be put away. Especially on the ceiling - get rid of the party decorations.

  • last year

    Thanks! I did not clean up the house for these pictures and the party decorations are from our kids birthday party, the point is that when you have young kids and a lot going on in the home the clutter is a reality and I am just stating that the open concept puts this on display all the time. Also I think I’m just trying to create some separation of spaces to make the home more interesting and cozy as well. And here is the photo looking out from the other side of the kitchen to the family room that someone asked for. Ignore that table and chairs it’s not normally there.

  • last year

    So maybe you just need more organization and storage.🙂. Kids grow up, you’ll get your adult house back. Once you get cleaned up, maybe take more pics and see if someone can come up with inexpensive ideas to corral the kid stuff. It’s a wonderful space with fantastic natural light, a room divider might feel disruptive.

  • last year

    It may be hard to “ go back” now that used to open long sight view from kitchen and extra window light in FR. I’d be more optimistic if I thought the noise would be way way less, but if maintaining a generous “ doorway”, I’m not sure. Maybe others know more.

    Could you trial the intense decluttering ( even if just temporary boxing up stuff)- for the visual aspect that is bothering you. Are there ways to experiment with mild sound absorption without investing in expensive furnishings you may not otherwise be ready for? Maybe try some temporary drape- like or rug- like items.
  • last year

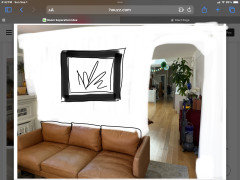
    Out of all the suggestions I think this could be a nice way to go (see pic). We would not have room for the corner shelf, which I do like. The drywall here would fit in and it’s sort of a nice compromise between open feel and some definition of spaces.

    The wall between dining and living is not right IMO, that is a smaller space that it might seem and when you come in the home it would feel too tight IMO, the original craftsman (well before us) did have to small wood pony walls there I think with storage, so could one day try to bring back that detail, but no more than that I think.

  • last year
    last modified: last year

    If you'd like to try something right now, and not have to wait for construction to be finished, this room divider might work well. It won't muffle sound but it will set a boundary and hide clutter in the kitchen area. It's a simple bamboo screen trimmed with black cotton and is adjustable for height. The color looks like it would tie in with your beautiful floors and kitchen shelving. The screen is 38" x 68" and costs $142 from Wayfair. You might have room for two and the units could go right up next to the counter.

    https://www.wayfair.com/furniture/pdp/bay-isle-home-lapierre-38-w-x-68-h-metal-single-panel-room-divider-w001651023.html?piid=793718716

  • last year

    To help u with storage a low box seat can be made for shoes/backpacks at stairs.. The area by cabinet at stairs pony wall.

  • last year

    "when you have young kids and a lot going on in the home the clutter is a reality and I am just stating that the open concept puts this on display all the time."

    • The Organized Mama > Organizing Kids"Let The Organized Kids teach your kids how to organize with practical organizing tutorials kids can easily follow to get their spaces organized."
    • The Organized Mama > Essential Steps To Creating A Minimalist Kitchen "Because not everything is about living with less of all the things. Sometimes you need to look at how you use things and decide if it is work keeping. My definition of minimalism is living with what you need. Which doesn’t always equate to nothing."
  • last year

    Hang hooks on back of doors for things.

  • last year

    If you add a wall to the peninsula area, it would be nice to ease the edge where the wall meets the ceiling and echo the arch of the living room/dining room archway.

  • last year
    last modified: last year

    Hello! I understand clutter! It gets me in a matter minutes after I "organize." Viewing the options supplied, I thought of something that is a little different. Rather than an unmoveable divider of wood slats, how about getting a nice wide vane blind and hang it from the ceiling? It would need just a tiny soffit to hold the header and the slats, when you want it up, and appear to be an ordinary soffit when you have it down. I am pretty sure you can get attachments to anchor the bottom to the side of the cabinets, if you wish. You can angle the slats to give a view into the next room, or have them completely closed. It only needs to go from the ceiling to the countertop. Have your cake and eat it too! I would use a white, so it blends with the walls, cabinets, and ceiling. I would love to hear what you decide, and how it works! The only picture I have of this is in my head!

  • last year
    last modified: last year

    I don't like clutter either! When you have kids and another adult in the house you have to be ruthless in keeping stuff put away. Everything must have a designated spot to be put away and everyone in the family needs to know them and follow through with putting things away. It isn't easy, but kids and spouses can be trained to be involved in keeping a home neat.

    Putting up walls without dealing with the clutter won't really help you deal with the stress you are feeling.

    Here is an exercise for you. Work on clearing all the stuff on the counters and next to the staircase. Is there room for it somewhere? Or do you need to come up with better storage spaces, instead of walls?

    As far as it being loud, is that due to the open space or all the hard surfaces? They sell canvas paintings that also function as acoustic panels.

    I googled and this one came up. I know nothing about the company, but wanted to show you the product I was describing.

    https://www.gikacoustics.com/product-category/acoustic-art-panels/

    You could put one over the buffet in the kitchen, after removing the plant and other clutter. Also one over the sofa in the new family room. A runner in the kitchen walkway might help too.

  • last year

    I don't see that the arched partial wall will hide any of the counter clutter or help with noise control.

    Adding pillows, throws, rugs, drapes will reduce noise.

    Consider a portiere (door drape) behind the living room sofa. It would pull to one side only, and stack at the window wall.

    Craftsman style rugs and fabrics would look great in your room. Ruggable has craftsman "Morris & co", and they're washable. https://ruggable.com/en-CA/collections/morris-and-co-rugs

    https://www.textilestudio.com/article_Stickley_Textiles_p4.htm

    https://artsandcraftshomes.com/interiors/portieres-or-door-curtains-for-houses-1900-1940

  • last year
    last modified: last year

    the idea to replace the open shelves with closed storage is sound. you have a lovely home and those open shelves just arent doing anything positive for you.

  • last year
    last modified: last year

    I have open shelves, and I think they and objects placed on them can be aesthetically pleasing and a nice contrast to cabinets. Perhaps they even draw the eye up from the countertops where, for me, the mess of meal prep accumulates.

    If I could add a wall to separate my kitchen from my dining and living areas, I would do that in a heartbeat.

    As Kendrah wrote, "There is no shame in the game of going from closed kitchen, to open concept, and back to semi-closed again." She added this image:


    Perhaps someone can show us what this could look like in a more finished form. A view from the kitchen side would be helpful, too.


    OP would still have her kitchen open to her family room on the other side, but it would be much less visible from dining and living areas when entertaining.

  • last year

    Is your countertop large enough for a bi-level counter? They are not currently trendy but are great for hiding clutter.


    I think replacing the wall with a smaller arch that mimics the one between the living room and dining room would look great.

  • last year
    last modified: last year

    I hadthe choice when remodeling a kitchen - to open a wall or keep it I kept the wall for the exact reasons you stated. No regrets If I were you, I’d add a wall to the ceiling and you can gain cabinet space and a wall to decorate. The walkway is plenty wide.

    The only downfall is you’ll lose natural day light and will want to add better overhead and/or under cabinet lighting.

  • last year

    The dining and kitchen seem to be the better open space. A semi open wall behind sofa I’m thinking would be more practical? Not totally blocking but something like Chispa posted. But only if to the ceiling allowed. Up to ceiling on dining area side of arch bc of the built ins there beside the sofa. Does that wall allow something like that? Arch is nice but might impede up there trying to get around built ins. That would also still let light into dining area.

  • last year

    Remove the Knick knacks and art work from the open shelves and replace it with useful and practical items, clean up the additional clutter. Looks like you have plenty of closed storage, I’d invest my $$ on organizing and removing clutter from surfaces.

  • last year

    Put up the wall as dsimber and kendrah show. There's a LOT of competing sightlines in this space and the kitchen is large enough to support closure. A wall takes 5 1/4" for 2X4 and sheetrock so you have the perfect space without encroaching on your dining window casing.


    As a side benefit you get some great wall space for art in the dining area, some shelves for the kitchen above the (current) peninsula cabinets as an extension of the shelves you have


    And - the kitchen will be more like a room and less like a hallway. I don't think you are necessarily appreciating how lovely your kitchen really is right now.


    I think it would be fabulous and pretty simple / cost effective.