Software
Houzz Logo Print
webuser_324208165

Bathroom encave versus vanity….

2 years ago
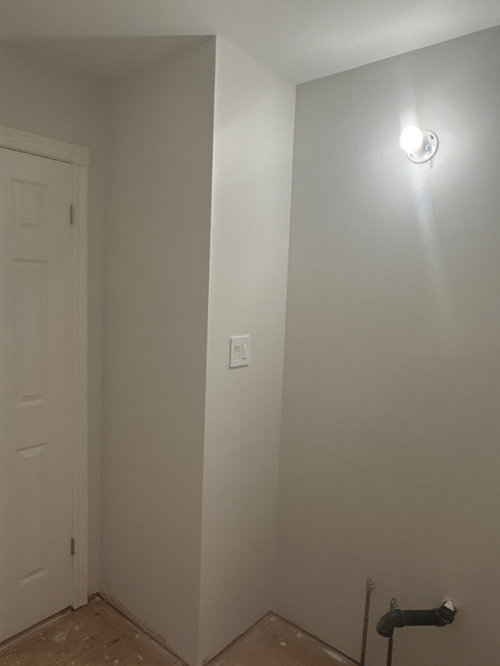
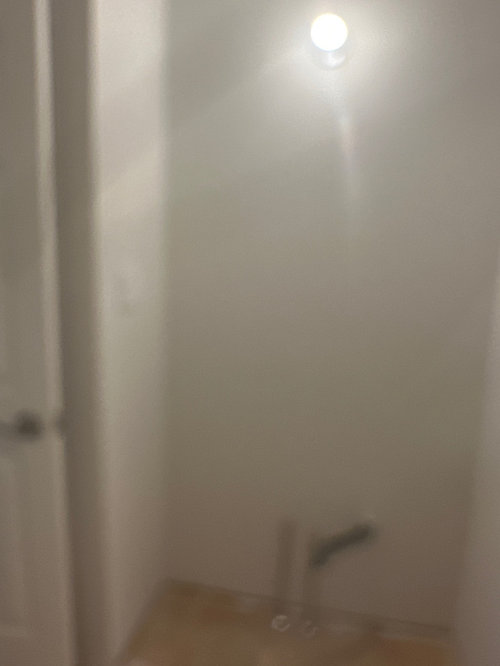
The left wall is 19.5” and the right wall is 46.5”. What is the ideal vanity size that should be used. Previous vanity 22”.

22”
19”

Comments (12)

  • PRO
    2 years ago

    If I understand your question correctly, vanity sizes are fairly standard most are 22” deep, for width I would go 36”, single bowl, this is wide enough to also give you some storage.

  • 2 years ago

    To clarify, I didn’t know if it is a bad design to have the one side of standard vanity beyond the left wall. It also has me wondering where to stop the side splash on left side wondering if it would look silly to stop the side splash at 19.5? All help is appreciated

  • 2 years ago

    The width of enclave is 46”, I was thinking of placing a 42” with 2” filler on both side. Is it better with 36”. Sorry first time using this forum for all my questions

  • 2 years ago

    Thanks Jill, I will take your advice and go with 36” vanity.

  • 2 years ago
    last modified: 2 years ago

    I don't know if Houzz allows you to go back and edit the title of your post - but it you are able to, I would change it to something like, "Need to determine size of vanity for 46" alcove" or something similar. I think it would draw more professionals (and other non-pros) to open your post in order to provide their opinions.


    Now, regarding your question:


    Personally, I would fill the alcove with a larger vanity. If you aren't able to have a custom one made, i would do a 42" one. That would only leave 2" of filler on each side - not a huge amount. The extra 6" of storage + 10" of countertop would be something I would personally want (especially the countertop). If it was custom, you would be able to gain a few more inches of storage also. I was surprised that the custom one I had built wasn't that expensive - and fits nicely within my 82.75" alcove (with a little filler on each side so the drawers open properly + to allow for it to be scribed to fit the walls exactly (walls are never perfectly straight + corners are rarely exactly square).

    Also, if you were able to do a custom one, you could have it made less deep - so, that it would fit inside of the alcove wall of 19.5" (with countertop).


    My understanding is that IKEA has vanities that are less deep - so, maybe one of those would work. I've seen many bathrooms posted on Houzz over the past four years (I started looking at Houzz posts in Summer 2020) that have used an IKEA vanity, and I never would have known it was IKEA. Some of them have ordered custom doors/drawer fronts - but others have not. When someone uses a non-IKEA countertop (especially with an undermounted sink), it makes the vanity look nice. Just an idea since they have them in shallower depths than the typical 22' ones. I also have seen some other shallower vanities - I'm assuming that you've done a few searches to find one?


    However, as long as you have enough aisle space when passing by the corner, I don't think having it stick out past the wall a couple inches will be a problem. However, I think your original idea would be better than using a smaller vanity.

  • 2 years ago

    Thanks Dani, I appreciate this feedback. My contemplation continues. I agree with this being a main bathroom, the larger vanity may be a better option. I think the place I am buying cabinets from said that I would have to go with kitchen cabinets but I don’t remember what the storage looked like in comparison.

  • 2 years ago

    I have another idea, place filler back from 22” to 19.5 and have 42” cabinet x 22, granite will be laser templated over all for maximum countertop

  • 2 years ago
    last modified: 2 years ago

    You could recess the filler to match the wall - I think that's actually not a bad idea. The vanity will then be even with the wall - and only the countertop will extend past the wall a tiny bit!


    I really do think that you will be happy that you went with the larger vanity for the extra storage - and especially the longer countertop.


    Here is a question for you - if the place that you are buying cabinets wants you to use kitchen cabinets, we have a more of an issue. Kitchen cabinets will be 24" deep - and that's the cabinet - not counting the countertop overhang (which you always want in order to help protect the cabinets from water dripping down the front of them). In a bathroom, you can get away with less overhang than in a kitchen - but there is still some amount of overhang.

  • 2 years ago

    Thank you!

  • 2 years ago

    IKEA has discontinued the Godmorgon vanity - it was just under 19" - and would have worked perfectly for your space. My understanding is that some places still have some in stock for a discount. It is a floating vanity (or can have legs added) - which is nice because it make the room look more spacious + has two large drawers instead of doors (which provides better storage).


    They have replaced them with a new line (one that comes in white oak + other finishes) that looks nice (it's similar to the Godmorgon - it's a floating vanity that can have legs added). However, it appears to be deeper than the Godmorgon was (I think maybe 21"). I don't know how "handy" you are - or your contractor is - but there are many tutorials online where people have customized IKEA cabinets (kitchen/closet/vanities) - and have cut down the sides in order to take some of the depth off of them.


    If you could find someone who has some cabinet making skills, it would be pretty straight forward to make a similar cabinet (with soft close drawers) that would fit your space (with just a tiny bit of filler on each end for scribing + allowing the drawers to operate correctly next to a wall). Anna White has a TON of plans on her website - my guess is that she has something that would work.


    If you aren't a DIY person, it would seem a bit scary to do - however, I followed one of her plans to build a vanity for my daughter - and I had NEVER built anything in my life before (I used pocket holes to join pieces of wood - which is not what real carpenters use - but they work just fine and aren't seen).


    Also, there are people on Etsy who build vanities (or other wood items) - and some are for a very good price (and typically are made out of plywood vs. particle board that is used by MANY manufacturers). Even if one of the sellers doesn't specifically list bathroom vanities, I've found that most of the sellers that are really making there items (vs. those that are simply drop shipping cheaper stuff from China) are happy to build something custom for you (example, I'm having a waterfall wood table made that will slide over my large ottoman so I can use it for laying glasses/dishes when needed - while still having the ability to slide it over in order to use the ottoman for putting our feet up when watching a movie - and this seller did not specifically list the item I want made - but were willing to accomodate my request since I could provide a sketch+ photos of what I wanted).


    Kitchen cabinets will add around four additional inches than I originally understood the issue to be (bathroom vanities are typically 22" deep - including the countertop - now you have 24" cabinets + another inch = 25" next to your 19.5" wall). I guess you could still recess the filler back to 19.5" - but your countertop will be around 25" (unless you decide you want to also change the front of the countertop to follow the recessed part instead of having a staight line across the front).

  • 2 years ago

    Just a thought - you could also use kitchen wall cabinets - and pull them out from the wall (they don't have to be right against the wall - you can move them forward bit by building a simple base out of 2x4s. The only issue is that I don't think I've seen wall cabinets that are deeper than 15" = you'd lose that extra storage which is important to have - unless you have a nice linen cabinet in the bathroom.


    I just contacted a friend who used kitchen cabinets for her vanity in her bathroom - her contractor simply cut down the sides of the cabinets a few inches in order to reduce the size from 24" to the 19" that she needed. So, kitchen base cabinets can work - but they will need to be modified.


    I'm not sure what style vanity that you'd like for your bathroom - it would be helpful to have an idea of what you'd like your vanity to look like (traditional/modern/transitional/etc.)


    Also - sorry for posting so many comments/suggestions - just trying to be helpful!


  • 2 years ago

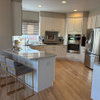
    I appreciate all the ideas. At this point I am liking 42” x 22 base cabinet out a bit from 19.5 2” fillers on both sides. It seems to be better without the full 46”jetting out. My style is more transitional and the cabinet place is pretty standard cabinets but made very well. Here is a pic of the door style I have chosen and the granite colour