

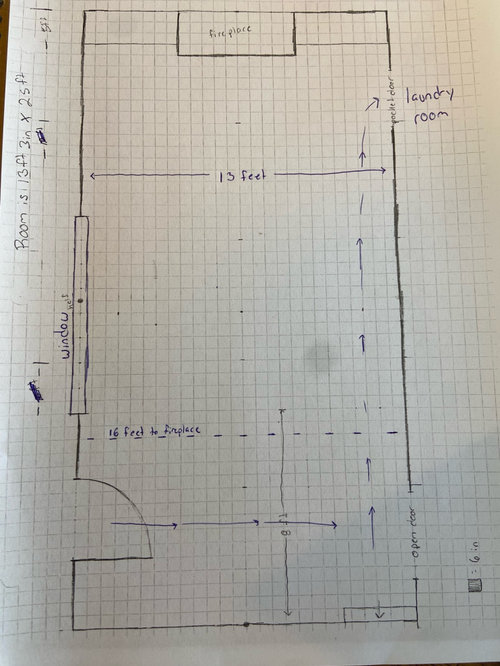
Please HELP with small living room layout!
last year
Sort by:Oldest
Comments (6)

Related Stories

LIVING ROOMSLay Out Your Living Room: Floor Plan Ideas for Rooms Small to Large
Take the guesswork — and backbreaking experimenting — out of furniture arranging with these living room layout concepts
Full Story
SMALL HOMESRoom of the Day: Living-Dining Room Redo Helps a Client Begin to Heal
After a tragic loss, a woman sets out on the road to recovery by improving her condo
Full Story
LIVING ROOMS8 Living Room Layouts for All Tastes
Go formal or as playful as you please. One of these furniture layouts for the living room is sure to suit your style
Full Story
SMALL SPACES11 Design Ideas for Splendid Small Living Rooms
Boost a tiny living room's social skills with an appropriate furniture layout — and the right mind-set
Full Story
DECORATING GUIDESHow to Plan a Living Room Layout
Pathways too small? TV too big? With this pro arrangement advice, you can create a living room to enjoy happily ever after
Full Story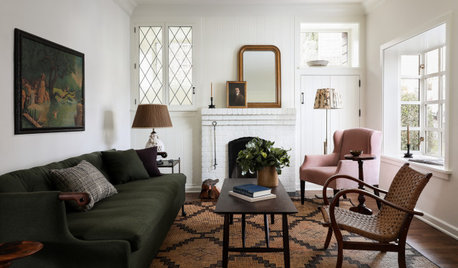
LIVING ROOMSHow Designers Make the Most of a Small Living Room
Follow these small-space tips from interior designers and architects to help you plan your compact room
Full Story
LIVING ROOMSHow to Decorate a Small Living Room
Arrange your compact living room to get the comfort, seating and style you need
Full Story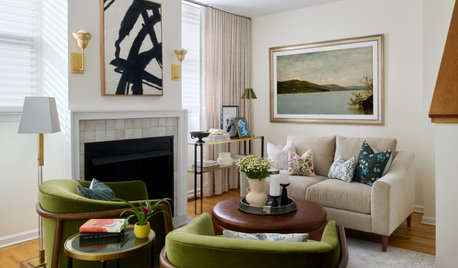
DECORATING GUIDES4 Must-Have Features for a Small Living Room
A designer shares important ways to live large in a tight space and make it look stylish
Full Story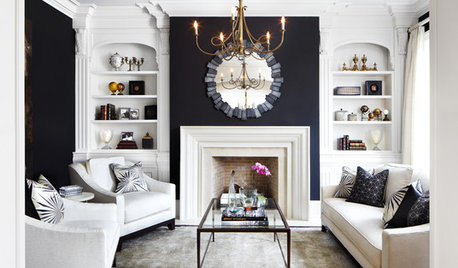
LIVING ROOMSLove Your Living Room: Upsize a Small Space
Learn clever decorating tricks for giving your living room a more spacious feel and a bigger personality
Full Story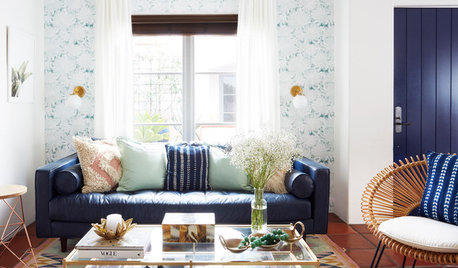
DECORATING GUIDES13 Ways to Upsize a Small Living Room Without Moving a Wall
A design pro shows how to use light, colour, layers and focal points to make a compact room look and feel more expansive
Full Story




Carolyn MorogOriginal Author
Rho Dodendron
Related Professionals
Omaha Carpenters · Pueblo Carpenters · Sebring Cabinets & Cabinetry · Branson Cabinets & Cabinetry · Toms River Cabinets & Cabinetry · Joplin Interior Designers & Decorators · Bridgeport Flooring Contractors · Merced Flooring Contractors · Great Bend Interior Designers & Decorators · Webster Kitchen & Bathroom Designers · Detroit Kitchen & Bathroom Designers · Show Low Kitchen & Bathroom Designers · Wilmington Furniture & Accessories · Enfield Furniture & Accessories · Muskegon Furniture & AccessoriesMae Day Organizing and Interior Design
Mae Day Organizing and Interior Design
Mae Day Organizing and Interior Design
tracefloyd