Software
Houzz Logo Print
courtney_fleet

what is missing from this kitchen design?

last year
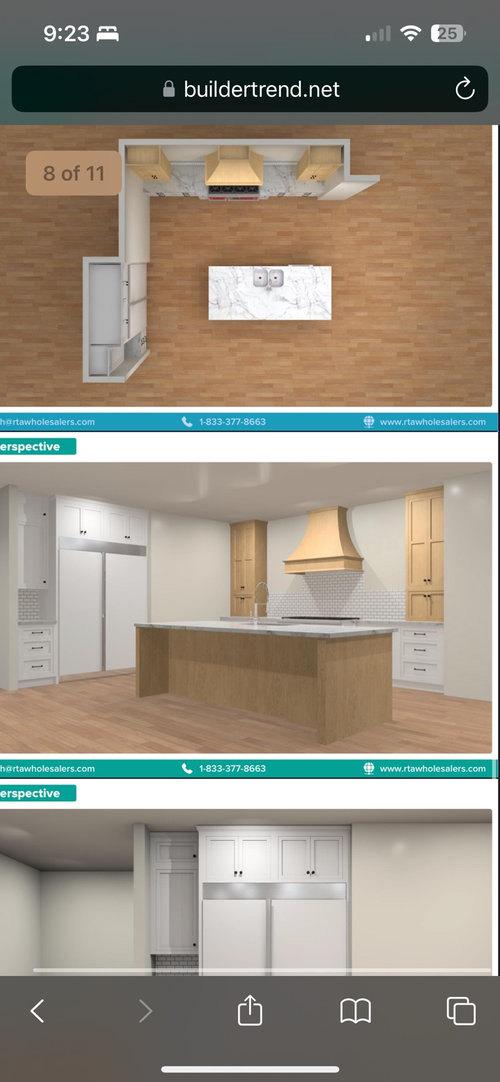
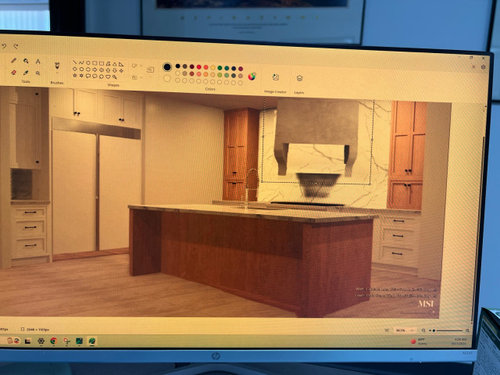
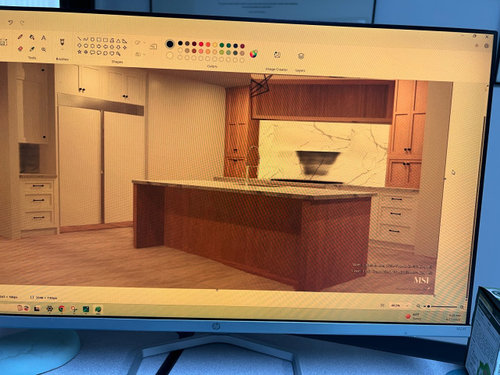
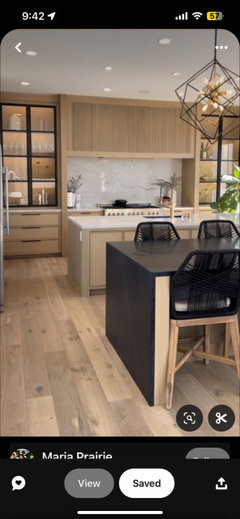
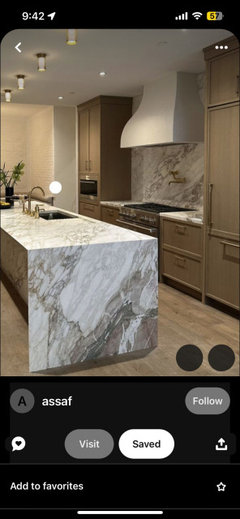
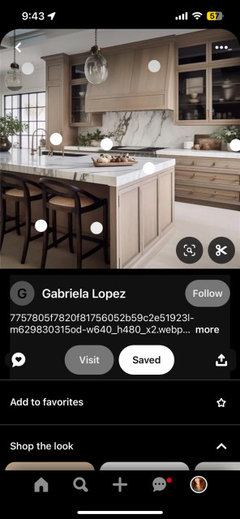
Currently in the build process and designing our kitchen. I included the renderings that I’ve marked up to show hood vent options along with my inspo pics.

We will be adding/changing the following
-2 pendant lights above island
-bar stools at island

  • black or champagne door pulls (not knobs like shown)
  • waterfall finish at either side of the island
  • built in fridge will look more integrated into cabinets than what is shown
  • there is a walk thru to the butler pantry between the fridge wall and oven wall (not solid wall like they show)

I’m not sure if the two tone is jiving the way I was expecting. The renderings just seem off. What could I do to make these more aligned with my inspo pics?

Comments (9)

  • last year

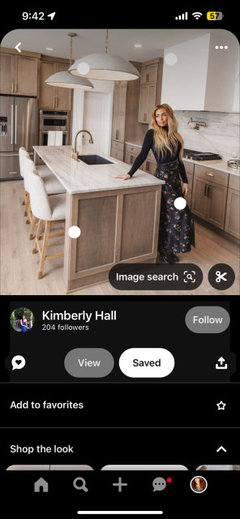
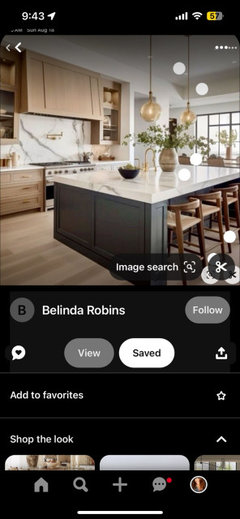
    Inspo pics

  • last year

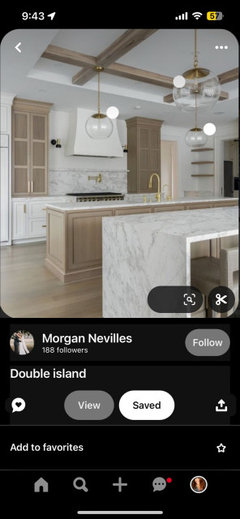
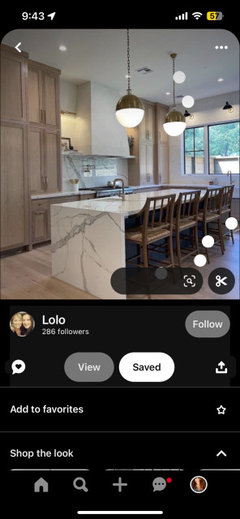
    More inspo pics

  • PRO
    last year

    Where is your paid actual Kitchen Designer in all of this? What is the physical route for the 8" vent to the exterior of the home? Where is the Make Up Air system going to bring in fresh air, and then heat it? What is your 50K appliance list? Who is doing the 100K of custom cabinets? The 20K of quartzite? Calculating and designing the counter support?

  • last year

    Comments:

    - I think it needs more storage space

    - Is there a walk-in pantry somewhere?

    - Why that wall on the left? It should be part of the kitchen.

    - Skip the waterfall counter, unless you have a very sleek modern kitchen. Search on this forum for issues with poorly fabricated/installed waterfall counters.


  • last year

    Yes, there is a walk in pantry that will hold all counter appliances (microwave, coffeemaker, toaster oven, etc)
    The wall that is shown is actually an opening to the butler pantry. They just didn’t include the opening in the rendering
    Good to know on the waterfall counter…we were debating to add storage cabinets to the island or waterfall counter

  • last year

    My first impression is that I'm not a fan of doing the uppers on the stove wall in a different finish (yes I see that you're matching the island, but I don't think the two tone works as well on the wall.) Your first inspo picture works better because the black in the towers is very narrow and simply frames the glass, and is reflected in the black metal light fixtures. I think you're trying to do too much, and I'd stick with the same finish for the upper and lower cabinets, especially if you want a statement hood or backsplash.

    Next thought is that I hope you do a lot of research on waterfall islands. We've seen many posts here with folks who are unhappy with how theirs turned out. Yes, some have turned out well, but you need to make sure that you have a very good fabricator who has successfully done waterfalls. You will also need extra slabs if you are trying to match veins from top to sides. Finally, most waterfall islands look best in large and contemporary kitchens; your shaker cabinets read a bit more traditional.

  • last year

    From a color standpoint, I think your white cabinets need to be off-white/cream to mesh better with the warm wood color.

  • last year

    Most of your inspiration photos mostly have wood stained cabinets - there is only ONE photo that has a mix of white and stained wood.


    While I love white uppers with stained lower cabinets (that was the design I selected four years ago - before I started seeing it everywhere in the past 12-18 months), I think the part of your kitchen that doesn't seem to work very well is the way that the white painted cabinets and stained wood ones are mixed in your kitchen.


    Whenever mixed finishes are used in a kitchen, it is really important as to how they are mixed. There needs to be a reason for which cabinets are painted and which ones are stained (same as when two different countertop materials are used). It seems like that is missing from your design.


    Your refrigerator wall is entirely made out of white painted cabinets - it looks disconnected from the rest of your kitchen.


    I love countertop cabinets with glass and black metal - as shown in your first inspiration photo. I think that would look really nice if it was tied to your island (the black would need to be repeated somewhere else in your kitchen). However, I don't know if metal ones are in your budget - they can be pretty expensive.


    I also think that the big blank wall being shown on your refrigerator wall - instead of having the opening to your pantry - isn't helping with how that wall looks (even though we know it's not solid, it would be better to be able to actually visualize how it will look with the opening).


    I've seen many kitchens with mixed stained and painted cabinets - I don't think that the white cabinets need to be off white/cream. The stained wood is a neutral (unless you select a stain with a lot of warmth vs. using a more natural looking finish). I probably wouldn't use a stark white paint - but there a many "white" paints that could work that aren't in the off white or cream category. The white would really depend upon the slab that you select for your countertop.


    I also would skip the waterfall island. As already commented above, there have been many issues with fabrication related to waterfall islands (you have to purchase extra slab(s) in order to have it matched correctly - unless you use something more plain - definitely no bold veining). Also, waterfall islands work best in more modern kitchens.


    I'm not a designer - and I don't have any special expertise - so, all of the above are just my personal observations/opinions based upon looking at MANY kitchens with a mix of white paint + stained wood when I was deciding what I wanted to do with my kitchen renovation back in 2021