Software
Houzz Logo Print
nekokat7676

awkward shaped room needs to do too many things

last year
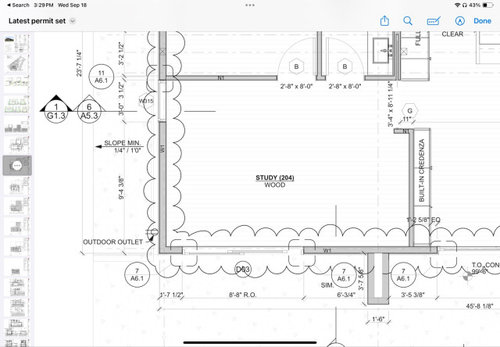
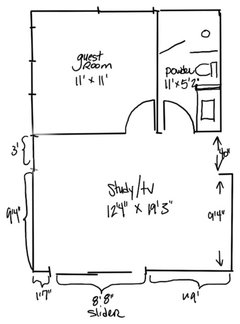
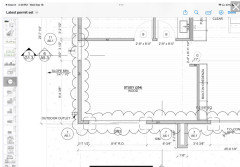
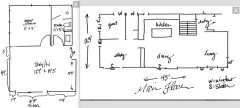
We’re building a house, and this awkward room got a little more awkward in the engineering phase.

It’s supposed to be a study/tv room that is able to be shut off to create an occasional guest suite or future main floor primary suite.

I’d like comfortable seating, a wall of bookshelves, and a tv here.

I don’t think I should block the swath of space in front of the west window, and there’s a huge slider on the south side.

I’m not sure if it should be one area with books/seating, and another area for tv/seating, or just one seating area.

I don’t own any furniture for this yet, and am good with builtins if that’s better.

The house is very modern/mjnimalist, but I am thinking of the study as my area for maximalism.

Comments (24)

  • last year

    Please give the dimensions of the room.

  • PRO
    last year
    last modified: last year

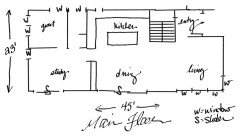
    Show the ENTIRE living floor please and add dimensions, feet and inches all. In jpeg format, and make certain dimensions are bold enough to read. The room doesn't live in isolation from the rest of the house. You question needs context : ) Especially the bath, if a future use as a primary bedroom.

  • PRO
    last year

    Congratulations and your new home. Construction a new home can be very trying. Clarification for this room; potential guest room/main suite, study and TV room? How many people will be using the room daily and how many guests do you want to accommodate.? Do you prefer a Murphy bed or a sofa sleeper?

  • last year

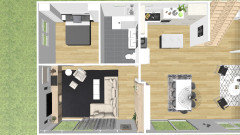
    Here’s a simplified floor plan with dimensions on this side of the house. We will put a bed and some sort of storage in the guest room. There’s a pocket door to close off this area. The width of the wing wall can be adjusted.

  • last year

    We have a family of mom & dad, an 8 yo and 14yo. I wanted this space to be a place for my books & collectibles, as well as tv/lounging.

  • last year

    Here’s the first floor; I envision the living room being a more formal couch/sitting area.

  • PRO
    last year

    Thanks that helps a lot.

  • PRO
    last year

    So lots of books, right? What about a desk?

  • last year

    Desk will be somewhere else.

  • last year

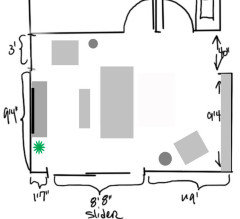
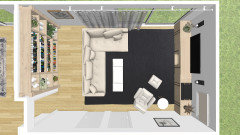
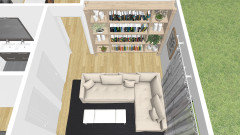
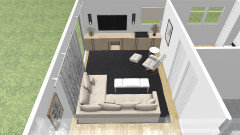
    I'd put the TV and a console on the West wall, with a couch (and coffee table) facing it. Then I'd put bookcases on the East wall (where there are built-ins on the other side), with a nice arm chair and lamp/table for luxurious reading. If you want more seating, you could probably put another arm chair facing the TV/couch area approximately where the window is.

  • last year

    Here you go. The couch could be a pullout, or if you don't end up needing that much guest housing, you could put a console table or more books/shelves behind the couch too.


    This leaves reasonable space (36-40 inches) for slider access, and even for blinds or curtains, as long as you doh't go too crazy with couch size.

  • PRO
    last year

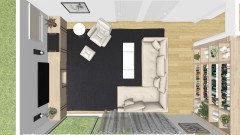
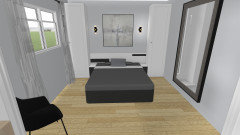
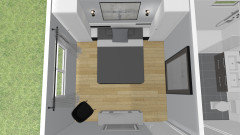
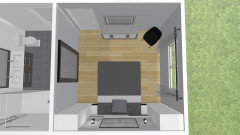
    Construction of your virtual room has been completed. We are working on the furniture layout for your 3-D rendition. We plan to post pictures of it on Saturday, September 21. Best wishes.

  • PRO
    last year
    last modified: last year

    A guest room needs a full bath . Aguest room next to a TV room not good planning . I think if you have a beuatiful collection of something why not have that displayed in a space not so private . Then you will have room for your books the TV and good family seating but IMO the kids will not be happy when no TV when you have guests . I need to see the whole plan to scale and you should have one you can post since permits require plans Where does the slider go to ? Usually a deck or patio connects to the kitchen . Maybe if this is not built yet get a better plan .

  • last year

    Where is the bathroom?

  • PRO
    last year

    Sorry we had to make some adjustments to the rendering. Hope to post it today.

  • PRO
    last year

    Do you have a built-in closet in the guest room? I know, this is off topic. Just wondering.

  • PRO
    last year

    Here are the pictures of the rendition with suggestions for your consideration. Please know that the colors and styles are not being suggested only the type of furniture and the arrangement.


  • PRO
    last year

    Please show the rest of this, AS THIS:)ALL OF IT:)


  • PRO
    last year
    last modified: last year

    Construction alteration suggestions:

    1. 1. Install a hung door instead of a pocket door going into the study. Pocket doors can become problematic and difficult to lock. Whereas hung doors are easy to repair, replace and Lock for privacy.
    2. 2. Remove the window in the guest bedroom on the North wall. It takes up usable space and is in a awkward location.
    3. 3. Ask them to have at least 2 to 2.5 feet of wall between the sliding glass door and the west wall so that the TV console will have plenty of room.
    4. 4. What about a smaller sliding glass door or perhaps French doors that open out? Instead of the huge slider.
    5. 5. Is there a need for the window on the west wall? Can that be eliminated? It seems to be out of place. You have lots of light coming into the room especially with the glass doors being on the South wall.
    6. 6. Guest room closets. Here is a picture of two closets on either side of the bed. It works really well and keeps the space around the bed open for easier access. We custom made the ones in our guest bedroom. They work really well.


  • PRO
    last year
    last modified: last year

    Before you build, I would go back to the drawing board.


    The house is not deep enough to do all you ask. You have a circuitous entry and path to the kitchen. An 11 x 11 guest bed is too small,There is no space for a closet without severe cramping. Treating the living room as "formal" ?

    Where do kids go when there is a guest, and the living room is formal? The bath is too narrow for an "eventual primary suite "

  • PRO
    last year

    It seems as if this house is a two or three story townhouse, or rowhouse. It will be beautiful when it is done. So nice to have a brand new home. Best Wishes, to you and your family. Hope all goes well with the construction and you get to move into your new home soon. MAE

  • last year

    Thanks for your thoughts, Mae!

  • PRO
    last year

    We hope our suggestions were of some help. Again, best wishes to you and yours.MAE