Software
Houzz Logo Print
phoenix_rc

New apartment being build need ideas

last year
last modified: last year
Hello,

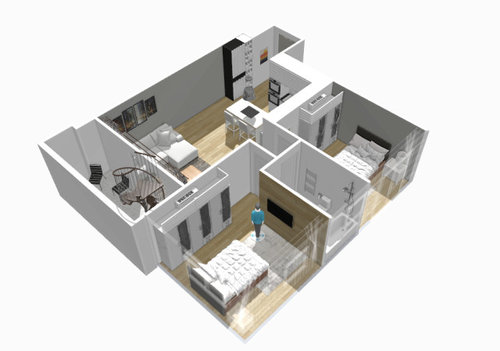
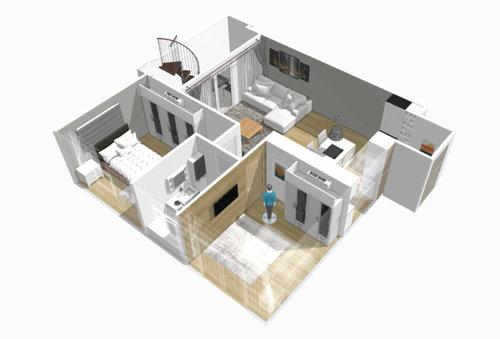
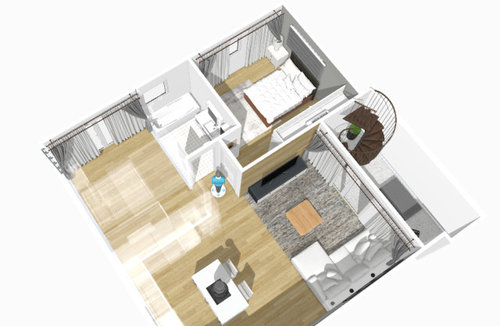
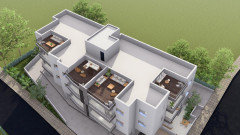
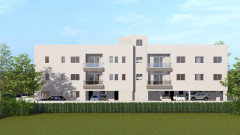
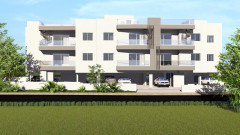
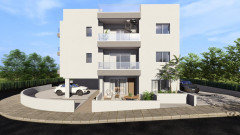
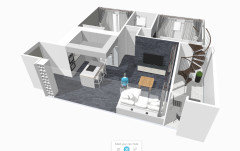
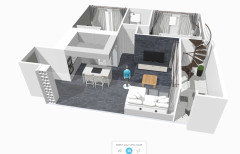
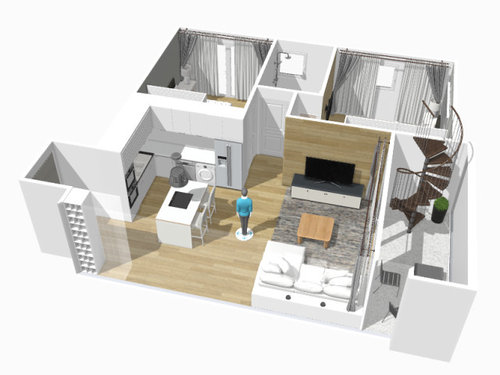
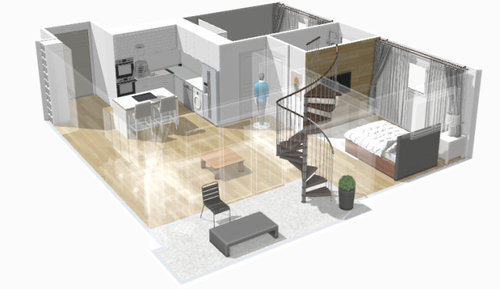
Building of my new apartment will start soon and I have already started doing rudimentary 3D mockups of the place. As I am not architect or interior designer I would like ideas on how to arrange everything and correct me in any obvious mistakes I have made.

I will attach photos so you can have an idea of the apartment. If you have any questions feel free to ask

Thank you.


Comments (26)

  • PRO
    last year
    last modified: last year
    "I would like ideas on how to arrange everything"

    What is "everything" ? Walls? Silverware?

  • last year


    Well since nothing is build yet we have the freedom to make lots of changes .


    For example I made the bathroom bigger. On the original plans there was a tiny room just outside of the bathroom to place your washing machine your dryer etc etc and I opted to have a washer/dryer combo installed in the kitchen.


    Another example is that I placed the kitchen burners on the island. On the original plans the burners were about where the sink is. Also I plan to install invisacook induction burners so the surface of the island will be free and it will also function as a table


    Everything means from the color of the walls, the tiles, the flooring etc to the placement of the "white" appliances in the kitchen


    Also a doubt that I have is about the kitchen hood above the burners. Will that be enough as the hood will be working in recirculation mode and not really venting to the outside. I believe I need advice on that.


    Thank you

  • last year
    last modified: last year
    Is there an option to vent your hood to the outside in your building? If there is, then I would try do that - it’s a small kitchen for double ovens, do you need both?

  • last year

    Where do the spiral stairs go? What is the climate where you are, if there is snow or ice and the stairs get used regularly they will be a hazard.

  • PRO
    last year

    Where are the mechanicals for the unit(s) above?

    How will the unit be heated and cooled?

    Where is the structure that supports the floor(s) above?

    Maybe you should contact somebody local to help you.

  • PRO
    last year

    I'm a bit confused, since you say you are building an "apartment." Is this a new structure? Usually when apartment buildings are built, the apartments are planned out in advance, and you get to choose which one you want. Or are you completely renovating an existing apartment? Are there any restrictions you need to comply with in the renovation?

    Also I'm assuming that your floor plan only shows square meters (m2), which doesn't really help, especially on a US site where we don't use the metric system. What country are you in? Perhaps you could visit the Houzz site for your area.

  • PRO
    last year

    I assume this is type of condo so there will be many limitations when you design your space so what you need is an architect and agood sit down with the builder to see what is possible. I see you are not in the US so we are limited in help since we have no idea of the things needeing consideration in your place .I see no dining space , do you need 2 bedrooms ? Sq footage is usless for space planning and yes the US needs yo to convert to feet and inches . I am Candian no issue with metric but stll need very meausrement clearly marked and a lot of info.

  • PRO
    last year

    4 things jumped out at me:

    - the hall into the bedrooms seems tight. It may be very difficult to swing furniture in there. I would shorten the wall the tv is on ( may 12" ) so that it is a more generous opening.

    - The cooktop in the island is not safe with the seating. You need more space behind the cooktop when you are going to have people sitting there.

    - Not a fan of the washer in the kitchen. Although I am guessing this is in Europe somewhere and that may be more common. Can it be moved elsewhere since the kitchen is tight for storage?

    - I would put the dishwasher to the left of the sink and put the wall ovens next to the ref. OR even reverse that and turn the island. Hard to say without dimensions. Can you put the ref and washer on the wall that is blank where you come in? That would give the space to get the cooktop off the island and more storage.

    Good luck!

  • last year

    @la_la Girl


    On the original plans tha kitchen burners were where the sink is now and the hood ontop and has access to the outside.


    I prefer the kitchen burners to be on the island since I will be using invisacook hardware that are induction and are installed UNDER the porcelein countertop. As a result the countertop looks "empty"


    Now the issue here is that if i want the hood over the island the ducts should be routed towards an outside wall and that would propably mean I need to have false ceiling i guess which is EXTRA cost. So in my own version of the plans I opted for recurculation


    What do you think ?


  • last year

    @millworkman


    Hello,


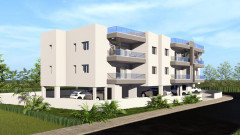
    The apartment is in a sunny island. It may be September but its still warm enough to go swimming. Snow or ice is no issue here only the occasional rain. The stairs route to mini private 22 m2 roof garden.


    I will design the roof garden later on after the apartment plan is finalized

  • last year
    last modified: last year

    @Mark Bischak, Architect

    Where are the mechanicals for the unit(s) above?

    By units you mean the ACs ? the wall will have the hoses and cables need and will be routed on the roof

    How will the unit be heated and cooled?

    ACs will be used. 9000 btu one for each room and 12000 btu for the living room/kitchen

    Where is the structure that supports the floor(s) above?

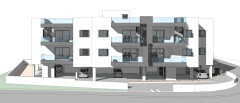
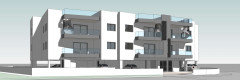
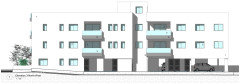
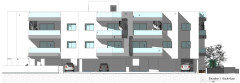
    Its 2 storey apartment building I can show more pictures


    As I said my design is rudementory it is not made by a professional I made it on my computer just to have a better view of the apartment

  • last year

    @Diana Bier Interiors, LLC


    Hello,


    Building has not yet started it will start soon and yes I do have the plans from the developper and he will also provide me with options for everything


    I am just trying to get everything planned for I am ready when time comes when I have to mae choices along with the developper


  • last year

    @Debbi Washburn


    4 things jumped out at me:


    - the hall into the bedrooms seems tight. It may be very difficult to swing furniture in there. I would shorten the wall the tv is on ( may 12" ) so that it is a more generous opening.


    YES you are correct I noticed that too.


    - The cooktop in the island is not safe with the seating. You need more space behind the cooktop when you are going to have people sitting there.


    The cook top will be invisacook hardware. Meaning that is induction and its placed UNDER the countertop and ontop it looks "empty". induction works thru the porcelein countertop much like a wireless phone charger.


    - Not a fan of the washer in the kitchen. Although I am guessing this is in Europe somewhere and that may be more common. Can it be moved elsewhere since the kitchen is tight for storage?


    Originally there was a tiny room infront of the bathroom with room for a washer dryer along with little bit of room for other stuff. Washer and dishwasher will be hidden and "dressed" with wood


    - I would put the dishwasher to the left of the sink and put the wall ovens next to the ref. OR even reverse that and turn the island. Hard to say without dimensions. Can you put the ref and washer on the wall that is blank where you come in? That would give the space to get the cooktop off the island and more storage.

    Good luck!


    I could try your version of the layout yes. Also the cooktop does not take any space since its invisacook and work with induction thru the countertop. I did that intentionally to free space


  • last year

    @Patricia Colwell Consulting


    The dinning space is the island. Invisacook hardware will be used so the countertop will appear empty ontop. Since the induction burners will be installed under the countertop and work thru the porcelein countertop much like a phone wireless charger


    Ideally I would like 2 bedrooms yes


    Tell me what measurement you need in the 3D plan I can draw lines and calculate distance

  • last year

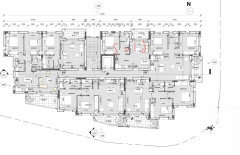
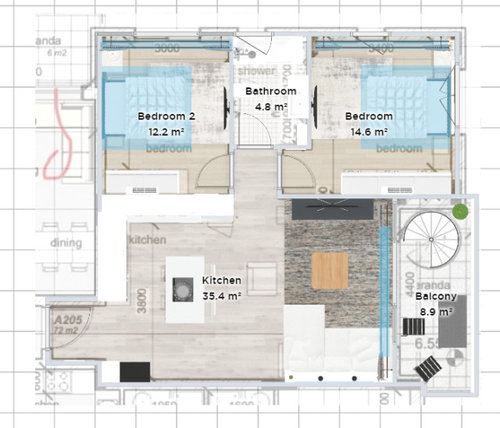
    This is a plan of the whole 2nd floor with dimensions. My apartment is A205:


  • last year

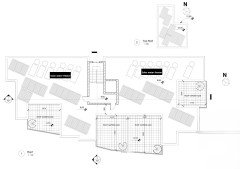
    This is the roof with individual roof gardens for each apartment and common utility space


  • last year

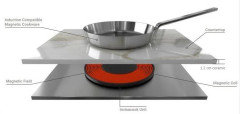
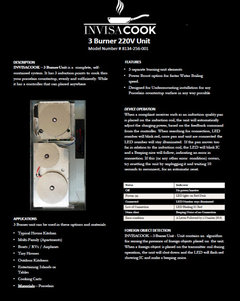
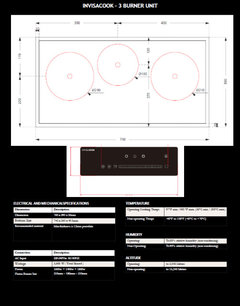
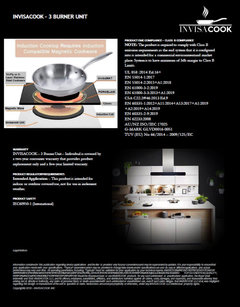
    Also this is invisacook


  • last year

    Screenshots from the invisacook brochure:


  • last year
    last modified: last year

    My questions:


    * Is the kitchen hood working in recirculation mode enough ? do I need a false ceiling if I am to vent to the outside?


    * Did I place the windows and sliding doors correctly ?


    * Was is correct that I enlarged the bathroom ?


    * I have hidden the AC units behind grills is that OK, do you have a better idea ?


    * I would like to use floor tiles that resemble wood and extend that pattern to the walls that have a TV. Is that OK do you have anything better to suggest ?


    * What about wall colors ? I have light grey on some of the walls. Some people suggested that grey is not recommended as it makes the apartment look smalled. Any suggestion there ?


    * What about lighting ? what do you suggest I have not yet included light fixtures in my plan


    Thank you for your answers


  • PRO
    last year

    A larger bathroom can always be a good thing. It doesn't have to be huge though if it compromises something else.

    I like the idea of the floor tile looking like wood and am not opposed to it going on the wall . However, once it is on there, you can really mount anything there or easily change what is already mounted. Is there any sort of specialty wood species in your area that might go nice on the feature wall and do something different on the floor?

    Not a fan of gray. But that is just me. I find it dreary. You will need to find something that compliments the flooring you want to use. Personally I think clutter and overdoing elements is what makes a space look small.

    For lighting, I like layers - recessed, pendants, undercabinet, Floor/table lamps and sconces. And make sure the main lights are on dimmers.

    For the cooking area - that is an open space - I would absolutely want a fan that vents outside. I don't know that you have to do a false ceiling - maybe you can create an architectural element to cover the vent pipe.

    Good luck

  • PRO
    last year

    The bathroom as you show it on your plan is fine.

    There are hundreds of off white colors - pick one but until you have the flooring tile, that is impossible to do. These things need to be selected together.

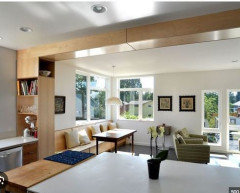
    The vent can be covered with sheetrock or wood beams or a "floating ceiling" - easy to build and will cover the pipe. Just leave a reveal and install lights. Only your imagination stops you


    Good luck

  • last year

    @Debbi Washburn


    Thank you for your suggestions :) I will try to incorporate your ideas in my 3D design


    Regarding wall colors and flooring I am open to ideas. Let me know what you want me to try out and I will do it.


    Thank you again

  • last year

    @Debbi Washburn


    Is something like that what you had in mind ?


  • last year

    @Debbi Washburn


    Well this is my version of an "arhitectural" element. What do you think ? Anything better you can suggest ?


  • last year

    @Debbi Washburn


    Or maybe turn the island around


Sponsored
Mary Shipley Interiors
Average rating: 4.8 out of 5 stars34 Reviews
Columbus OH Premier Interior Designer 10x Best of Houzz