

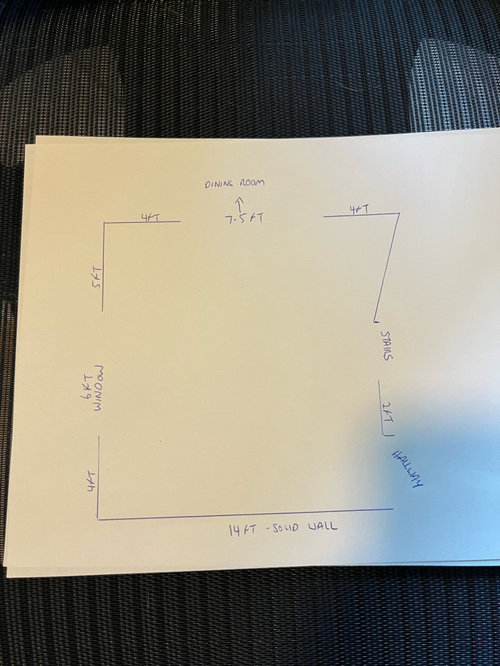
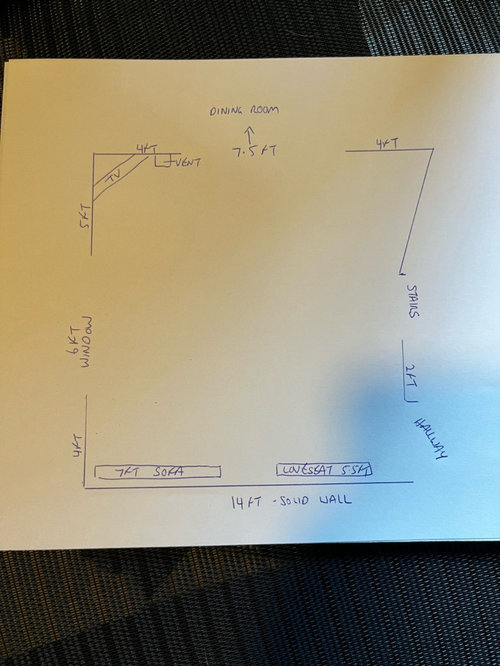
Help needed for difficult living room layout
last year
Sort by:Oldest
Comments (7)
Related Stories

SMALL HOMESRoom of the Day: Living-Dining Room Redo Helps a Client Begin to Heal
After a tragic loss, a woman sets out on the road to recovery by improving her condo
Full Story
LIVING ROOMS7 Common Living Room Layout Mistakes and How to Avoid Them
Planning a living room revamp? Try these expert tips to make it the best space for you
Full Story
DINING ROOMSDesign Dilemma: I Need Ideas for a Gray Living/Dining Room!
See How to Have Your Gray and Fun Color, Too
Full Story
DECORATING GUIDESHow to Plan a Living Room Layout
Pathways too small? TV too big? With this pro arrangement advice, you can create a living room to enjoy happily ever after
Full Story
LIVING ROOMS8 Living Room Layouts for All Tastes
Go formal or as playful as you please. One of these furniture layouts for the living room is sure to suit your style
Full Story
LIVING ROOMSA Living Room Miracle With $1,000 and a Little Help From Houzzers
Frustrated with competing focal points, Kimberlee Dray took her dilemma to the people and got her problem solved
Full Story
ROOM OF THE DAYRoom of the Day: Right-Scaled Furniture Opens Up a Tight Living Room
Smaller, more proportionally fitting furniture, a cooler paint color and better window treatments help bring life to a limiting layout
Full Story
ROOM OF THE DAYRoom of the Day: Custom Storage and Furnishings Rock This Living Room
A space-savvy cabinet, bench and shelving unit near the entry help a busy New York family stay organized
Full Story
LIVING ROOMSLay Out Your Living Room: Floor Plan Ideas for Rooms Small to Large
Take the guesswork — and backbreaking experimenting — out of furniture arranging with these living room layout concepts
Full Story
LIVING ROOMSRoom of the Day: Custom Storage Supports a Minimalist Living Room
Smart storage and furniture arrangement keep this space uncluttered while packing in all the function the family needs
Full Story




jenspizz
jck910
Related Professionals
Paducah Furniture & Accessories · Savannah Furniture & Accessories · Houston Furniture & Accessories · Flagstaff Furniture & Accessories · Hot Springs Flooring Contractors · Chattanooga Flooring Contractors · Webster Flooring Contractors · Fort Collins Flooring Contractors · Miami Interior Designers & Decorators · Tallahassee Interior Designers & Decorators · Lake City Architects & Building Designers · McComb Architects & Building Designers · Salina Kitchen & Bathroom Designers · Greenville Kitchen & Bathroom Designers · Danbury Kitchen & Bathroom DesignersHU-319296541Original Author
HU-319296541Original Author
jenspizz
jenspizz
HU-319296541Original Author