Software
Houzz Logo Print
jojoboston

help me with my tiny bathroom

last year
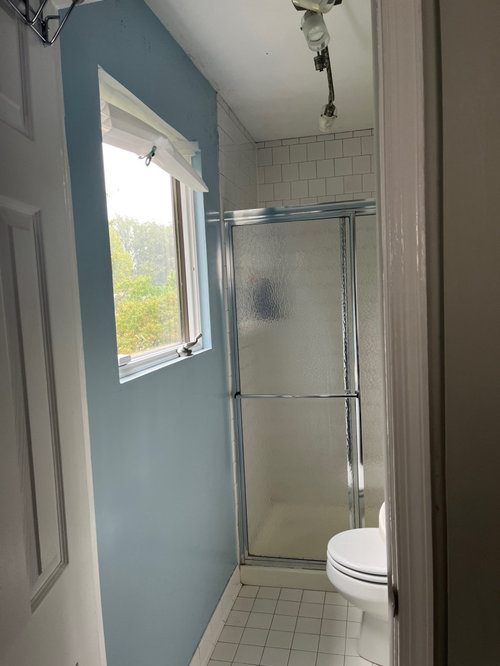
This is our owners bathroom (off of our bedroom). It is tiny.

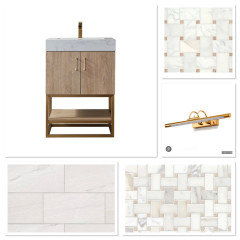
I have chosen a vanity and tile (photos attached) and photos of our bathroom. It is just under 4x7.

The space for the vanity is 16” deep (to the door molding which is another 3”). The contractor said he can float a 18” so this vanity is 18”.

I’m having trouble choosing finishes. I really like the aged brass cabinet pull so was thinking a fairly coordinated aged brass/brushed gold color.

I also need help with lighting and window shade.

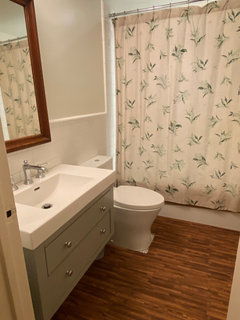
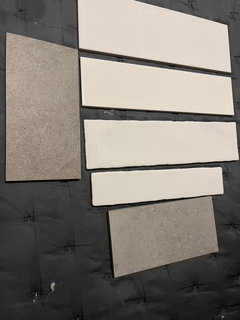
Photos of vanity and tiles that I’ve already purchased attached, as well as existing bathroom.

Comments (63)

  • last year

    @norwoodarchitects we don’t have the budget for that

  • last year

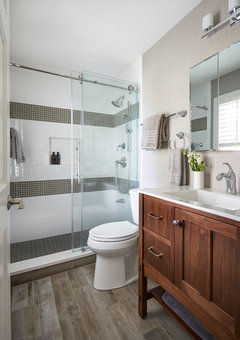
    Get a frameless glass bypass shower door. A swing door will take floor space. A “half door”, which is just a fixed panel of glass, will guarantee water splashing out on your floor especially in such a small size panel.

  • PRO
    last year

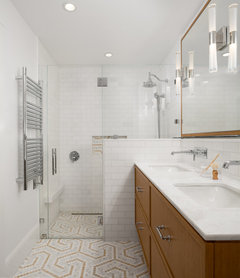
    I'd do a curbless shower with a fixed glass panel so you don't have to worry about a shower door swing. Put a train rack above the toilet for storage.


    Greenbrae, CA · More Info

    The other option would be to do a curbed shower with a sliding glass door:


    Transitional Updates - Naperville, IL · More Info


    As for materials, light and bright is best. Go for a mostly white floor with white tile in the shower surround. You can jazz it up by putting the floor tile in the shower niche, if you want. We did something similar here:


    Beauty and the Baths: Primary Bath · More Info


  • last year

    Pebble and tiny tile floors have lots of grout. Simple straight lines of grout are far easier to maintain with a sweep of a tile or grout brush. When that tiny tile's grout chips or needs replacing here and there, you can spend a lot of time crouching in the shower to fix it or you can hire a tile pro for the job.

  • last year

    Thank you everyone for your help. I have decided to cancel the order for my vanity and tile and start from scratch! It is VERY hard to find a vanity that will fit in my space because depth has to be 16” or less.

    I have decided (I think) to do a pedestal sink (I think the basin can stick out 19”) and a 6” deep recessed medicine cabinet for storage.

    I think I’ll do simple white tiles like people have suggested but I don’t want it to look sparse.

    I will put our money into a custom shower door and storage. Maybe a shutter on the window. Privacy IS an issue (this window is facing our neighbors house)

  • last year
    last modified: last year
    I cant find if you posted any dimensions but I can see the bathroom is very small. My boyfriends ensuite is extremely small and had a a/c chase behind the shower that limited it even more. He used a bi-fold shower door (the hinge in the center and folds into the shower) and it actually turned out very nice. The glass door itself is frameless, there is a metal frame that comes in different finishes. You can find them at the big box stores and it wasn't too hard to install. I think the maximum span of the door is 37 inches.


    ES-DIY 36-37 in. W x 72 in. H Bifold Frameless Shower Door in Chorme Finish with Clear Glass KJSD3672H - The Home Depot


    While it was gutted he moved the controls and shower head to the opposite wall. Something to think about if you are going to demo all the existing tile as it is not too hard or expensive to do if it is all open.

  • last year

    If a floating vanity fits get it. You will have so much more storage. My bathroom is the same size as yours. I love my floating vanity with drawers.


    Yes to all white tiles on floors and walls. Fine to use this wood vanity with an otherwise all white space.


    Do you ever open this window? If not I’d just put a film on it instead of dealing with a window treatment in here.

  • last year

    Can you show me your floating vanity?

  • last year
    last modified: last year
    Here it is. Excuse the odd temporary flooring for my back pain! It is a nice 1” hex, white tile. I store so much in these drawers. This is my master bath.


  • last year

    That vanity is nice!! It’s much larger than what would fit in our space though (30” from wall to toilet)

  • last year

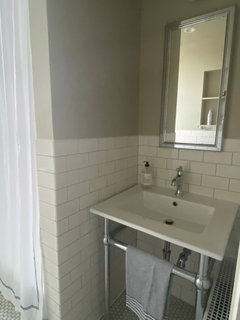
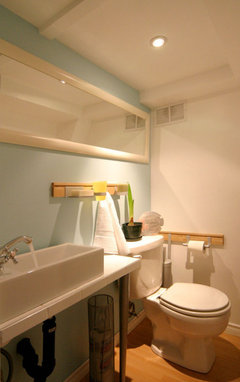
    This is a console sink in another bathroom. No storage but I love the towel rail and wide flat top - lots of space to rest items. Not many pedestal sinks have this much counter top like space. I searched for this one.


    A nice recessed medicine cabinet and recessed shelved behind the door help in this bathroom.


    I live in NYC where small is standard!


  • last year

    Our grey floating vanity is a smidge under 30”. The photo is distorting to make it look wider. It nearly touches my toilet. It still holds a ton. The drawers are configured really well inside. Some floating vanities are not well laid out. Look at interior pics and measurements.

  • last year

    Do you have a link or can you tell me where you got it?

  • last year

    Was in our newly refinished bathroom when we pirchased our place 4 years ago. By Fairmont Design. Dont know if they make it still.

  • last year

    My bathroom is approximately the same size as yours. I followed the tile store designer's advice (similar to advice given here by others) and used light-colored 12"x24" tiles for floor and shower surround, smaller sized matching tiles for shower floor.

    My vanity is 18" and so is the mirror. It has one drawer and a bottom shelf and that helps it look more open.

    I got custom shower doors with extra height, which visually elongates the room.

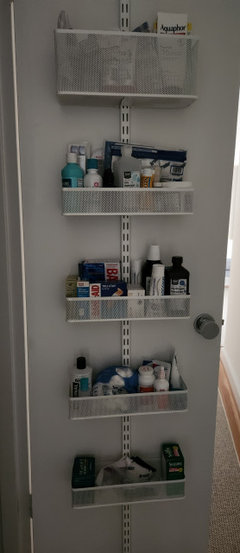
    The secret to more storage is a behind-the-door basket system.

    I love my bathroom! There is enough space and it feels cozy. Also very easy to keep clean!

  • last year

  • last year

    Nice tall shower doors @Jackie Cab ! I too have the same elfa behind the door organizer in the closet right outside my bathroom. It feels like an extension of my bathroom and holds so much stuff - extra pills, extra shampoo and lotion, extra TP, sunscreen, first aid. I love it. Is your medicine cabinet recessed? It looks it. I've never seen one so decorative on the outside. Lovely.

  • last year

    Thank you, Kendrah!  Yes, the Elfa storage is a game-changer! The medicine cabinet is not recessed. I love the little shelf. That's where I put my earrings, etc at night. Very practical! It's from Pottery Barn.

  • last year

    Tiny bathroom owner here . . . pre-remodel there was only 13 inches between the toilet and bathtub/shower combo . . . tall people had to sit sideways. You couldn't bend over in that bathroom! And it was the only bathroom in the 100 year old house.


    Two thoughts for you. I sacrificed a small hall linen closet to gain extra space. It wasn't expensive and it really helped. Maybe that's an option for you. Also, pedestal sinks are just so darn impractical. There's nowhere to set anything down (toothbrush, hairdryer, make-up, etc.) and they provide no storage, which is so badly needed in a tiny bathroom. I finally went with a narrow cabinet, a countertop that extended over the toilet, and a sink that cantelivered over the edge. Looks and works well considering the space constraints.


    I also squeezed in a floor-to-ceiling corner cabinet for extra linen storage but honestly corner cabinets don't work very well. Better than nothing though. Good luck with your tiny bathroom project!

  • last year

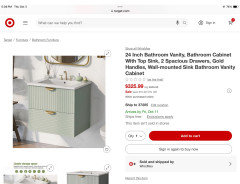
    Would this wall mounted vanity with drawers work?

  • last year

    We are redoing our small bathroom. i want to paint it Sherman Williams Sea Salt. We will take out our pedestal sink and put in a small Alder Wood(not knotty) vanitity. I would like help with color of fixtures and light. Also want to use white subway tiles on the wall around the tub. maybe white tile with a little light grey in the floor tiles. Does it sound like I’m headed in the right direction?

  • PRO
    last year

    This was my soultion for a shallow type vanity and sink less than 15" and worked really well in this really tiny bathroom


  • last year

    @Nancy LaFountain - Can you start a thread and add pics?

  • last year
    last modified: last year
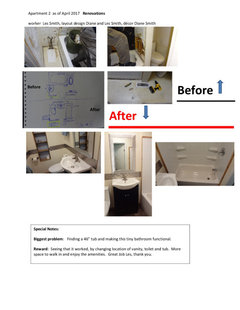
    If the vanity is against an inside wall, I would consider taking space from the wall, yes remove 2x4s, and of course add extra support if needed. I would do this to the medicine cabinet as well, tuck it into the wall. We did this to our rental unit bathrooms, shelving was tucked into the inside walls, here is our reno photos. Biggest problem smaller tub, we were able to order a small tub; just in case we rented to a family with small children.

    To the backsplash we installed checkered stainless steel strips of banding, to bring the eye around the tiny bathroom. This made for a very easy clean-up.

    The Before picture shows an ugly floor plan, very pleased with the final result. My husband, became the very good handy man, one step at a time.


  • last year

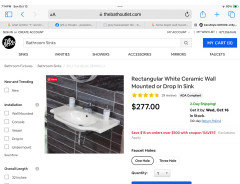
    My very narrow (36”) powder room had a pedestal sink that I gave away. I did a wall mount sink instead. Just seeing more floor space feels better. This is the one we used, but there are many.

  • last year

    I created a new post looking for tile advice, but two people told me to come back here.

    I’ve now scrapped my initial plan and have a white pedestal sink, chrome fixtures, and a frameless recessed medicine cabinet.

    I need help picking tiles. I’m considering white subway tiles for the shower wall (or pale blue?)

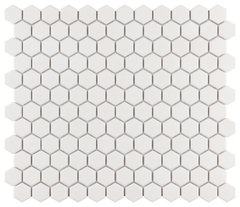
    For the floor, I think I want to use the same tile for the shower floor and the bathroom floor. Maybe a hexagon?

    Ideas would be appreciated.

  • last year

    do you have a good local tile showroom where you live?


    we did a gut bath remodel and I went to the tile showroom my tile pro works with - told them what I was looking for and they pulled put some great options


    agree that light, bright and simple will look great

  • last year

    Thanks yes! I went to Floor and Decor and also online with Tile Bar but I haven’t found exactly what I’m looking for

  • last year

    what about a locally owned tile showroom? (lots of not great experiences with Floor & Decor in my area)

  • last year

    What you've chosen thus far is pretty generic(white pedestal sink, chrome fixtures, frameless mirror).

    I could show you tile all day long of what I like(TileBar), thus....you might not like it.

  • last year

    I’m just looking for ideas outside of my own!

  • last year

    I scrapped my old plan and went with the simple white pedestal and chrome fixtures based on suggestions here - so I am open to suggestions!

  • last year

    You posted an inspiration pic 19 days ago. It looked very nice!

  • last year

    Is there a floor tile (or wall tile) you love? Starting with one of those makes it easier. Using the same tile (even in two different sizes) for the shower floor and main floor gives a bigger feel to the room. So that’s one decision. Then you can pick another tile for the walls.

    Two complementary tiles. That’s the task now. Is there a look you love? Or a color?

  • last year

    Pretty! Cool white would probably look good with that. Tilebar will send 5 tiles for $5. Worth getting some of those blue ones to see the color and if standard white tiles work with them. You can definitely build a bathroom around those tiles.

  • PRO
    last year

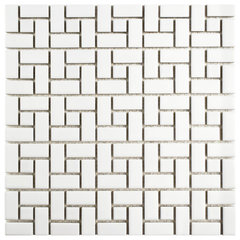
    That is a very pretty tile. As Red said, get a sample of it to make sure that it works with the floor tile you select. For the floor I'd use a 1x1 hexagon for the whole bathroom floor, including the shower. It's too small a space to use two different tiles. Or you could use a small basketweave or pinwheel pattern. Any of these would work in a small bathroom with a white pedestal sink. It's a classic look.

    pinwheel:


    Spiral Matte White w/ Glossy White Dot Porcelain Floor and Wall Tile · More Info

    basketweave:

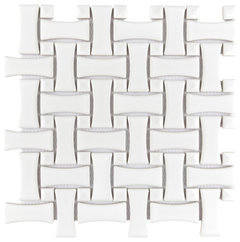
    Metro Dog Bone Basketweave Porcelain Floor and Wall Tile (7.1 sqft./case) · More Info


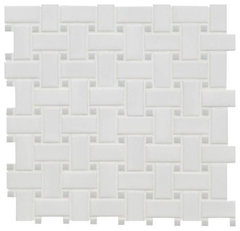
    White And Gray Basketweave 6Mm Matte Porcelain Mosaic, 15 Sheets · More Info

    hexagon:

    Gotham 1" Hex White Porcelain Floor and Wall Tile · More Info


  • PRO
  • last year

    @homeinteriorswithease - I do like that look (basket weave in particular) but I’ve already purchased a pedestal sink and vanities are really hard to fit in my space.

    The tiles look to be marble and I’m concerned about upkeep of genuine marble. And u don’t love the faux marble look.

  • PRO
    last year

    Pedestal sink is just fine…yes you want ceramic or porcelain tiles…And I like the bigger tiles for shower walls…I can look for the same basketweave look not in marble..do like the idea of adding some warmth in wall color and floor tile?

  • last year

    @homeinteriorswithease what do you think about the Azure tile above for the walls and a basketweave for floors? I am open to adding warmth but so far everything is very cool tones (shiny chrome, white porcelain)

  • last year

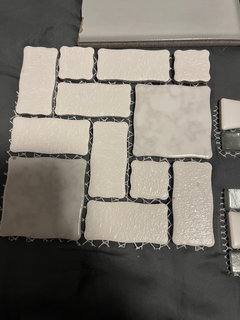
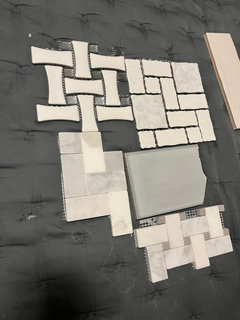
    I have narrowed down my tile choices to:

    #1: Tilebar Artblock Azure blue tile on shower walls, mosaic tile on floor (ignore the marble, we are only considering the porcelain options)

    #2: glossy white tile on walls, stone look grey large format tiles on bathroom floor, matching 4” hex on shower floor.

    My husband likes choice #1 and the marble look/grey variant mosaic.

    What do you think?

  • last year

    The single photo is the mosaic my husband likes. I’m not sure

  • last year

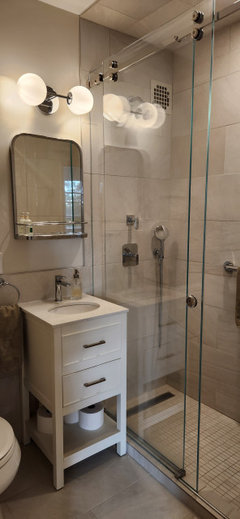
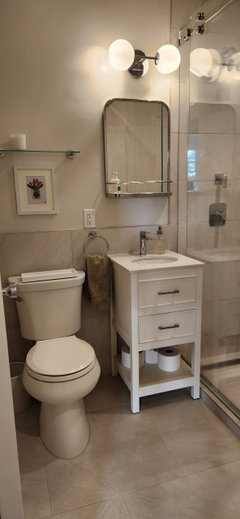
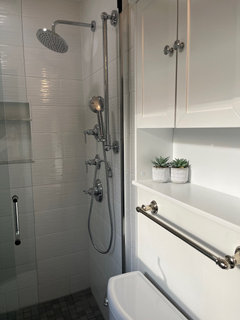
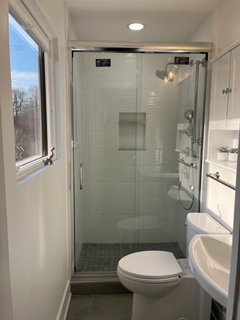
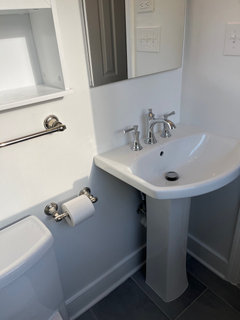
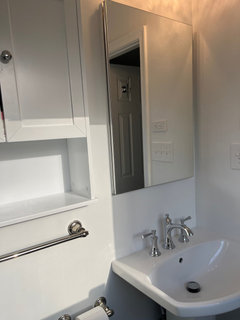
    This is what we ended up doing (sorry for the two posted, Houzz doesn’t allow for deletion). Now I just need suggestions for towel color bath mat and maybe a little bit of art on each side of the window!

  • last year

    Great choices. Love the space.


    How many inches on each side of window?


    Do you like pops of color, pattern, mix of calming neutrals?


    For towels and bath mat I’d think as much about texture as about color to balance out the hard sleek feel of the room.

  • last year

    Thanks! One side is 7.5” (closest to the shower) and the other is 12.5” (closest to the door). Good suggestions because I love the bathroom but it is very sterile. I’m open to anything!

  • PRO
    last year

    It came out very nice! Rather than any decorative items on the window wall, I'd hang a couple of hooks for towels/robes. The towel bar over the toilet isn't going to hold anything larger than a wash cloth or a fingertip towel. You could place a decorative shade on the window. Any colors would work with your very neutral bathroom--what colors do you like?

  • last year

    Robe hooks are on the door! I’m thinking green or blue in there.

  • PRO
    last year

    So as long as you have enough hooks for your towels/robes, you don't need more. But I still wouldn't jam anything on those walls just for the sake of decor. Too small. Have you thought of painting or wallpapering the bathroom walls for some color/pattern?

  • last year
    last modified: last year
    Very nice bathroom, especially considering the size. Pick towels in your favorite colors and bath rugs that feel good underfoot. A skinny shelf may be useful above or below the electrical outlets in case you have appliances that need plugging in but should not sit on the pedestal sink ledge.