

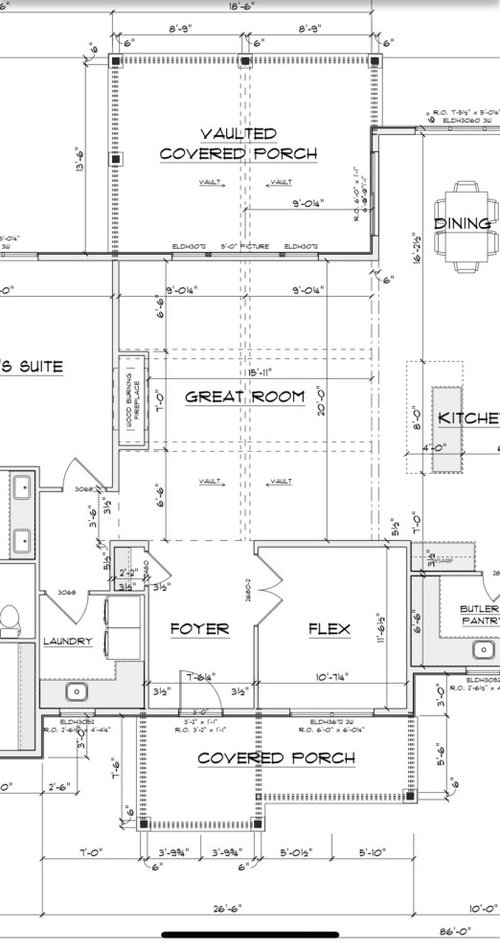
vaulted ceiling height
last year
Featured Answer
Sort by:Oldest
Comments (10)
 last year
- last year
Related Professionals
Waycross Architects & Building Designers · Greenville Architects & Building Designers · Chambersburg Architects & Building Designers · Aurora Architects & Building Designers · Buffalo Architects & Building Designers · Napa Architects & Building Designers · Gillette Architects & Building Designers · Lagrange Architects & Building Designers · Wilmington Design-Build Firms · Covington Design-Build Firms · Waterbury Design-Build Firms · Elizabethtown Home Builders · Jackson Home Builders · Fairbanks Home Builders · Magog Home Builders PROlast yearlast modified: last year
 PROlast year
 last year
- last year
 PROlast year
 last yearlast modified: last year
- last yearlast modified: last year
Related Stories
CEILINGSThe Space Above: Beautiful Barrel-Vaulted Ceilings
Create Spaciousness and Intimacy With a Ceiling Shaped Like the Sky
Full Story
ARCHITECTUREAre Vaulted Ceilings Right for Your Next Home?
See the pros and cons of choosing soaring ceilings for rooms large and small
Full Story
DECORATING GUIDESEasy Reference: Standard Heights for 10 Household Details
How high are typical counters, tables, shelves, lights and more? Find out at a glance here
Full Story
CEILINGSCeilings That Work: Designs for the Space Above
Coffer or vault your ceiling and give your whole space a lift
Full Story
CEILINGS13 Ways to Create the Illusion of Room Height
Low ceilings? Here are a baker’s dozen of elements you can alter to give the appearance of a taller space
Full Story
ARCHITECTUREDream Ceilings: Groin Vaults Inspire Overarching Awe
When a standard ceiling feels flat-out dull, consider the groin vault for double-barreled drama overhead
Full Story
REMODELING GUIDESRaising the Bar for Vaulted Ceilings
Slanted Ceilings: Opportunities for Skylights, Desks or Sleeping Nooks
Full Story
DESIGN DICTIONARYVaulted Ceiling
Bank on this higher-than-normal ceiling for a dramatic effect in any room
Full Story0

DECORATING GUIDES11 Tricks to Make a Ceiling Look Higher
More visual height is no stretch when you pick the right furniture, paint and lighting
Full StorySponsored

Columbus Design-Build, Kitchen & Bath Remodeling, Historic Renovations
Mark Bischak, Architect