

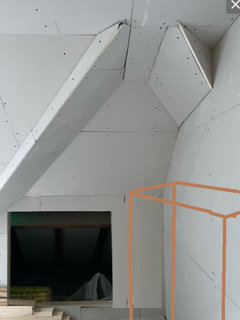
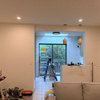
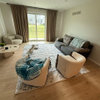
Awkward space in small loft conversion
last year
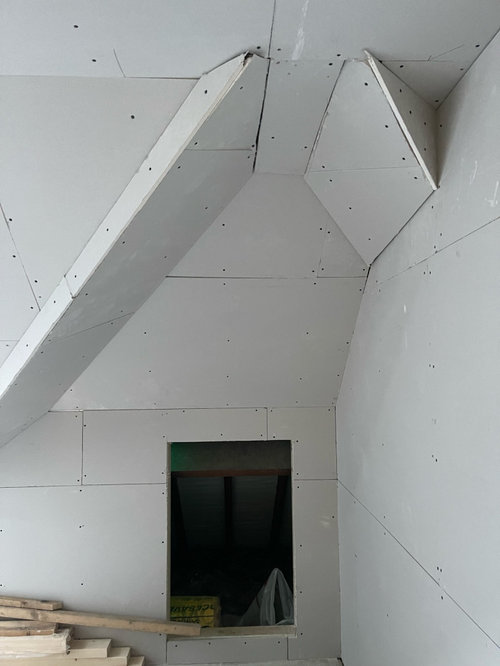
Featured Answer
Sort by:Oldest
Comments (22)
 last year
- last year
Related Professionals
Hays Interior Designers & Decorators · Portsmouth Interior Designers & Decorators · Pocatello Interior Designers & Decorators · Alexandria Kitchen & Bathroom Designers · Chico Kitchen & Bathroom Designers · Marinette Interior Designers & Decorators · Santa Barbara Interior Designers & Decorators · Twin Falls Interior Designers & Decorators · Frederick Kitchen & Bathroom Designers · Sanford Kitchen & Bathroom Designers · Odessa General Contractors · Waco Basement Remodeling · Tulsa Bathroom Remodelers · Pittsfield Bathroom Remodelers · Duluth Bathroom Remodelers- last year
- last year
- last year
 PROlast year
- last year
 last year
- PROlast year
- last year
- last yearlast modified: last year
- PROlast year
- last year
 PROlast year
- PROlast year
- last year
- PROlast year
- PROlast year
- last year
- last year
- last year

Related Stories
HOMES AROUND THE WORLDHouzz Tour: An Attic Conversion Adds Space and Light
Huge skylights and a glass-and-steel staircase transform this north London apartment
Full Story
DECORATING GUIDES14 Settees and Lounges That Work Magic in Small Spaces
More than just furniture, these upholstered seats are objects of decoration and design dilemma solvers
Full Story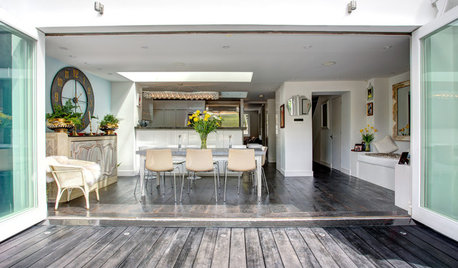
ECLECTIC HOMESHouzz Tour: A Modernized Georgian Beauty With a Glam Loft Conversion
Extended from top to bottom, this eclectic London home combines period charm with modern chic
Full Story
THE HARDWORKING HOME12 Smart Designs for Small-Space Living
The Hardworking Home: Furnish your compact rooms more efficiently with these creative built-ins and adjustable pieces
Full Story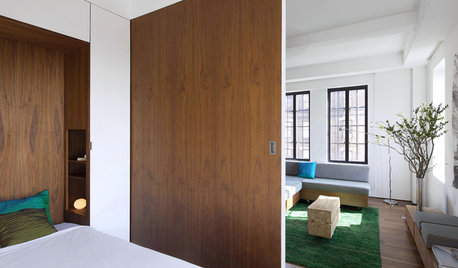
SMALL HOMES12 Studio Homes Offer Grand Small-Space Inspiration
These compact apartments and minihouses don't skimp on function or comfort. See how great design has made them enormously livable
Full Story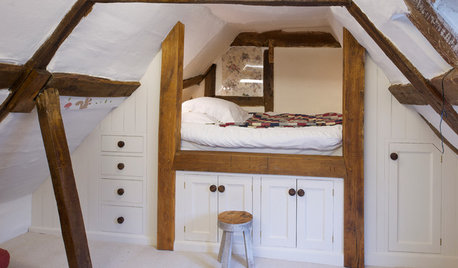
STORAGE12 Built-In Storage Solutions for Small Spaces
Check out an architect’s guide to some inspiring ways to build in extra cabinets, shelves and cubbyholes at the start of a project
Full Story
OUTBUILDINGS4 Creative ADUs Offer Small-Space Living Ideas
Thanks to smart design and efficient space planning, these compact secondary units feel light, airy and inviting
Full Story
APARTMENTSHouzz Tour: Industrial-Style Revamp for Small-Space Living
An Australian retiree’s 1-bedroom apartment gets a new look — and even a stylish study nook tucked in the hallway wall
Full Story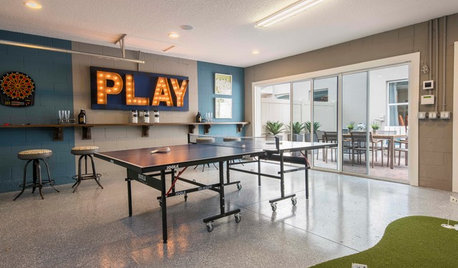
GARAGE CONVERSIONS9 Garage Conversions Fit New Uses Into Old Spaces
These creatively redesigned spaces offer room to work from home, work out or hang out
Full Story
LIFE12 Great Conversation Spaces and What They Want You to Talk About
Comfortable surroundings encourage connecting
Full Story



palimpsest