Software
Houzz Logo Print
trescool

Removing wall in kitchen to create open plan?

last year

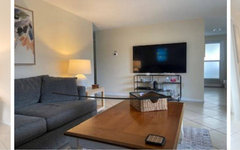
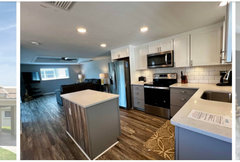
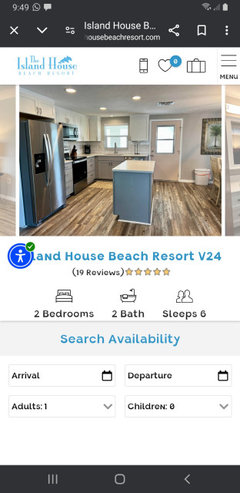
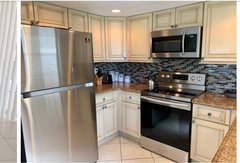







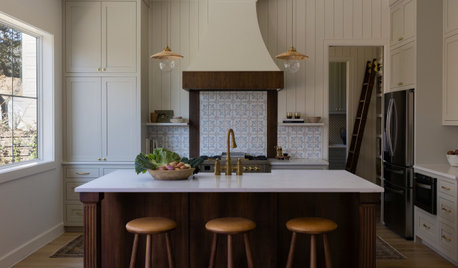
We have to reconstruct our small rental condo after extensive hurricane damage which requires drywall and trim replacement, cabinet replacement, new appliances and furniture. Currently the kitchen and dining area are connected but there is a wall between the kitchen and the small living area. The refrigerator backs up to that wall and on the other side we had our TV mounted. Two siblings want to remove that wall (repositioning the refrigerator to an adjacent wall which would entail losing some cabinets and countertop space) and moving the TV to the opposite side of the living room which means repositioning couches. I am wondering if creating an open floor plan is the best idea for this small condo. I saw another condo that had done this and the proportions seemed off. The kitchen/dining area seemed too empty and I thought seeing all the way through to the back wall of the living room made the place feel smaller for some reason. Since this is a rental I want to make it renter-friendly. Any advice? The first and last photos are of our condo and second and third are examples of another condo that removed the wall.

Comments (21)

  • last year

    I thought I uploaded the photos to my question but I don't see them. The first and last photo are from our condo (pre-hurricane) and the second and third photo are from another condo that has removed the wall.

  • last year

    Still no pics showing.

  • last year

    Can't seem to upload photos from my ideabook.

  • last year

    In a comment, click on Houzz Photo and it will browse to your Ideabooks.


    But I have to say, just from your description, that I agree with you that making the floorplan more open doesn't sound like the best idea for this property. Do you own it with your siblings so they do have a say in how it's done?

  • last year

    1st and last our condo. 2 and 3 another condo with wall removed. Apologize for the problems loading pics

  • last year

    My three siblings and myself own this property that our parents bought many years ago. We have a limited budget to renovate and we have different opinions about what needs to be done.

  • last year

    I don't think my siblings want to build the island (it's actually pretty small in the space but it looks better in photos) so we would have considerable space between the countertops and dining room table. Less countertop availability (one sibling doesn't cook so I'm not sure if that colors their view). I generally like the idea of open plans but wonder if this is the right place for one. Somehow I thought the condo looked smaller without the kitchen wall because I could see the whole space at once and it's not a very large condo. I'm guess I'm not really seeing why we should open up the space other than it would mean fewer cabinets to replace.

  • PRO
    last year
    last modified: last year

    You need a full measure, every inch, of the involved condo space and the kitchen within the condo. Do it on graph paper, every foot , inch and every wall and window.

    Condo's often don't allow a lot of plumbing moves, there's someone below you, yes?

    Upload that as a jpeg, not a screen shot.in a comment below. For all you know? There's a blend between the two concepts, and you WON'T know unless you accurately measure. all of it: )

  • PRO
    last year

    For this type of advice pictures are not the way to go. A to scale plan posted here in jpeg format in a comment will get you real help. DO NOT start another post .

  • last year

    Thanks for the comments. I live across the country from the condo and planned to measure the condo after Hurricane Helene caused 2 feet of sea water through the condo (single story villa) but was only able to save a few things from the walls before mandatory evacuations were called and had to leave the area before Hurricane Milton hit (direct hit to the island). Thankfully the walls and roof remained but every single property on the island has had major flooding. Every property needs remediation and they want it done asap. There is a contractor hired by the management who hurriedly mentioned tearing down the kitchen wall and removing closets etc. I would have liked to spend more time considering options but had to evacuate that day. I'm just trying to decide (from 2000 miles away) if we should change the layout because I don't really see the point of that. Thanks again.

  • last year

    Maybe a good compromise would be to remove the wall, but also do the island like the other homeowner did?


    Why does the contractor want to remove closets and do you have to use that contractor? I hate being rushed into decisions like this. I'm sorry this happened to you and your siblings.

  • last year

    My brothers want to remove the wall presumably because they think it would look more updated but I doubt they want to replace it with an island. (The island was only about 3 feet long which doesn't seem that useful, except for more cabinet storage). One of their stated reasons for removing the wall is that we wouldn't have to pay as much for new cabinetry. We are trying to save costs as the insurance won't cover any of this.


    Regarding the closets, I just don't get it. We have a long closet in the master with really old doors that don't move easily. I think we should just replace the doors but the siblings think we should move the bed to another wall (might make it hard to access the en suite with bedside tables in the way) and use built-in cabinets in the closet for clothes and a TV. My SIL wants to move the water heater from the closet which would also entail new plumbing and giving up space somewhere else.


    I'm of the opinion that sometimes the original layout is best. And I would rather spend money to improve the bathrooms.

  • PRO
    last year

    Sounds like time for a sit down with the family: ) Nobody here can help with that.

  • last year

    Might be a good time to sell and split the proceeds. It's hard enough to make these kinds of decisions without having several equal decision makers.

  • last year

    We won't get much for it in this state. We had offers of less than half it was worth two months ago. One of the brothers wants each of us to sell to the others if we die so our children don't have to deal with this. I've been going there since I was a baby. It's like my family home. But dealing with the management is a headache and we all live far away from each other.

  • PRO
    last year
    last modified: last year

    Wait until the repairs are done and then sell ther eis no way my siblings and I would ever enter into business together so maybe time to let it go. Please get a counter depth fidge in that tiny kitchen for sure . Can you at least just do a rough drawing of the space so we can at least be oriented as to layout. include hallways too.

  • PRO
    last year
    last modified: last year

    "You had offers" for what someone was willing to pay. That determines the "worth": ) of ANYTHING.

    You need a family sit down with a real estate broker, and an attorney. Sounds like it is most important to you, and you are the more emotionally invested in the property ; its a "burden" in one way or another to the siblings.

    Emotional / sentimental attachment can't determine worth, either.

  • last year

    It's beachfront property so it's always worth something, but for the first time in a hundred years it was hit with two major hurricanes. Right now there are scavengers trying to low-ball but we won't sell to them. We do have flood insurance but it tops out at 100k. It will take a lot more than that to refurnish and replace everything but we have money to do that in the account. I just don't want to make big changes that we will regret. I do want it to look better than it did.


    We all have a lot of nostalgia for the place.

  • PRO
    last year

    If you are plannig to sell why bother with furniture at all. Maybe first get is liveable then figure out what to do.

  • last year

    I'm not planning to sell. At least not while I'm alive. These buyers go to disaster areas and try to low-ball people who are down on their luck. We are fortunate that this an income property and not our main houses. I'm just trying to quickly decide if we should do a big remodel or simply replace. That's all.