

Wood or bricks?
last year
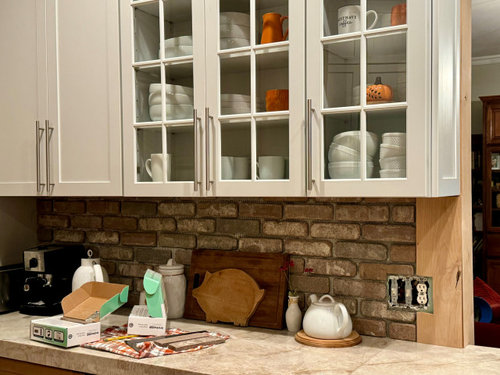
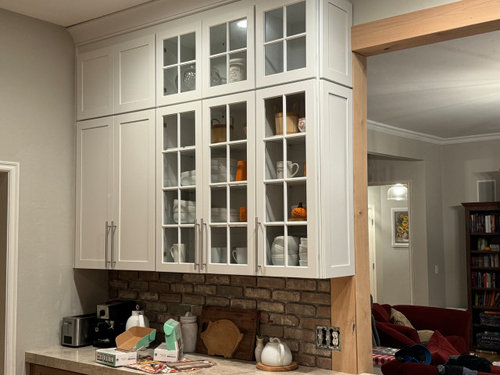
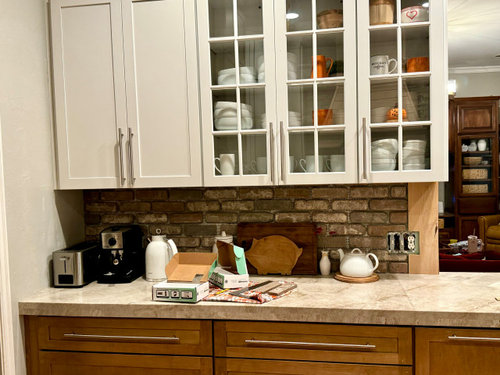
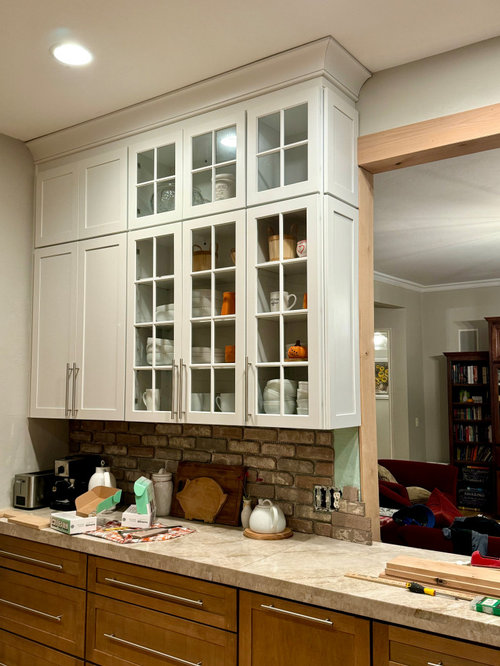
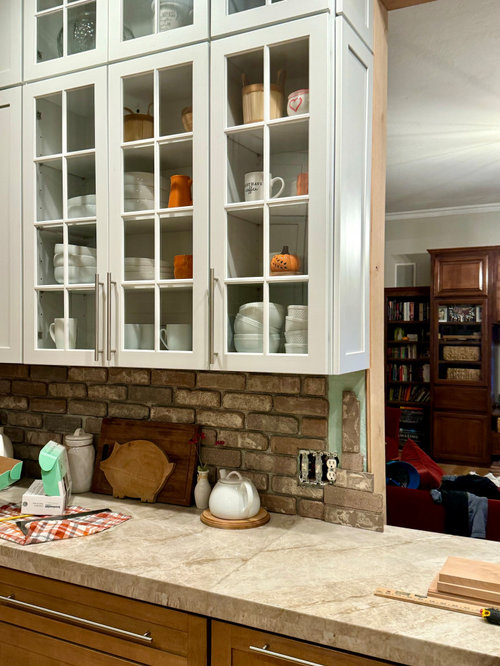
Wood
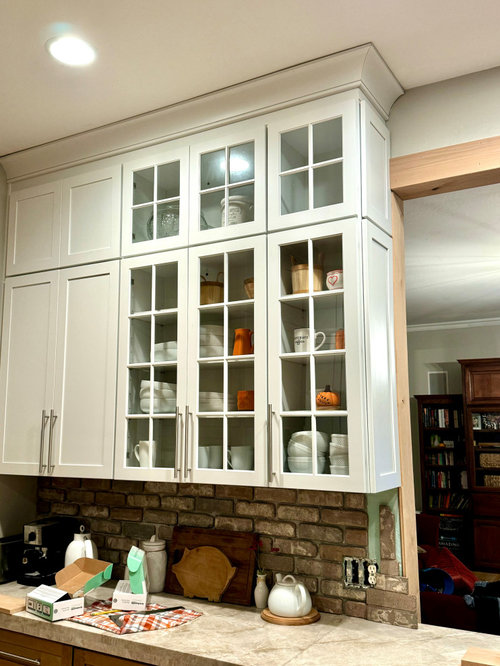
Bricks
Featured Answer
Sort by:Oldest
Comments (15)
 PROlast yearlast modified: last year
Related Professionals
Janesville Architects & Building Designers · Concord Architects & Building Designers · Fort Worth Kitchen & Bathroom Designers · Webster Design-Build Firms · Scranton Design-Build Firms · Odessa Design-Build Firms · Utica General Contractors · Spartanburg Flooring Contractors · New London Flooring Contractors · Rochester Flooring Contractors · Monroe Flooring Contractors · North Platte Flooring Contractors · Bronx Flooring Contractors · Lake City Kitchen Remodelers · Texarkana Custom Countertops PROlast year
- last year
- last year
- PROlast year
- last year
 last yearlast modified: last year
- last year
 PROlast year
- last year
- last year
- last year
- last year
- last year

Related Stories

KITCHEN DESIGNBlue, Wood and Brick Bring Charm to a London Kitchen
A smart layout turns an uneven floor into an advantage and creates a compact yet cheerful space
Full Story
KITCHEN DESIGNKitchen of the Week: Brick, Wood and Clean White Lines
A family kitchen retains its original brick but adds an eat-in area and bright new cabinets
Full Story
REMODELING GUIDESSurround Your Fireplace With Tile, Brick or Stone
Freshen up your fireplace with a crisp, colorful or dramatic new look
Full Story
KITCHEN MAKEOVERSKitchen of the Week: Classic Style in Wood, Wallpaper and Marble
A designer transforms a couple’s cluttered galley into a timeless space with elegant finishes and improved storage
Full Story

REMODELING GUIDESWood Home Exteriors Branch Out
From rough-hewn planks to sleek screens, wood house exteriors now have a forest of options
Full Story
REMODELING GUIDESBrick: A Heavyweight for Modern Exteriors
If you picture only traditional homes when you think of brick, it's time to reconsider this modern contender
Full Story
BEDROOMSMaster Bedroom Suite Pairs Wood and Marble
A London home’s master bedroom and bathroom reconstruction pays careful attention to materials and features
Full Story
RUSTIC STYLEBrick Floors: Could This Durable Material Work for Your House?
You love the old-world look, but will you like the feel of it underfoot? Learn the pros and cons of interior brick flooring
Full Story
KITCHEN MAKEOVERSKitchen of the Week: White, Wood and a Family Workstation
With a designer found on Houzz, a North Carolina couple update their kitchen color palette and add function
Full StorySponsored

Innovative & Creative Custom Closet Designer Servicing Franklin County




John Liu