

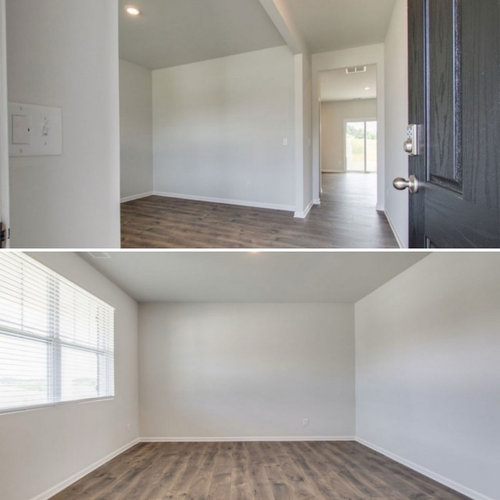
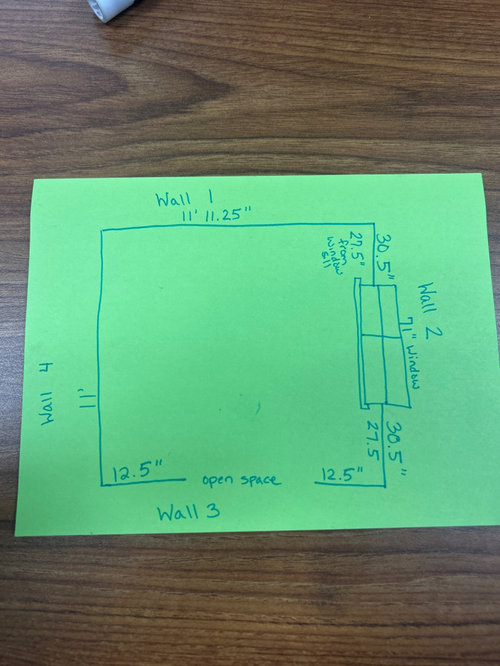
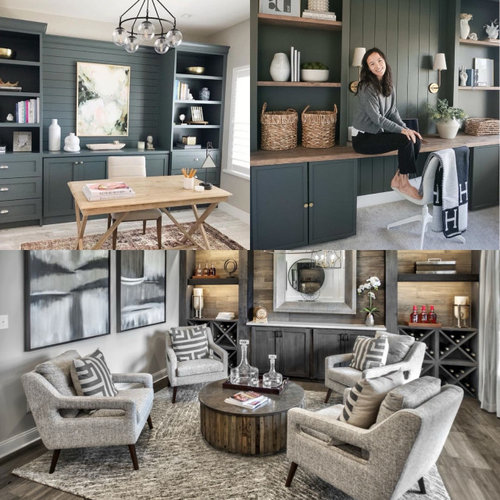
Office/ Sitting Room
last year
last modified: last year
Sort by:Oldest
Comments (6)

Related Stories
Cube Ottomans Sit Squarely in Style
Versatile, practical and stylish, cube ottomans are a terrific seating and storage option for more than just the living room
Full Story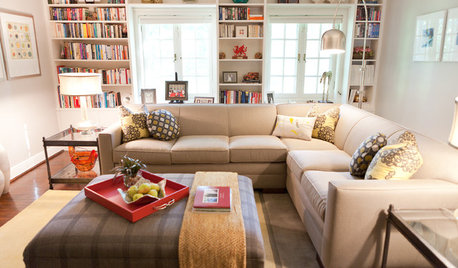
LIVING ROOMSRoom of the Day: Sink Into This Cozy Upstairs Lounge
Cushy furniture, great reading light and dashes of color make this sitting room a couple’s favorite hangout
Full Story
MORE ROOMS11 Ways to Create a Multipurpose Office Space
See how to include an office in your kitchen, dining room, guest room, living room, mudroom and more
Full Story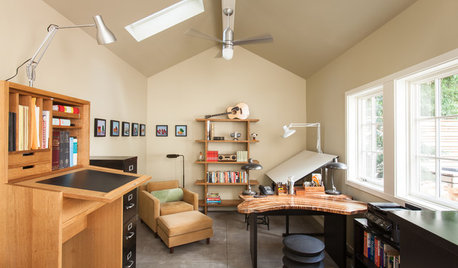
HOME OFFICESHealthy Home: 8 Ways to Add a Standing Desk
Check out these options for doing less sitting during your screen, work and craft time
Full Story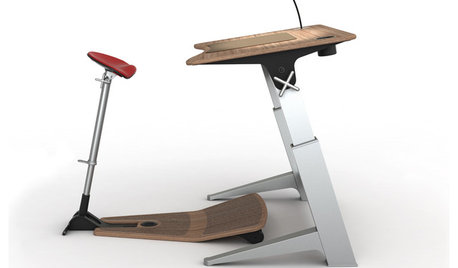
HOME OFFICESStand-Up Desks Rise to Health Challenges
Sitting all day may be wrecking your health. Are you going to stand for that?
Full Story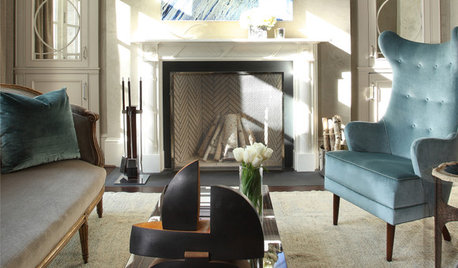
LIVING ROOMSRoom of the Day: High Eclectic Style in a Luxe Sitting Room
Rich textures and contemporary art make this swank sitting room both restful and invigorating
Full Story
LIFESimple Pleasures: A Real Sit-Down Breakfast
Give grab-and-go the heave-ho. To start the day right, treat yourself to a proper breakfast in a cheery spot
Full Story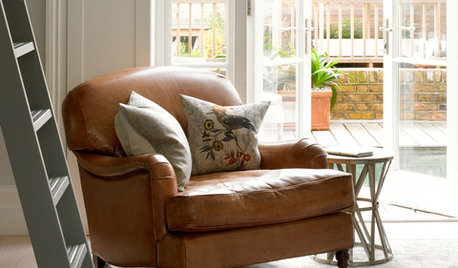
FURNITUREHouzz Flip: 50 Comfy Chairs Every Dad Will Want to Sit In
Relax into Father’s Day with this collection of inviting recliners and lounge chairs
Full Story
THE HARDWORKING HOMERoom of the Day: Multifunctional Living Room With Hidden Secrets
With clever built-ins and concealed storage, a condo living room serves as lounge, library, office and dining area
Full Story
ATTICSRoom of the Day: Quiet Moments in a Seaside Sitting Room
A converted attic offers a private retreat for a couple who enjoy hosting guests in their Delaware vacation home
Full StorySponsored

Customized Award-Winning Interior Design Solutions in Franklin Cnty OH



Patricia Colwell Consulting
Amy WallaceOriginal Author
Related Professionals
Bowling Green Interior Designers & Decorators · Newburyport Architects & Building Designers · Carbondale Kitchen & Bathroom Designers · Johnson City Home Remodeling · Waco Home Remodeling · Detroit Home Remodeling · Huntsville Interior Designers & Decorators · Dover Interior Designers & Decorators · Jamestown Interior Designers & Decorators · Bridgeport Interior Designers & Decorators · Los Angeles Interior Designers & Decorators · Rome Kitchen & Bathroom Designers · Westminster Furniture & Accessories · Joplin Furniture & Accessories · Davenport Furniture & AccessoriesLyn Nielson
Terri Clark
Terri Clark
User