Software
Houzz Logo Print
clairegs

Tile around window

last year
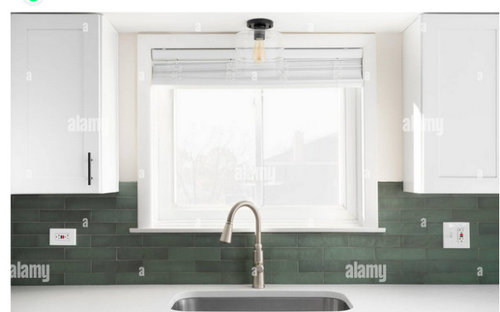
I know this has been discussed a lot and I've read the discussions here. But I have a "why" questions.


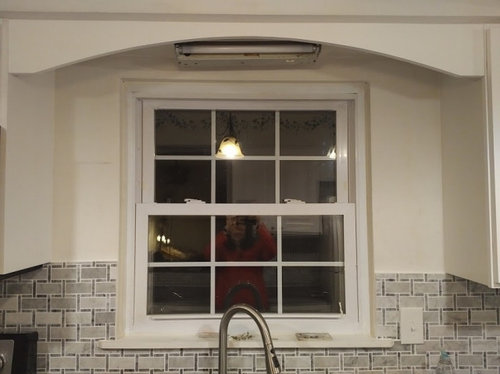

I see suggestions to end the tile vertically 2-4 inches above the bottom of the uppers, like this.


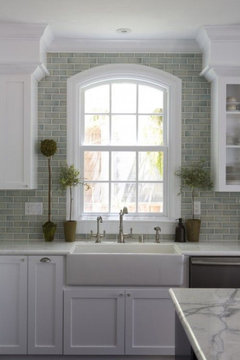
What's the reason for this vs even with the bottom of uppers like this:


I'm trying to decide how to do ours. I do think I like the first one better, but it seems like a strange idea to do that. But as I said, I've read several discussions here that suggest that.


I guess I'm looking for a designer here to explain why that's better.

Comments (17)

  • last year

    Also if you have a light rail or any trim on the bottom of the cabinet, then the backsplash actually does run higher under the cabinet, so you are matching that higher tile level.

    cgs thanked chispa
  • last year

    @Kendrah I was thinking #2, but wasn't sure why that was better. My daughter mentioned #4. I guess it just looks better, and you gave some reasons for that. Thanks.


    It seems more intuitive to me to end even with the bottom of the uppers, but I think we'll go with a couple inches--basically one tile--above the bottom.


    @chispa thanks. We don't have anything on the bottom. Frameless cabinets that are totally flat on the bottom, so not applicable in our case.

  • last year
    last modified: last year

    Is the second pic your actual window? If yes, I'd tile all the way to the ceiling in that small space. That'd be a no-brainer for me. Why, you ask? Because it looks choppy to cut such a small space visually in half.


    ETA: Here's an example:


  • last year
    last modified: last year

    It's not mine but I have a VERY small space around the window--maybe too small. More like the first photo but even smaller.


    The kitchen designer thought going all the way around is better if there's more room, not less. (In your photo there's room for about 2 tile lengths.)

    I'm not sure how it would look to have the tiles cut so small. They're 2x10 subways laid with 1/2 offset (so subway tile style.) I don't think the spacing is quite right to have them go vertically around like a frame, which I thought about (not sure if a good idea in general or not.) But I feel like it might look choppy with little squares of tile going up around the window.

  • last year

    @porkchop_z5b_MI Thanks. I saw one photo with a skinny area between the window and cabinet and it was ok--not sure how I felt about it. I need to try to find more examples.

  • last year

    ^^ So you think it's going to look less choppy with a strip of paint instead of tile? I disagree.


    I had a similar "conversation" with my tile guy, I have a very thin strip of wall next to the end of the cabinet run, and I wanted it tiled all the way to the floor (the wall completely ends about 3 inches from the cabinet run). He gave the "nobody does that" sphiel to which I replied it's either paint it or tile it, and it's going to look worse if I paint it. He did as I requested, and afterwards admitted it looked good and I was right.


    Why don't you just cut some pieces of sturdy paper and tape them up on the wall to get a visual?

  • last year

    Sorry -- I deleted and re-wrote my post so it's out of order but basically says the same thing (just a little nicer LOL!).

  • last year

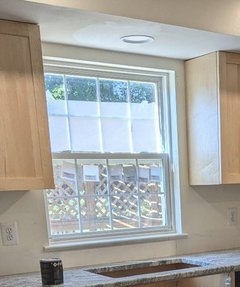

    I've had paper taped up for weeks lol, but didn't go up around the window. I'd need to actually cut tiles (or paint tiles on paper or something) to really get the effect. In the photo you posted, it looks nice but there's a window frame and multiple tiles. Mine would look more like this photo I found, which is ok, but makes it feel (to me) a little bit like a shower window (which probably isn't that common but in my parents' house, the shower has a window and it's tiled all around obviously.)


    Decisions decisions. I think I have to decide before signing the backsplash contract. Not for pricing so much but so the tile guy knows what to do and I'm not sure he'd want to go off script if I decide to change my mind.


    I don't really mind the first picture I posted with the dark green tile, though I could also see it going all the way up.


  • last year

    If you go up high enough to at least end with full tiles, it won't be noticeable if they don't line up.


    In your second photo, the slivers on the sides are different thicknesses and it's obvious, making the window look crooked. I know it's just a mock up, but in reality, it'll probably end up like that because kitchens ARE crooked.


    But mostly I think it's just a convention we are accustomed to.

  • last year
    last modified: last year

    When there is no trim around the window, what happens to the tile at the edges od the window? Bullnose? Schluter? Wrap? Nothing?

    btw, can you do a tile or solid surface for the sill? Looking at my painted sill reminds me…

  • PRO
    last year

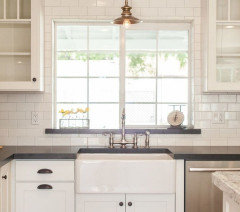
    IMO just looks better. Here's my kitchen

    Plain & Fancy Kitchen - Dayton Ohio · More Info


  • last year

    Iri, That second photo isn't my house and is actually from a discussion here on Houzz asking about the tile not lining up. In that person's house, there are things at different heights I think. Mine would basically line up.


    @bpath we're going to use shluter. The sill will just remain as is. No plans to do anything with that.


    Thanks for the photo @The Kitchen Place. Additional photos are always helpful. I see yours goes up a good bit above the bottom of the cabinet. It looks nice.

  • PRO
    last year

    Thanks cgs, and the top of my tile is a chair rail tile. It's so pretty, I love it. I'll try to find a picture or take one later. However, my kitchen is in a vintage 1925 home...which is why I did that.


  • PRO
    last year

    You can kind of see the chair tile on top in this photo.


    1925 Plain & Fancy Kitchen - Dayton Ohio · More Info


  • last year

    @cgs What does the trim look like in the rest of the house? Since you don't have much space around your window, have you considered beefier trim (painted white like the current sill)? I'm wondering how it would look if the trim went up to the ceiling and side to side to meet the cabinets.

  • last year

    @chicagoans none of our windows have trim. Our doors have regular trim. I don't think I want to add trim to the window.


    I measured and the space along the top is just a little more than one tile high. So if we went all around the window, it would have one full tile an then a thin strip. I think we'll just go with ending a little bit above the bottom of the uppers like the first picture with the dark green tile.