Software
Houzz Logo Print
christy_mckinney60

Flow problems in relatively new remodelled kitchen

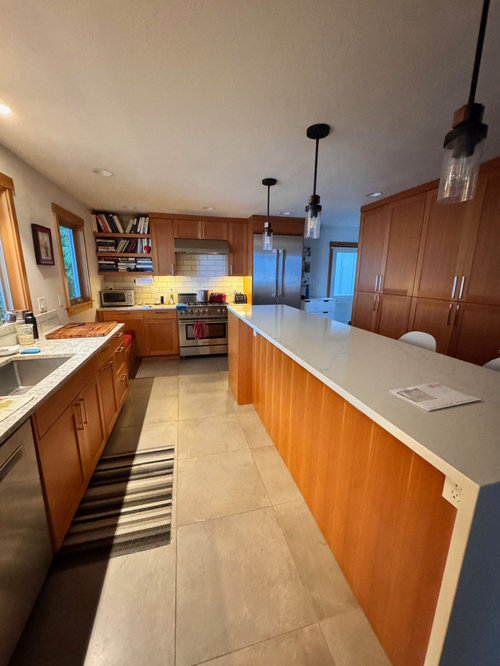
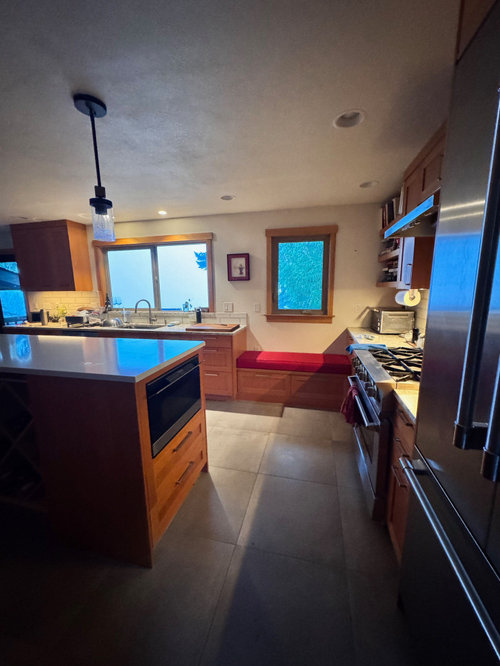
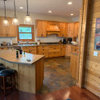
I have been cooking in this kitchen now for 1.5 years and find it fatiguing. Our last house had a smaller, medium size galley kitchen and everything was within just a few steps. This kitchen was remodelled by the prior owners 4 years ago and it looks lovely and is large, but the flow is terrible. And I'm having difficulty figuring out the problem. I think the triangle (sink, range, fridge) is blocked by the island and I have to go to the large tall cupboards on the right to get staples. The island is high (not at typical counter height) and to the right of the cutting board is a bench. The double-door fridge doesn't help. Interested in suggestions on how to improve flow with minimal mods. Thoughts? Suggestions welcome!


Comments (23)

  • PRO
    last year

    I think I'd be measuring individual cabinets, and contacting the company that did the original design. You are going to need to play Tetris with the cabinets, and that means that additonal toekick, trim, fillers, etc will be needed, even if the cabinets could fit with a scramble. And maybe more of the floor, if they didn't put the cabinets on top of the floor.


    For instance, the runway island could be broken up into two islands, for better circulation. Pull one of the a cabinets to go where the bench is located, plus fillers, etc. That's a pretty important corner to not have counter space, and a really weird spot for a bench! Then maybe move one of the pantries where the fridge is, and have the fridge face the gap between the new 2 islands.


    But, MATH will be the most important bit here, and it's really hard to offer suggestions without a full design layout with all the measurements and cabinet sizes shown.

  • last year

    Agree^^^and seeing there is no shoe on the island cabinets - maybe the floor tile runs throughout which would be good.

  • last year

    In most spaces, a peninsula makes more efficient use of the space, but people are so stuck on having an island, they won’t consider it. Hope you find a good solution to your space.🙂

  • last year

    how many actual storage cabinets in the island. ? draw out your overall dimensions and itemize all your cabinets and start with attempts at relocating them in a flow that appeals to you. first flaw would be the bench spot. Are the pantry cabinets one carcass each with two doors.... or are they stacked carcasses ? are there slide outs behind those doors? you can probably take this space apart and put it back better. i think for most people this kitchen is far from ideal.

  • last year

    How much are you willing to change? The reality is that without re-doing the layout, there's not much you can do. You could remove the island (assuming the floor is under the island) and that would at least eliminate the "barrier island" issue, but not much else can be done without shuffling the cabinets & appliances around to get a better work flow. You might be able to re-use the cabinets as a peninsula, but we'd have to see fully-measured layout to suggest something that has a chance of working.


    Unfortunately, this is an example of looks/form before function...the previous owners obviously valued how the Kitchen looked more than how it functioned. It's usually easy to make a functional layout look good, but very difficult to make a nice-looking but dysfunctional layout functional without starting over (or, in your case, if possible, re-arranging the exiting cabinets).


    See HerbFlavor's post for what we need if you're willing to make any suggested changes. It's too bad the previous owners didn't continue the cabinets under the window.

  • last year

    Thanks all for your thoughts and responses - very appreciated. I *think* there is dead space behind the panels under the island across from the sink and was thinking that putting in cabinet doors with pull outs might create a more galley-like kitchen.


    We also have extra tiles and extra countertops in our garage so I wonder:

    - could the island be shortened in height so at a normal cooktop level (how $, much effort?)

    - where bench is, could I cut to size and fit in the extra counter top and below have a 2nd oven, more cabinets

    - could island be shortened in length a bit to open up the triangle between sink, range, fridge


    Poor design sucks, especially knowing they probably dropped a lot of $$$ into the kitchen without considering functionality. They even had a kitchen designer, LOL. I suppose anything is possible with enough money, which we are a bit short on given the price of the house so would love 'bang-for-the-buck' options.

  • last year

    MATH is awesome. I'm an quantitative scientist, so that part won't be an issue. :)

  • PRO
    last year

    No one can help you until you take the time to create a drawing with dimensions. 1/4” graph paper is perfect.

    Christy Mckinney thanked HALLETT & Co.
  • PRO
    last year

    Beyond basic dimensions though, are the individual cabinet sizes. Gotta have those too!

    Christy Mckinney thanked Minardi
  • last year

    Okay, I'll get on it. Thank you!

  • PRO
    last year

    Good luck on the drawings, I agree that the island is out of proportion! It is actually a solid barrier that you have in that kitchen. I’m not sure how often you use the island, but creates a double galley kitchen. I can see why you’re unhappy with that situation. Less is going to be more in this layout, and after your drawing comes out with proportions, others will make additional comments.
    I vote to cut that island in half or create a peninsula.

    Christy Mckinney thanked Zapata Design, LLC
  • last year

    That island makes me irrationally angry. Ha.


    I salute your desire to make this more functional. Right now just looking at it I can feel your pain. It is pretty though, if you don't actually want to use it.....

  • last year

    The bench is what's giving me fits. If that was gone, and the entire sink cabinet was moved to the right, you would have a nice prep space between sink and stove. If you could squeeze the fridge between the patio door and the window, you would have your stations in the correct order of ice-water-stone-fire (fridge, sink, counter, stove).

    I don't know if those things are even remotely possible, but the long hikes from fridge to sink, and from sink to stove, are what make you exhausted when you cook.

  • last year
    last modified: last year

    In addition to cabinet sizes, we also need to know which, if any, sides are "finished" for each cabinet. It's likely only end cabinets will have "finished" sides, but maybe others will as well.


    For "finished" sides, is the finish integral to the cabinet or is it the result of decorative panels attached to the cabinets.

  • last year

    Here's a start. The cabinets with handles perpendicular to the floor are front faces, horizontal ones are attached to the drawer.


  • last year

    I cringe when I see these runway islands and the poor use o space where the bench is. If you can live without storage in part of the island shrink it down. If it removal ends up being a cabinet type piece that can be used in basement or garage for additional storage.

  • last year

    Thanks for the sketch! Please add the location of the windows, and the length of the bench.

  • last year

    Even just looking at the photos, I feel your pain. I think there is probably quite a bit you can do to make it more functional - it will cost $$, but likely short of a full remodel.

  • last year

    The crazy thing is there is NO storage in the island. I think it's an empty cavern, other than the end where there's space for the microwave and two drawers (across from range). I *think* the island is sitting on top of the tile which means it should be moveable. There is some sort of electricity outlet inside powering the microwave and two outlets under the island countertop.


    How easy is to cut existing granite countertops? I could make it lower and shorter and move it a bit toward the dining room which might help access. I was also thinking I could put cabinet front faces with pull outs across from the sink in the island to make space for dry goods, vinegars, canned goods, etc. making it operate more like a galley type kitchen. And perhaps fill in the bench seat with countertop, a 24" oven and additional cabinets. I really want a small oven.


    Since I'm ranting. I hate 36" ovens. We had a Lacanche before with small ovens that I absolutely adored. Now 90% of our food is cooked in our Breville countertop toaster oven because it takes so long for the 36" oven to heat up. And why, why, why, did they make the shelves so short so as to not be able to put cookbooks upright?!!!


    Bench and window details forthcoming.

  • last year
    last modified: last year

    Bench is 54", window above 34"; another window above sink, 71"


  • last year

    If you can repair the floors the most sensible thing is to just completely get rid of the island. What an insane design. That designer should be ashamed of themselves!


    Until you figure this out, remove the cookbooks and put your staples on those shelves so you don't have to run laps around the island to access those cupboards.

  • last year

    Show us the dimensions of the window wall, starting from the top:

    wall

    window (34")

    wall

    window (71")

    wall

    patio door

  • last year

    It looks like the island is sitting on top of the floors, or maybe that’s just a good tile job. An easy fix would be to remove the island and redo it much smaller with some of the base cabs and a new countertop. Your aisles between the island and outer cabs are 41 inches; my kitchen with a peninsula has 7 feet inside, which allows for room for 2 people to work with appliances and cabs open, but not much more. We don’t bump into each other although there is occasionally a hip chech.