Software
Houzz Logo Print
waoooo

Kitchen layout and appliance placement help?

last year
last modified: last year
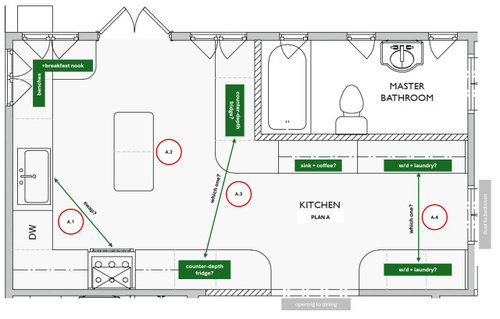
My partner and I are working on a kitchen redesign with a designer who's given us two plan proposals (Plan A and Plan B vs. our current layout with measurements). We would love input on a few tradeoffs in the kitchen area. If helpful, we've also attached the full plans. More detail below and TIA for your thoughts!

Background: We live in an old century house; two adults, no children. We cook often and host occasionally. Goals:

  • Adding counter space for prep work
  • Adding casual seating in kitchen area because we have a dining room, but it is also our entryway
  • Merge three separated storage spaces and make them more functional/usable
  • Potentially turning the hallway/airlock between kitchen and bedroom into "useful" space (Plan A)

Appliances:

  • Counter-depth refrigerator
  • Open to induction or gas
  • Vent hood with at least 600 (true) CFM
  • Oven
  • Dishwasher
  • Microwave
  • Coffee setup (grinder, pourover kit, non-plumbed espresso machine, etc.)
  • Washer/dryer in kitchen area

Constraints and flexibilities:

  • Windows and doors must stay in place but can be eliminated
  • The casement windows (original to the house) are quite tall and set low; in the kitchen, the sill molding starts 22" from the floor and the bottom of the window itself starts 26" from the floor
  • Open to swapping the sink and stove and moving plumbing/electric/gas lines for meaningful improvements in flow

Questions:

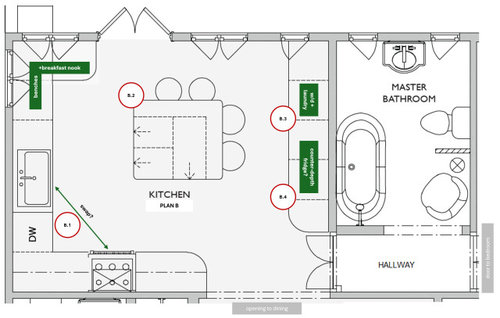
  • Not sure how to get an efficient triangle/ice-water-stone-fire layout. Would you swap the positions of the sink and stove (marked as A.1 and B.1 in either plan)? Where would you place the fridge (A.3 and B.4)?
  • What do you think of the size, placement, and orientation of either island option (A.2 and B.2)?
  • Not sure where to put laundry and whether to give up full-size machines if we go the built-in stacked route (A.4 and B.3)
  • Not sure where to put trash/recycling


Plan A:


Plan B:


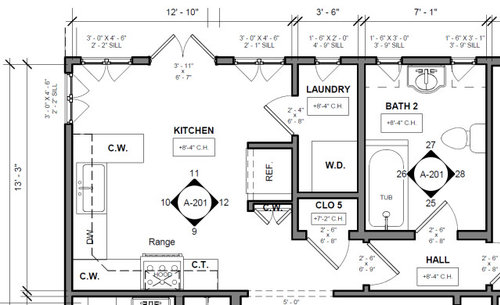
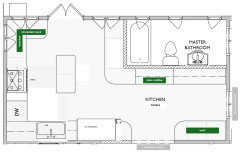
Current floorplan with measurements:


Full Plan A proposal:


Full Plan B proposal:


Comments (8)

  • last year

    I see on your original floor plan, you had a separate place for the washer and dryer, and on the other two plans, washer and dryer is in the kitchen. I would much prefer to have the washer and dryer in their own location, and would very much dislike having them in my kitchen.

  • last year

    I agree ideally, but our house is ~1300 sqft so we are trying to optimize the space available. The laundry room as marked is cramped with limited room to maneuver, so it's not a high-utility room that we are scrapping!

  • last year

    If there's just 2 of you I might consider opening the door from the bathroom into the laundry room and accessing the laundry that way instead of in the kitchen. Then maybe extending cabinetry along the fridge wall. You have 1300 square feet but you have a full dining room and a dining nook/island seating. Seems like a lot of dining area for a small house.

    If you want more counter space I would put the DW on the other side of the sink and extend those cabinets along that wall. The best counter for prep is between the sink & range, so that is where you want to focus on adding counter. Move the range over and get the DW out of that space - that will be the best bang for your buck here. The rest is just giving you a bigger kitchen.


  • last year

    I see you have modified the upper-left corner as though it will be banquette seating with a table -- am I reading that correctly? Because the current plans do NOT have room for that -- it's all very nice to imagine seating without drawing the table. Be sure your designer shows you how that affects the island and other choices.


    I'm also concerned that the placement of the fridge is being addressed via hand-waving. Having a fridge on the other side of an island from the sink where you'll be washing veggies and so forth would not be a popular choice. Not drawing it is again allowing one to imagine space for seating at an island that could well be in the way of opening a fridge door(s).


    Also also, you have to get real about where you're putting that dining table. You will probably have to keep it pressed into the upper-right corner to allow use of the front door, paths for people getting a drink to use in the living room, etc. Maybe in the absence of kids, you just need two stools in the kitchen for perching at the counter, so they can be kept out of the way, but again, it's not clear to me that any of these plans are working on all cylinders.


    I don't know what kind of designer you're dealing with, but I'd be tempted to take both plans as drawn to a real kitchen design specialist, to have them help you replace all the vague outlines with real appliances, clearances, and all the rest, so that you are choosing between (or seeing the obvious preferability of one of) two functional layouts.

  • last year
    last modified: last year
    BTW...your "full plan" and "Option" images don't match.

  • last year

    I think, it all needs to be simplified a bit. You are trying to crowd too many things, in a room, that is not large enough for them all. Keep a separate laundry, since having in the kitchen doesnt look all that great, and try for a plan, that has less things crowded into it, and a place for the refrigerator, where it is functional to the kitchen. Your plans have the refrigerator, way too far away from everything else.

  • last year

    Thanks so much all! We appreciate these helpful points. Some thoughts and responses below.

    • We spend most of our time in the living room and kitchen, so we are fine with a house that emphasizes and allocates most of its space to those two rooms. No need for large primary or guest bedrooms.
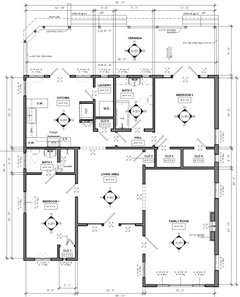
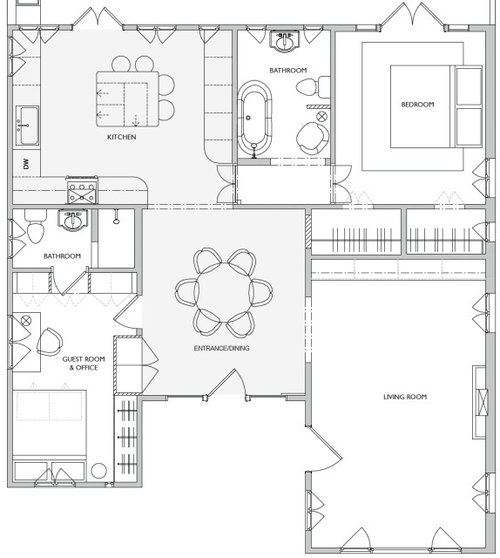
    • On the dining room, @anj_p, @acm, @Buehl: The dining room is a combination of an entryway and dining room. You are all right that it gets chaotic as it is where we enter the house, a significant footpath between living room and the rest of the house, and also meant to house a table. We aren't using it as a formal dining room and have a small 45" round table with six chairs that we have so far lived with successfully. Because the room is multipurpose, we are struggling with the lack of storage in both the entry/dining and back bedroom, so no matter what we'd like to reallocate "CLO 2" (see full floorplan below) to the back bedroom's CLO 3 and creating additional storage by taking space from BEDROOM 1.
    • On the laundry room location and entry, @anj_p and @Buehl: Occasionally we host overnight guests and it's nice to have the laundry be accessible to all. The back bedroom is ours, so we thought about having the laundry room where the hall currently is, but it just felt a bit chaotic to walk in that way.
    • @Buehl: THANK YOU for your ideas and work. Fixed the flipped full plans in the original post and added our full current floorplan here, sorry for the oversight. It's unfortunate that that door and the in-swing casement windows do constrain our options, but as the windows are original to the home and still have the beautiful antique wavy glass we would like to do everything we can do retain them. Good point on the large island with seats; we don't actually need that many.

    Plan C with modest changes to existing floorplan: Is it not workable to have a tiny cafe table of 30" or smaller with bench seating? The casement windows are low (bottom of sill molding is 22" off the floor, window itself 26") so benches and low drawers/cabinets are pretty much the only thing that work there.


    Revised Plan A, please excuse the terrible MS Paint job:


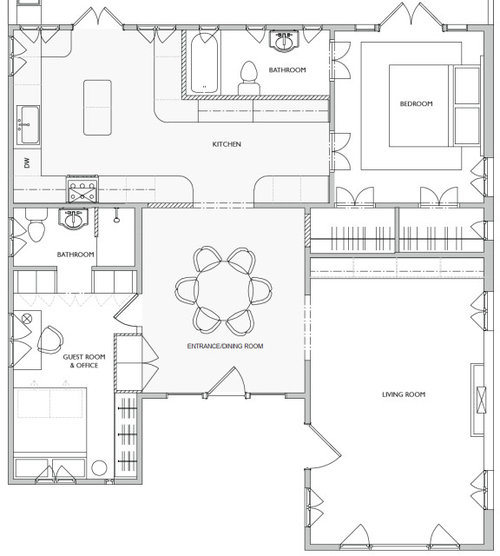
    Full current floorplan: