Software
Houzz Logo Print
texannie

How would you style this wall?

last year

This is in our family room. The fireplace is to the left and the primary bedroom to the right. The buffet is staying. Maybe the chairs. Thanks

Comments (10)

  • last year

    Here’s the pic!

  • last year

    What’s going on over the fireplace? My first thought is art & maybe move the chairs somewhere else & slide the sideboard away from FP. Hard to say though w/o seeing the rest of the room. How the wall is styled depends on the entire room scape to make all cohesive.

  • PRO
    last year

    Agree, we need to see more of the room and colors/style/any additional artwork already there! I think you will end up wanting to feature some artwork on this wall, maybe a series of prints or something that fits the horizontal space above the sideboard well.

  • last year

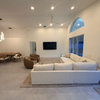
    We just moved in December 9th. I have a lot of art and not as many walls. I guess what is stumping me is do I flank either side of the buffet with art, doing a gallery wall? Here is the rest of the room. It’s all open. Kitchen on one side, living on the other. Colors are blues, browns (furniture) and creams/taupe.

  • last year

    The other side of the room

  • last year

    @ann Wow - just moved in 12/9 & looks like you’re pretty settled in! Impressive. I understand totally the situation of lots of art & not many walls. It’s an open floor plan problem & one that many of us deal with. My first suggestion is to not hang any art that requires a hole in a wall until you’re satisfied with your furniture arrangements. Looks like you have little one(s) so some arrangements will be dictated by / for them. Your space looks lovely & the kitchen is great. Is that pretty sideboard in the great room because that’s where you want it or does it not fit in the dining room / area? I see 3 dining room chairs in great room - same deal - no room in dining? My thought is that with the pieces in the great room as they are, it gives the appearance of expecting a lot of company & providing temporary seating. If a gallery of art is hung around the sideboard, the look might be too cluttered with nothing standing out. That’s why I’m asking the questions about the dining chairs & sideboard. I think some furniture placements might need to be tweaked. It looks like the current arrangement leaves a lot of room between sofa & FP. If you remove the 3 dining chairs & pull the area rug & all furniture closer to FP, is there a console table or cabinet you might place behind the sofa & facing the windows & the walkway to the arched entry to ?bedrooms?

  • last year

    KW, you are so kind. Christmas was a great motivator to get unpacked! We are actually empty nesters and this is our last home. I have two grandsons 5 and 7 months and our goal is for our adult children and grandkids to want to come hang with us. This is definitely a house where we want to entertain. And it worked really well yesterday with family over. We do have a small dining room, but came from a much larger one. Needed to do some down sizing. I had to give up a lot of our beautiful antiques in this move, but wasn’t quite ready to give up the buffet so it’s there cause that’s where it fits. ;) I love the extra storage too. Totally open to all suggestions. We will be replacing that couch with probably another leather one just cause we have dogs and grandbabies; sofa table could be nice. Open to all suggestions!

  • last year

    How great about your close in age grandsons - cousins growing up together! Down sizing - that is something I do understand. Our last home had lots of walls & more rooms - formal DR & LR & 2 more bedrooms. Question - is your entry hall large enough to hold the buffet? Can the extra dining chairs be used in guest rooms? Or, how about one in master bedroom closet? It’s often nice to have a place to sit in the closet if it’s a walk in. You do need to keep the chairs for family dining but I think they need to be removed from great room. That means finding a useful place for them or storing them in a safe but accessible place to pull out when needed. Maybe a tall floor plant could sit close to FP on right side - or not. It depends on art you’d like to hang on that wall. The top of buffet is about same as top of FP so maybe a large piece of art could hang above it with smaller pieces on each side. I’d cut paper to size of each piece & tape up on wall to mock up placements. I do think the rug & sofa could pull forward closer to TV so you’d have room for a console table or cabinet (more storage) behind sofa. That would make the walk way more interesting too. The cabinet could have a lamp on it at end opposite end where there’s no end table. The additional light would be nice there.

    Congrats on your new home - just in time for Christmas!

  • last year

    Thank you! The entry is not quite long enough. We have a small entry table there. Could possibly flank one side with a chair. We actually have a huge solid mahogany dining table that was my parents’ that we have been talking about somehow making a desk out of half of it for my husband. It would be so special to have part of it into a console table. I will have to talk to my carpenter about that.

  • last year

    @ann Repurposing your dining table into new & useful pieces for your home would be fabulous! My coffee table in Great Room is a vintage (at least) oak library table that had been cut down to coffee table height. It’s not a family piece but we did purchase it years ago. We liked furniture pieces with history & much more interesting than new pieces from a furniture showroom.