Software
Houzz Logo Print
palimpsest

I just might. . .

last year
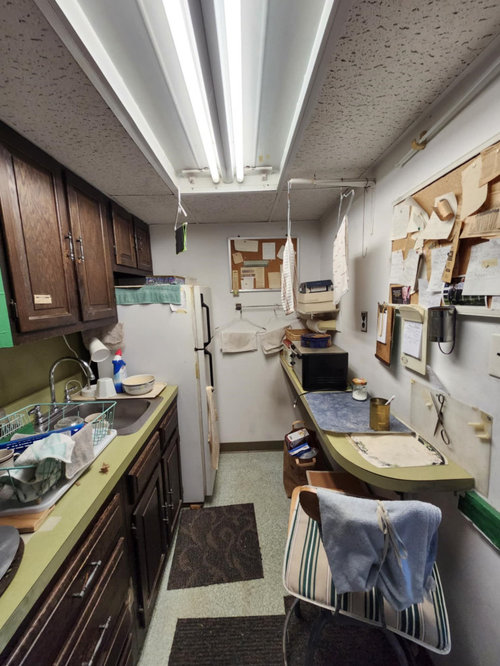
There are actually some possibilities here


Comments (37)

  • last year

    Move? Flip? Rent?

    palimpsest thanked jsk
  • last year

    Rent and strategically own for future. Two siblings could want to downsize, be more centrally located.

  • last year

    Basement unit?

    palimpsest thanked bpath
  • last year
    last modified: last year

    No, in an early highrise almost 20 floors up.

  • PRO
    last year

    Do you have enough clearance for an island? ;)

    palimpsest thanked HALLETT & Co.
  • last year

    LOLOL

    palimpsest thanked mtnrdredux_gw
  • last year

    THAT is hideous. There just isn't enough space to make it into something "nice"...unless another room could be brought over....? Is that wall load bearing to the right?

    palimpsest thanked User
  • last year
    last modified: last year
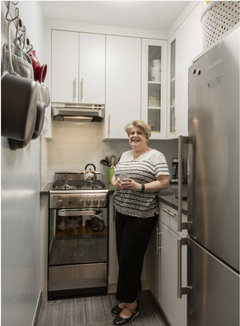
    Oh, I don’t know. I’m thinking of a green NYC apartment galley kitchen from over on the Kitchens forum years ago. Amazing. I can picture something here. It does remind me of DS’s apartment above the bar, the kitchen was on one wall, but they had a shallow bookcase on the opposite wall for a pantry. It did have a window at one end and a door to a stairwell on the other so it wasn’t gloomy. In this kitchen, just taking out the dropped ceiling will help.

    And if anyone can turn it into something, it’s Pal.

    palimpsest thanked bpath
  • last year

    My first house in the far north NYC suburbs, 800sf, had a kitchen this size. I did have a window over the sink but no 'breakfast bar'.

  • last year

    I live in a high rise, so this seems like a very workable, nice sized kitchen to me!


    What this kitchen really has going for it is enough space for a countertop across from the sink wall that you can slip stools underneath. And, it already has electric in that wall and the counter is deep enough to put a toaster or coffee maker on. (Some people in my building are renovating their kitchens with cooktops, no ovens, and using a countertop Breville instead. You might be able to do that here.)


    You could add a pot rack/peg board for extra storage above the skinny counter.


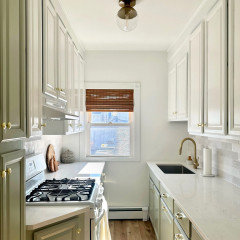
    All cabinets and walls in the same light color would help the space feel more open.


    Ditch the popcorn ceiling and add recessed lights and under cabinet lighting.


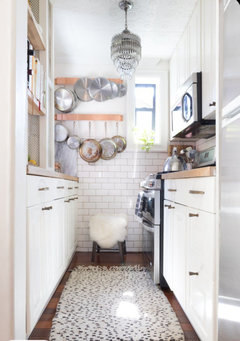
    Nice wall pot rack storage


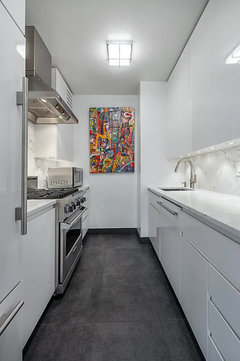
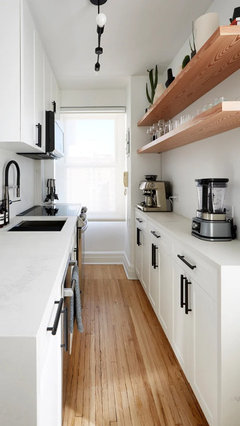
    All white narrow kitchen feels larger, simple over head and under cabinet lightings, and very minimal backsplash.


    palimpsest thanked Kendrah
  • last year
    last modified: last year
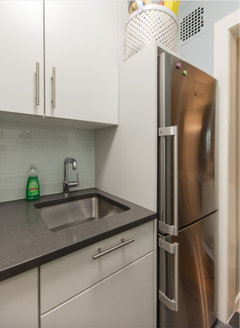
    Especially now that counter depth, taller refrigerators and LED lighting are available, that could be made into an attractive, efficient kitchen.


    Nice inspiration pictures, @Kendrah.

    palimpsest thanked Fun2BHere
  • last year

    Love the towel hangers. So much better than hanging on tne oven door. Andw trend!

    palimpsest thanked dedtired
  • last year
    last modified: last year
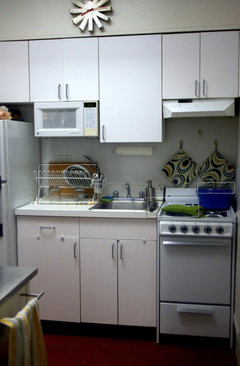
    I would take a small kitchen over a large one any day. I love to cook but do not like to ”live“ in a kitchen. I hate entertaining or being entertained in a kitchen and to me they are for function not form and nothing functions better than a well appointed galley kitchen!
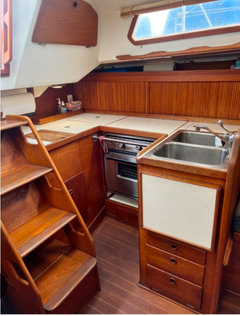
    I lived on a medium size sailboat in my 20s. Some of my best meals were made in this kitchen!


    I have been noticing the trend of people who love to cook in their “dirty kitchens”(Joanne Gaines started it I believe). I think the trend is gaining popularity because cooking in a smaller space is actually preferable.


    palimpsest thanked roarah
  • last year

    It does not look like it but the apartment is clean. The current owner just liked to hang things everywhere and put up hooks and shelves and cover things with tape and put pieces of paper and newspaper clippings up everywhere.

  • last year

    To put this in context, it's a 1BR, 500 sq foot apartment in a building from the 1920s. To have a nicely sized LR and BR, it has a kitchen that's probably 40 square feet and a 5x5 bathroom.

    The bathroom is in good shape, if it was not, I wouldn't even have looked at this property.

    It has steel windows and parquet floors in good condition--it's a very Manhattan like apartment, a doorman bldg in a good location.

    The kitchen does not have to be big for an apartment like this. The stove in this kitchen is 50 years old and it appears to have rarely been used. It may make sense to open it a *little* more, but so many small apartments here with open kitchens look like it is a one bedroom one bath apartment with a kitchen that has a sofa squeezed into it.

  • last year
    last modified: last year

    I'm writing the real estate ad in my head...well-lit period eat-in kitchen with original fixtures...

    palimpsest thanked Annie Deighnaugh
  • last year

    Contrary to popular belief, spaces without walls look smaller as do rooms without furniture. Without places for your eye to rest spaces mentally shrink not grow. Many of my neighbors lament removing the wall between the kitchen and dining room in their 1920 houses. They lost separation, storage/ counter space and the feeling of a larger home as well.

    palimpsest thanked roarah
  • last year

    spaces without walls look smaller

    100%

    Most small houses here 11-15 or so wide, built in the latter part of the 19th and the early 20th, had a tiny vestibule inside the front door for both an air lock and for privacy, and for a 'sense of entry' I suppose. It's so small it's kind of awkward, but you can put furniture literally inches away from the front door with that wall interposed.

    Many people have taken it out but it really hasn't added any "room". No one butts furniture up that close to the front door if they can avoid it and if you do, you are sitting in a weird spot, and you certainly would not have the door open and just the screen door and feel all that comfortable sitting there.

    We made our kitchen a little bigger and added a doorway but we did not open it up to the rest of the first floor, and we actually added another door in a hallway back to the LR. We cooked for 14 for Thanksgiving. The house is too small to seat 14 people really but cooking for them was no problem.


  • last year
    last modified: last year

    I love vestibules! I think I bought my house because it has a tiny one and maybe for the glass door knobs too, lol.

  • last year

    My old neighbor had a living room with dining room L. She added a cased opening between them and it made the house feel larger, I think because of the ”hey, there’s something more through there” feeling.

    palimpsest thanked bpath
  • last year
    last modified: last year
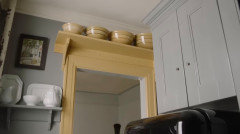
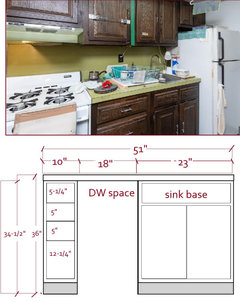
    It looks a little bigger when you take out all the stuff. A 24" x 24" fridge would fit better than the deeper one, and it needs an 18" DW


  • last year

    Where is the range?

  • last year

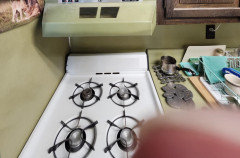
    In the corner off to the side out of the range of the picture


  • last year

    Perfect size! looks pristine. Ample counter space between the range and sink too.

    palimpsest thanked roarah
  • last year

    Actually this is a trick of the camera. It might be about 27" which is pretty good in a kitchen this size, but the sink is actually tiny, too, like a bar sink.

  • last year

    Sounds like a great apartment and could be a very good investment. I moved into an apartment in Manhattan where the previous owners too down the wall to galley kitchen to make an open space. The first thing we did was put the wall back up and close it off.

    palimpsest thanked Kendrah
  • last year

    Having lived in NYC apartments, I can tell you this kitchen can be beautiful and functional. They don’t ALL have to be large.

    palimpsest thanked RedRyder
  • last year

    IMA living vicariously through you!

    palimpsest thanked 1929Spanish-GW
  • last year

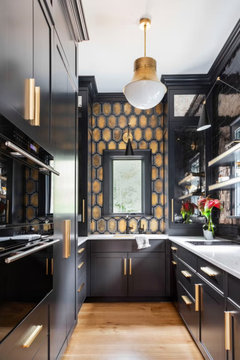
    Some small NYC kitchens.


    And let us not forget the tiny kitchens where Deb Perleman launched her Smitten Kitchen empire.


    palimpsest thanked Kendrah
  • last year

    I follow Rajiv Surendral on IG and YT. He has been living in a 400sf NYC apartment for 10yrs now, and has a similar kitchen (think it's a tad wider). He made it beautiful and functional for him. The small range is at the end of the kitchen. Fridge just inside doorway. He makes use of every inch. HERE is a before/after video - you can skip forward on a lot of it, and there are other videos of him in the kitchen. He remodeled it himself.


    He has a wide sill window, so it also comes into play.

    palimpsest thanked Allison0704
  • last year

    Could you put narrow upper cabinets under the counter for additional storage or do you think that would be too narrowing visually in the kitchen? Do you think the counter gets used to eat at or is there a table close by?

    palimpsest thanked RNmomof2 zone 5
  • last year

    Shallow base cabinets can be really handy for small appliance storage plus for cans and almond milk type containers. I'd leave an overhang for at least one stool. Any kitchen can become another room to hang out and work in if there is at least one chair.

    palimpsest thanked Kendrah
  • last year
    last modified: last year
    There is nothing wrong with the size of layout of the kitchen in the context of a 500 sq foot apartment. It is de rigueur for urban apartment dwellers and, as Roarah said, actually a very efficient way to cook.

    palimpsest thanked mtnrdredux_gw
  • last year

    We took another look today. Apparently there are a number of viewings/day so this may all be a moot point.

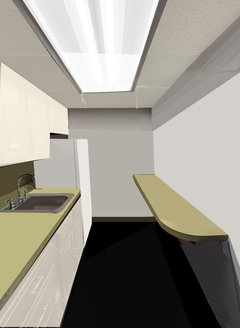
    I am trying to see if we can limit the new cabinetry to the 51" base run, since the drawers are in bad shape and I think it is important to add a DW.

    The upper cabinets go about 1" above/behind the dropped ceiling, so I would like to just clean them like crazy and paint them. They are sturdy. Raising the ceiling at some point is not out of the question, but that will be a larger project, because then where do you stop. New smooth panels will suffice. Dropped ceilings in older apartment kitchens are not that uncommon here.


    Here is a rough idea. The drawers would be very narrow, but better than nothing. The partial overlay is because of the less complicated hinges. I know you lose a bit.


  • last year
    last modified: last year
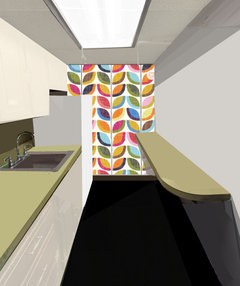
    Even if nothing happens, I still have fun playing with it. I think the color of the 50 year old laminate is trending again. This is peel and stick


  • last year

    looooove that wallpaper

    palimpsest thanked mtnrdredux_gw